Imagine Elmwood Park as an extension of your own backyard. Perfectly positioned in one of Rocky River’s most coveted locations, 21669 Kenwood Avenue offers a rare parkside lifestyle. New construction per public records in 2016, this 5-bedroom, 4 ½-bath family home features a beautiful, private backyard that sits right on the edge of the park, blending nature with everyday convenience. The expansive kitchen opens directly into a dining room and spacious family room, centered by a wood-burning fireplace. Multiple French doors step right out to the patio and the park-facing yard. Inside, the main level features hardwood floors, a peaceful first-floor primary suite, an intimate sitting room, a convenient laundry room, and a large mudroom with a half bath. An airy staircase takes you to the second floor, which hosts three bright bedrooms and two full baths, including a private ensuite. The third floor is a hidden gem—a restful, carpeted retreat featuring two built-in beds and a full bathroom, making it a perfect bedroom, studio, home office, or playroom. Additional versatile living space can be found in the partially finished basement, complete with a separate utility room. With the added benefit of private access to both Wagar and Parklawn beaches, this property offers a rare opportunity to live with the beauty of Rocky River’s Elmwood Park right at your doorstep.
Owner Agent
Pending
$1,650,000
21669 Kenwood Ave, Rocky River, OH 44116
5beds
4,304sqft
Single Family Residence
Built in 2016
0.27 Acres Lot
$-- Zestimate®
$383/sqft
$8/mo HOA
What's special
Private ensuiteSeparate utility roomSpacious family roomPartially finished basementPeaceful first-floor primary suiteMultiple french doorsThree bright bedrooms
- 44 days
- 260
- 1
Likely to sell faster than
Zillow last checked:
Listing updated:
Listed by:
Matthew P Parnell 216-800-7008 mparnell@capstonelimited.com,
Capstone LTD
Source: MLS Now,MLS#: 5227985 Originating MLS: Akron Cleveland Association of REALTORS
Originating MLS: Akron Cleveland Association of REALTORSFacts & features
Interior
Bedrooms & bathrooms
- Bedrooms: 5
- Bathrooms: 5
- Full bathrooms: 4
- 1/2 bathrooms: 1
- Main level bathrooms: 2
- Main level bedrooms: 1
Primary bedroom
- Description: Large Windows provide view to patio, yard and park,Flooring: Hardwood
- Level: First
- Dimensions: ND x ND
Primary bedroom
- Description: Flooring: Carpet
- Level: Second
- Dimensions: ND x ND
Bedroom
- Description: Flooring: Carpet
- Level: Second
- Dimensions: ND x ND
Bedroom
- Description: Flooring: Carpet
- Level: Second
- Dimensions: ND x ND
Bedroom
- Description: Flooring: Carpet
- Level: Third
- Dimensions: ND x ND
Primary bathroom
- Description: Step-in Shower,Flooring: Ceramic Tile
- Level: Second
- Dimensions: ND x ND
Primary bathroom
- Description: Private Commode, Step-In Shower,Flooring: Ceramic Tile
- Level: First
- Dimensions: ND x ND
Bathroom
- Description: Step-In Shower, and Soaking Tub,Flooring: Ceramic Tile
- Level: Second
- Dimensions: ND x ND
Bathroom
- Description: Full Bath with Step-in Shower,Flooring: Ceramic Tile
- Level: Third
- Dimensions: ND x ND
Basement
- Description: Partially Finished,Flooring: Carpet
- Level: Basement
- Dimensions: ND x ND
Den
- Description: Flooring: Hardwood
- Level: First
- Dimensions: ND x ND
Eat in kitchen
- Description: "C" shaped kitchen with quartz counters w/large island; appliances remain,Flooring: Hardwood
- Features: Breakfast Bar, Bookcases, Built-in Features, Wired for Sound
- Level: First
- Dimensions: ND x ND
Family room
- Description: Wood Burning Fireplace with Log Lighter, French Doors opening to patio and view of backyard and park,Flooring: Hardwood
- Features: Bookcases, Cathedral Ceiling(s), Wired for Sound
- Level: First
- Dimensions: ND x ND
Laundry
- Description: Washer & Dryer remain,Flooring: Hardwood
- Level: First
- Dimensions: ND x ND
Mud room
- Description: Provides access to half bath, driveway, garage & patio,,Flooring: Ceramic Tile
- Level: First
- Dimensions: ND x ND
Heating
- Forced Air, Fireplace(s), Gas, Other, Zoned
Cooling
- Central Air, Ceiling Fan(s), Other, Zoned
Appliances
- Included: Dryer, Dishwasher, Disposal, Microwave, Range, Refrigerator, Washer
- Laundry: Gas Dryer Hookup, Main Level, Laundry Room, Laundry Tub, Sink
Features
- Built-in Features, Ceiling Fan(s), High Ceilings, Primary Downstairs, Open Floorplan, Recessed Lighting, Sound System, Storage, Soaking Tub, Vaulted Ceiling(s), Wired for Sound
- Windows: ENERGY STAR Qualified Windows, Insulated Windows, Screens
- Basement: Crawl Space,Concrete,Partially Finished
- Number of fireplaces: 1
- Fireplace features: Family Room, Gas Starter, Gas, Wood Burning
Interior area
- Total structure area: 4,304
- Total interior livable area: 4,304 sqft
- Finished area above ground: 3,786
- Finished area below ground: 518
Video & virtual tour
Property
Parking
- Total spaces: 4
- Parking features: Attached, Concrete, Drain, Direct Access, Garage Faces Front, Garage, Garage Door Opener, Oversized, Workshop in Garage, Water Available
- Attached garage spaces: 4
Accessibility
- Accessibility features: Accessible Washer/Dryer, Accessible Full Bath, Accessible Bedroom, Accessible Closets, Accessible Central Living Area, Accessible Doors
Features
- Levels: Three Or More
- Stories: 3
- Patio & porch: Front Porch, Patio
- Exterior features: Gas Grill, Outdoor Grill, Private Yard
- Fencing: Partial,Privacy
- Has view: Yes
- View description: Park/Greenbelt, Trees/Woods
Lot
- Size: 0.27 Acres
- Features: Back Yard, Private, Views, Wooded
Details
- Parcel number: 30210056
- Special conditions: Standard
Construction
Type & style
- Home type: SingleFamily
- Architectural style: Colonial
- Property subtype: Single Family Residence
Materials
- Batts Insulation, Ducts Professionally Air-Sealed, Stone Veneer, Vinyl Siding
- Foundation: Brick/Mortar, Block
- Roof: Asphalt,Fiberglass
Condition
- Year built: 2016
Utilities & green energy
- Sewer: Public Sewer
- Water: Public
Green energy
- Energy efficient items: Appliances, Construction, Doors, HVAC, Insulation, Lighting, Thermostat, Water Heater, Windows
Community & HOA
Community
- Security: Carbon Monoxide Detector(s), Smoke Detector(s)
- Subdivision: Beachcliff
HOA
- Has HOA: Yes
- Services included: Common Area Maintenance
- HOA fee: $100 annually
- HOA name: Beachcliff 2
Location
- Region: Rocky River
Financial & listing details
- Price per square foot: $383/sqft
- Tax assessed value: $1,233,500
- Annual tax amount: $23,786
- Date on market: 7/19/2026
- Cumulative days on market: 44 days
- Listing terms: Cash,Conventional
Estimated market value
Not available
Estimated sales range
Not available
Not available
Price history
| Date | Event | Price |
|---|---|---|
| 7/26/2026 | Pending sale | $1,650,000$383/sqft |
Source: MLS Now #5227985 Report a problem | ||
| 7/19/2026 | Listed for sale | $1,650,000+441%$383/sqft |
Source:  MLS Now #5227985 Report a problem MLS Now #5227985 Report a problem | ||
| 3/24/2021 | Listing removed | -- |
Source: Owner Report a problem | ||
| 10/14/2015 | Sold | $305,000-3.2%$71/sqft |
Source: Public Record Report a problem | ||
| 7/3/2015 | Listing removed | $315,000$73/sqft |
Source: Owner Report a problem | ||
| 6/25/2015 | Listed for sale | $315,000+26.5%$73/sqft |
Source: Owner Report a problem | ||
| 6/14/2011 | Listing removed | $249,000$58/sqft |
Source: RE/MAX REAL ESTATE GROUP #3234490 Report a problem | ||
| 6/9/2011 | Listed for sale | $249,000$58/sqft |
Source: RE/MAX Real Estate Group #3234490 Report a problem | ||
Public tax history
| Year | Property taxes | Tax assessment |
|---|---|---|
| 2025 | $23,786 -0.3% | $431,730 |
| 2024 | $23,864 +8.5% | $431,730 +30.9% |
| 2023 | $21,993 +0.7% | $329,910 |
| 2022 | $21,841 +9.2% | $329,910 |
| 2021 | $20,001 +6.6% | $329,910 +22% |
| 2020 | $18,760 -0.6% | $270,410 |
| 2019 | $18,882 +2.7% | $270,410 |
| 2018 | $18,380 +29.6% | $270,410 +42.7% |
| 2017 | $14,184 +123.7% | $189,500 +145% |
| 2016 | $6,341 | $77,360 |
| 2015 | $6,341 +22.4% | $77,360 +17% |
| 2014 | $5,182 +1.2% | $66,120 |
| 2013 | $5,120 +2.9% | $66,120 |
| 2012 | $4,974 +1013% | $66,120 +1.2% |
| 2011 | $447 -88.4% | $65,310 |
| 2010 | $3,863 +2.8% | $65,310 |
| 2009 | $3,758 -8.5% | $65,310 -10.3% |
| 2008 | $4,108 +9.7% | $72,810 |
| 2007 | $3,746 -12.1% | $72,810 |
| 2006 | $4,264 +11% | $72,810 +16.1% |
| 2005 | $3,840 +8.9% | $62,690 |
| 2004 | $3,525 +6.2% | $62,690 |
| 2003 | $3,318 +5.6% | $62,690 +9.5% |
| 2002 | $3,142 -44.2% | $57,260 |
| 2001 | $5,629 -0.5% | $57,260 |
| 2000 | $5,657 | $57,260 |
Find assessor info on the county website
Monthly payment
Est. payment
Payment breakdown
Explore the cost of this home by adjusting the details. Changes won't be saved.Climate risks
Neighborhood: 44116
Nearby schools
Schools provided by the listing agent
- District: Rocky River CSD - 1826
Source: MLS Now. This data may not be complete. We recommend contacting the local school district to confirm school assignments for this home.
- $1,092,6004 bd2 ba3.6k sqft21643 Kenwood Ave, Rocky River, OH 44116Off Market
- $1,355,3004 bd3 ba4.1k sqft21695 Kenwood Ave, Rocky River, OH 44116Off Market
- $1,391,5005 bd5 ba5.7k sqft21623 Kenwood Ave, Rocky River, OH 44116Off Market

- $877,1004 bd2 ba3.3k sqft21711 Kenwood Ave, Rocky River, OH 44116Off Market
Similar homes
- $1,690,0005 bd5 ba5.1k sqft1108 W Forest Rd, Lakewood, OH 44107For Sale
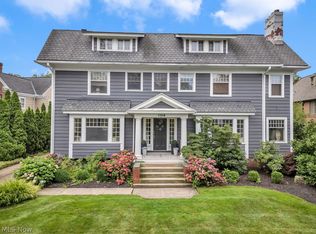 MLS ID #5240241, Kim Crane, Howard Hanna. MLS Now
 - $980,0004 bd3 ba3k sqft21160 Beachwood Dr, Rocky River, OH 44116For Sale
 MLS ID #5237606, Robert L Rogers, Howard Hanna. MLS Now
 - $899,9004 bd3 ba3.9k sqft1983 Wynwood Dr, Rocky River, OH 44116For Sale
 MLS ID #5231142, Mary Frances Weir, RE/MAX Crossroads Properties. MLS Now
 - $2,399,0006 bd7 ba4.7k sqft2121 Valley View Dr, Rocky River, OH 44116For Sale
 MLS ID #5234928, Anthony R Latina, RE/MAX Crossroads Properties. MLS Now
