Perched on a corner lot in a desirable area of Sturgis, this extraordinary property delivers the perfect combination of luxury, space, and functionality! Boasting 5 bedrooms, 3 full bathrooms, and 2 half bathrooms, this impressive home was designed to accommodate both everyday living and entertaining. The primary suite feels like a private retreat with an enormous walk-in closet and spa-inspired corner jetted tub perfect for unwinding after a long day. Outside, the opportunities are endless with an attached 2-car garage PLUS a massive detached 2-car garage/shop ideal for car enthusiasts, hobbyists, toys, or extra storage. Sitting on nearly half an acre, the property offers an incredible amount of outdoor space rarely found this close to downtown Sturgis. And the crown jewel of this offering? An unbelievably low 2.75% VA assumable loan available to qualified buyers — a game-changing opportunity in today’s market that could save thousands over the life of the loan. Homes with this combination of size, amenities, shop space, lot size, and financing advantages rarely become available!
Under contract
$499,000
2167 Ferguson St, Sturgis, SD 57785
5beds
2,956sqft
Site Built
Built in 1993
0.47 Acres Lot
$-- Zestimate®
$169/sqft
$-- HOA
What's special
- 110 days
- 16
- 0
Zillow last checked:
Listing updated:
Listed by:
Will Dixon,
Keller Williams Realty Black Hills RC
Source: Mount Rushmore Area AOR,MLS#: 88850
Facts & features
Interior
Bedrooms & bathrooms
- Bedrooms: 5
- Bathrooms: 5
- Full bathrooms: 3
- 1/2 bathrooms: 2
- Main level bathrooms: 3
- Main level bedrooms: 1
Primary bedroom
- Level: Main
- Area: 240
- Dimensions: 15 x 16
Bedroom 2
- Level: Upper
- Area: 144
- Dimensions: 12 x 12
Bedroom 3
- Level: Upper
- Area: 192
- Dimensions: 12 x 16
Bedroom 4
- Level: Basement
- Area: 132
- Dimensions: 11 x 12
Dining room
- Level: Main
- Area: 143
- Dimensions: 11 x 13
Kitchen
- Level: Main
- Dimensions: 16 x 17
Living room
- Level: Main
- Area: 272
- Dimensions: 16 x 17
Heating
- Natural Gas, Forced Air
Cooling
- Refrig. C/Air
Appliances
- Included: Dishwasher, Disposal, Refrigerator, Gas Range Oven, Microwave
- Laundry: Main Level
Features
- Vaulted Ceiling(s), Walk-In Closet(s), Ceiling Fan(s), Office, Workshop
- Flooring: Carpet, Tile, Laminate
- Windows: Vinyl, Window Coverings
- Basement: Full,Finished,Sump Pump
- Number of fireplaces: 1
- Fireplace features: None
Interior area
- Total structure area: 2,956
- Total interior livable area: 2,956 sqft
Property
Parking
- Total spaces: 4
- Parking features: Four or More Car, Attached, Detached, Garage Door Opener
- Attached garage spaces: 4
Features
- Levels: Two
- Stories: 2
- Patio & porch: Open Patio, Covered Patio
- Fencing: Wood
Lot
- Size: 0.47 Acres
- Features: Corner Lot, Lawn, Rock, Trees
Construction
Type & style
- Home type: SingleFamily
- Property subtype: Site Built
Materials
- Frame
- Roof: Composition
Condition
- Year built: 1993
Community & HOA
Community
- Security: Smoke Detector(s)
- Subdivision: Ferguson
HOA
- Amenities included: None
- Services included: None
Location
- Region: Sturgis
Financial & listing details
- Price per square foot: $169/sqft
- Date on market: 5/26/2026
- Listing terms: Cash,New Loan
- Road surface type: Paved
Estimated market value
Not available
Estimated sales range
Not available
$3,127/mo
Price history
| Date | Event | Price |
|---|---|---|
| 5/27/2026 | Contingent | $499,000$169/sqft |
Source:  Mount Rushmore Area AOR #88850 Report a problem Mount Rushmore Area AOR #88850 Report a problem | ||
| 5/26/2026 | Listed for sale | $499,000$169/sqft |
Source: Mount Rushmore Area AOR #88850 Report a problem | ||
Public tax history
Tax history is unavailable.
Monthly payment
Est. payment
Payment breakdown
Explore the cost of this home by adjusting the details. Changes won't be saved.Climate risks
Neighborhood: 57785
Nearby schools
Schools provided by the listing agent
- District: Meade
Source: Mount Rushmore Area AOR. This data may not be complete. We recommend contacting the local school district to confirm school assignments for this home.
Similar homes

- $495,0006 bd3 ba2k sqft2611 Meadows Dr, Sturgis, SD 57785For Sale
 MLS ID #180790, DANEEN JACQUOT KULMALA, SOUTH DAKOTA PROPERTIES. Black Hills AOR
 - $580,0005 bd3 ba3.8k sqft2471 Camaro Dr, Sturgis, SD 57785For Sale
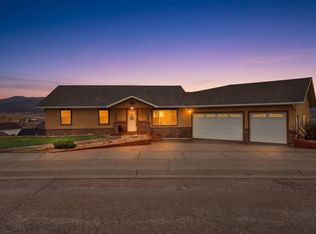 MLS ID #88019, Zsanna Pietrowski. Mount Rushmore Area AOR
 - $339,0004 bd2 ba2k sqft1205 Cedar Dr, Sturgis, SD 57785For Sale
 MLS ID #90307, Sarah Peterka. Mount Rushmore Area AOR
 - $409,0004 bd2 ba2.5k sqft1414 Pine St, Sturgis, SD 57785For Sale
 MLS ID #88764, Kathy Citrowske. Mount Rushmore Area AOR
