Escape to the mountains and discover a place where life slows down, the surroundings feel peaceful, and home feels like a getaway! Nestled in the Blue Mountain area of Shenandoah Farms, this inviting chalet was built in 2021 and sits on a .92-acre lot surrounded by nature. Inside, vaulted ceilings, luxury vinyl plank flooring, and an open-concept design create a bright and airy atmosphere. The great room flows seamlessly into the kitchen, featuring quartz countertops and stainless steel appliances. The primary suite offers a walk-in closet and an en suite bath complete with a jetted jacuzzi soaking tub and a separate walk-in shower with stone tiles. High speed internet throughout makes this a perfectly suitable home for remote professionals. The fully finished basement provides exceptional dual living opportunity and turnkey rental income potential. It is a fully independent, self-contained lower-level unit featuring a separate entrance, two additional rooms each with egress windows and closets, a full bathroom, a kitchenette with a full fridge, microwave, and electric cooktop, a Great Room featuring beautiful windows framing the tranquil backyard, and an additional Bonus/Recreation Room. The lower level also comes with it's own separate HVAC system, separate Washer/dryer unit, and its own Mailbox, offering flexibility for multigenerational living or rental opportunities. Step outside to enjoy the huge back deck that offers privacy and a sunset view of the blue ridge mountains. The concrete patio below provides additional outdoor space, with access from the deck stairs, exterior steps around the house, or directly from the basement. The paved driveway is spacious and suitable for multiple cars and an outdoor shed offers additional storage. Shenandoah Farms offers a wonderful opportunity to embrace an outdoor lifestyle, with community amenities including Lake of the Clouds, Spring Lake, Treasure Island Riverfront Park, John "Junior" Shipe Park, multiple private Shenandoah River access lots, and a joint public-access boat ramp. Spend your days exploring the river, enjoying the community's recreational areas, or simply relaxing in your own peaceful setting. With convenient access to I-66, you can enjoy the feeling of a mountain escape without giving up commuter convenience. Discover the charm of mountain living, where peaceful surroundings, versatile living spaces, and the beauty of nature come together to create a place you’ll love coming home to.
Coming soon 11/09
$529,900
2168 High Top Rd, Linden, VA 22642
3beds
2,840sqft
Single Family Residence
Built in 2021
0.92 Acres Lot
$517,200 Zestimate®
$187/sqft
$29/mo HOA
What's special
- 7 days
- 233
- 30
Zillow last checked:
Listing updated:
Listed by:
Ava Knight 540-905-3414,
Samson Properties 7033788810
Source: Bright MLS,MLS#: VAWR2015878
Facts & features
Interior
Bedrooms & bathrooms
- Bedrooms: 3
- Bathrooms: 3
- Full bathrooms: 3
- Main level bathrooms: 2
- Main level bedrooms: 3
Rooms
- Room types: Basement, Bonus Room
Basement
- Features: Basement - Finished
- Level: Lower
Bonus room
- Level: Lower
Bonus room
- Level: Lower
Heating
- Heat Pump, Electric
Cooling
- Central Air, Electric
Appliances
- Included: Electric Water Heater
Features
- Basement: Finished,Rear Entrance,Walk-Out Access
- Has fireplace: No
Interior area
- Total structure area: 2,840
- Total interior livable area: 2,840 sqft
- Finished area above ground: 1,420
- Finished area below ground: 1,420
Property
Parking
- Parking features: Driveway
- Has uncovered spaces: Yes
Accessibility
- Accessibility features: None
Features
- Levels: Two
- Stories: 2
- Pool features: None
Lot
- Size: 0.92 Acres
Details
- Additional structures: Above Grade, Below Grade
- Parcel number: 23C2243
- Zoning: R
- Special conditions: Standard
Construction
Type & style
- Home type: SingleFamily
- Architectural style: Chalet
- Property subtype: Single Family Residence
Materials
- Vinyl Siding
- Foundation: Permanent
Condition
- New construction: No
- Year built: 2021
Utilities & green energy
- Sewer: Private Septic Tank
- Water: Well
Community & HOA
Community
- Subdivision: Shenandoah Farms
HOA
- Has HOA: Yes
- Amenities included: Lake, Picnic Area, Pier/Dock, Other
- Services included: Road Maintenance
- HOA fee: $350 annually
Location
- Region: Linden
Financial & listing details
- Price per square foot: $187/sqft
- Tax assessed value: $544,700
- Annual tax amount: $3,099
- Date on market: 11/9/2026
- Listing agreement: Exclusive Right To Sell
- Ownership: Fee Simple
Estimated market value
$517,200
$491,000 - $548,000
$3,446/mo
Price history
| Date | Event | Price |
|---|---|---|
| 8/9/2021 | Sold | $381,400+3714%$134/sqft |
Source: Public Record Report a problem | ||
| 9/21/2020 | Sold | $10,000$4/sqft |
Source: Public Record Report a problem | ||
Public tax history
| Year | Property taxes | Tax assessment |
|---|---|---|
| 2025 | $2,609 +5.5% | $544,700 +16.8% |
| 2024 | $2,472 +8.2% | $466,400 |
| 2023 | $2,285 +18.6% | $466,400 +58.5% |
| 2022 | $1,928 +1862% | $294,300 +1862% |
| 2021 | $98 | $15,000 |
| 2020 | $98 -73% | $15,000 |
| 2019 | $363 +11.4% | $15,000 +50% |
| 2018 | $326 +7.9% | $10,000 |
| 2017 | $302 | $10,000 |
| 2016 | -- | $10,000 -33.3% |
| 2015 | -- | $15,000 +50% |
| 2014 | -- | $10,000 |
| 2013 | -- | $10,000 |
| 2012 | -- | $10,000 |
| 2011 | -- | $10,000 -33.3% |
| 2010 | -- | $15,000 |
| 2009 | -- | $15,000 |
| 2008 | -- | $15,000 |
| 2007 | -- | $15,000 +76.5% |
| 2006 | -- | $8,500 |
| 2005 | -- | $8,500 |
| 2004 | -- | $8,500 |
| 2003 | -- | $8,500 +6.3% |
| 2001 | -- | $8,000 |
Find assessor info on the county website
Monthly payment
Est. payment
Payment breakdown
Explore the cost of this home by adjusting the details. Changes won't be saved.Climate risks
Neighborhood: 22642
Nearby schools
Schools provided by the listing agent
- District: Warren County Public Schools
Source: Bright MLS. This data may not be complete. We recommend contacting the local school district to confirm school assignments for this home.


Similar homes
- $575,0004 bd3 ba2.3k sqft2668 High Top Rd, Linden, VA 22642For Sale
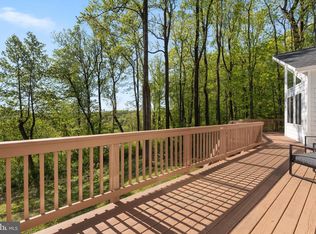
 MLS ID #VAWR2015620, Amanda Slate, Keller Williams Realty. Bright MLS
- $530,0003 bd2 ba1.6k sqft128 Orchard Lagoon Dr, Linden, VA 22642For Sale
 MLS ID #VAWR2015244, Wanda Himes, Keller Williams Realty/Lee Beaver & Assoc.. Bright MLS
- $496,0004 bd3 ba2.3k sqft857 Bifrost Way, Linden, VA 22642For Sale
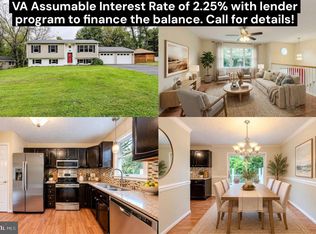 MLS ID #VAWR2015508, Jennifer Young, Keller Williams Realty. Bright MLS
- $445,0003 bd3 ba1.9k sqft2376 High Top Rd, Linden, VA 22642For Sale
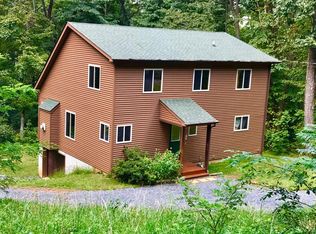 MLS ID #VAWR2015412, Mr. Derek Greene, The Greene Realty Group. Bright MLS
- $479,7374 bd3 ba2.7k sqft662 Northern Spy Dr, Linden, VA 22642For SaleMLS ID #VAWR2015784, Brett Korade, Keller Williams Realty. Bright MLS
- $511,1113 bd2 ba1.9k sqft367 Northern Spy Dr, Linden, VA 22642For SaleMLS ID #VAWR2015582, Grace Forbes, Mint Realty. Bright MLS
- $649,0003 bd3 ba2.6k sqft1388 Granny Smith Rd, Linden, VA 22642For SaleMLS ID #VAWR2015754, Anthony Constable, RE/MAX Gateway. Bright MLS
- $431,0003 bd3 ba2.8k sqft542 Jonathan Rd, Linden, VA 22642For SaleMLS ID #VAWR2015542, Verria Hairston, Open Door Brokerage, LLC. Bright MLS
- $485,0004 bd4 ba2.2k sqft92 Apple Orchard Dr, Linden, VA 22642For SaleMLS ID #VAWR2014886, Martin Cuzzi, Cuzzi Realty, Inc.. Bright MLS
- $435,0003 bd2 ba2k sqft500 McDonalds Farm Rd, Linden, VA 22642For SaleMLS ID #VAWR2015664, Alexa Brown Brown, Spring Hill Real Estate, LLC.. Bright MLS
- $347,0002 bd2 ba1.8k sqft385 Freeze Rd, Linden, VA 22642For SaleMLS ID #VAWR2015886, Matt Boyer, Keller Williams Realty. Bright MLS
- $479,0004 bd3 ba1.6k sqft18 Vista Ct, Linden, VA 22642For SaleMLS ID #VAWR2015228, Mike Webb, RE/MAX Allegiance. Bright MLS
- $440,0004 bd3 ba2.4k sqft318 Ulysses Way, Linden, VA 22642For SaleMLS ID #VAWR2014634, Beth Waller, Keller Williams Realty/Lee Beaver & Assoc.. Bright MLS
- $429,9003 bd2 ba1.5k sqft54 Memory Ln, Linden, VA 22642For SaleMLS ID #VAWR2014922, Jim Downs, MYVAHOME.COM LLC. Bright MLS
- $555,0003 bd2 ba1.4k sqft113 Lee Dr, Linden, VA 22642New ConstructionMLS ID #VAWR2015618, Philip Vaught, Keller Williams Realty/Lee Beaver & Assoc.. Bright MLS
- $419,9003 bd2 ba2.9k sqft143 Zinn Way, Linden, VA 22642For SaleMLS ID #VAWR2014394, Jon Fleming, Weichert Realtors - Blue Ribbon. Bright MLS
- $440,0003 bd3 ba1.8k sqft684 Grimes Golden Rd, Linden, VA 22642For SaleMLS ID #VAWR2015680, Margie Conley, Samson Properties. Bright MLS
- $525,0004 bd4 ba2.9k sqft59 Woodward Ct, Front Royal, VA 22630For SaleMLS ID #VAWR2015832, Mike Bergida, Keller Williams Realty/Lee Beaver & Assoc.. Bright MLS
- $599,9003 bd3 ba2.8k sqft327 Woodpecker Way, Linden, VA 22642New ConstructionMLS ID #VAWR2015526, Jenn Scheulen, Weichert Realtors - Blue Ribbon. Bright MLS
