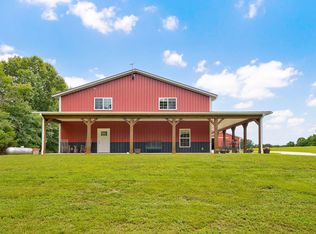
Experience the perfect harmony of luxury and functionality in this stunning property located in the highly sought-after Logan-Rogersville school district. This nearly 3,000sf custom home, sitting on 5.75 acres, offers a sophisticated rustic-contemporary design, providing both an intimate retreat and an entertainer's dream. The interior provides an open-concept floor plan filled with natural light and anchored by a dramatic, two-story fireplace, vaulted beamed ceilings, and a chef's kitchen featuring locally sourced Phenix Marble countertops and premium appliances. The master suite provides a main-floor sanctuary featuring a spa inspired bathroom with heated floors, a tiled walk-in shower, a jetted tub, and a two person infrared sauna.Enjoy seamless indoor-outdoor living with a whole house audio system which extends to multiple covered outdoor living spaces, offering serene countryside views and ultimate privacy, bordered on three sides by expansive ranch land. Complimenting the three car attached garage is a recently added 2,400sf climate-controlled detached building-complete with a full bathroom and RV door- which offers limitless potential. Currently being used as a boutique fitness studio, it could easily be converted into a guest suite, workshop, professional work space, or future mother-in-law quarters. Enjoy the peace of rural living with the convenience of being just a 15-minute drive from Springfield. This property is a rare find that balances high-end luxury with the practical flexibility required for modern living.
Pending
$995,000
2168 State Highway B, Rogersville, MO 65742
3beds
2,992sqft
:
Get pre-qualified$6,443/mo
Single Family Residence
Built in 2017
5.75 Acres Lot
$985,700 Zestimate®
$333/sqft
$-- HOA
What's special
Dramatic two-story fireplaceTwo person infrared saunaThree car attached garageSerene countryside viewsJetted tubPremium appliancesTiled walk-in shower
- 42 days |
- 110 |
- 3 |
Zillow last checked:
Listing updated:
Listed by:
Langston Group 417-280-6661,
Murney Associates - Primrose
Source: SOMOMLS as distributed by MLS GRID,MLS#: 60325996
Facts & features
Interior
Bedrooms & bathrooms
- Bedrooms: 3
- Bathrooms: 3
- Full bathrooms: 2
- 1/2 bathrooms: 1
Rooms
- Room types: Master Bedroom, Foyer, Pantry, Sauna, Great Room
Heating
- Forced Air, Fireplace(s), Propane
Cooling
- Central Air, Ceiling Fan(s)
Appliances
- Included: Dishwasher, Free-Standing Gas Oven, Exhaust Fan, Disposal
- Laundry: Main Level, W/D Hookup
Features
- Cathedral Ceiling(s), Marble Counters, Beamed Ceilings, Vaulted Ceiling(s), Walk-In Closet(s), Walk-in Shower, High Speed Internet
- Flooring: Carpet, Wood, Tile
- Has basement: No
- Has fireplace: Yes
- Fireplace features: Great Room
Interior area
- Total structure area: 2,992
- Total interior livable area: 2,992 sqft
- Finished area above ground: 2,992
- Finished area below ground: 0
Property
Parking
- Total spaces: 3
- Parking features: Driveway, Garage Faces Front, Garage Door Opener
- Attached garage spaces: 3
- Has uncovered spaces: Yes
Features
- Levels: Two
- Stories: 2
- Patio & porch: Patio, Covered, Front Porch
- Exterior features: Rain Gutters
- Fencing: Pipe/Steel
Lot
- Size: 5.75 Acres
- Features: Acreage, Hilly, Horses Allowed, Paved, Level, Landscaped
Details
- Parcel number: 203007000000003000
- Horses can be raised: Yes
Construction
Type & style
- Home type: SingleFamily
- Property subtype: Single Family Residence
Materials
- Wood Siding, Stone
- Foundation: Poured Concrete
- Roof: Composition
Condition
- Year built: 2017
Utilities & green energy
- Sewer: Septic Tank
- Water: Private
Community & HOA
Community
- Security: Carbon Monoxide Detector(s), Smoke Detector(s)
- Subdivision: Webster-Not in List
Location
- Region: Rogersville
Financial & listing details
- Price per square foot: $333/sqft
- Tax assessed value: $4,600
- Annual tax amount: $32
- Date on market: 6/11/2026
- Listing terms: Cash,USDA/RD,FHA,Conventional
- Road surface type: Asphalt
Estimated market value
$985,700
$936,000 - $1.03M
$3,104/mo
Price history
| Date | Event | Price |
|---|---|---|
| 6/12/2026 | Pending sale | $995,000$333/sqft |
Source:  SOMOMLS as distributed by MLS GRID #60325996 Report a problem SOMOMLS as distributed by MLS GRID #60325996 Report a problem | ||
| 6/11/2026 | Listed for sale | $995,000+32.7%$333/sqft |
Source: SOMOMLS as distributed by MLS GRID #60325996 Report a problem | ||
| 10/2/2023 | Sold | -- |
Source: SOMOMLS as distributed by MLS GRID #60246499 Report a problem | ||
| 9/2/2023 | Pending sale | $750,000$251/sqft |
Source: SOMOMLS as distributed by MLS GRID #60246499 Report a problem | ||
| 8/11/2023 | Price change | $750,000-6.2%$251/sqft |
Source: SOMOMLS as distributed by MLS GRID #60246499 Report a problem | ||
| 7/6/2023 | Listed for sale | $799,900$267/sqft |
Source: SOMOMLS as distributed by MLS GRID #60246499 Report a problem | ||
Public tax history
| Year | Property taxes | Tax assessment |
|---|---|---|
| 2024 | $33 +5.3% | $550 |
| 2023 | $31 -99% | $550 -99% |
| 2022 | $3,209 +0.2% | $55,830 |
| 2021 | $3,203 +7.1% | $55,830 +9.8% |
| 2020 | $2,990 +1763.1% | $50,830 +1761.9% |
| 2019 | $160 +7.3% | $2,730 -1.4% |
| 2018 | $150 | $2,770 -72.1% |
| 2017 | $150 -67.6% | $9,930 +15.6% |
| 2016 | $462 | $8,590 |
| 2015 | $462 +14.6% | $8,590 +7.9% |
| 2012 | $403 | $7,960 |
| 2010 | -- | $7,960 |
Find assessor info on the county website
Monthly payment
Est. payment
Payment breakdown
Explore the cost of this home by adjusting the details. Changes won't be saved.Climate risks
Neighborhood: 65742
Nearby schools
GreatSchools rating
- 9/10Logan-Rogersville Upper Elementary SchoolGrades: 4-6Distance: 2.3 mi
- 7/10Logan-Rogersville Middle SchoolGrades: 7-8Distance: 3.6 mi
- 7/10Logan-Rogersville High SchoolGrades: 9-12Distance: 3.6 mi
Schools provided by the listing agent
- Elementary: Rogersville
- Middle: Rogersville
- High: Rogersville
Source: SOMOMLS as distributed by MLS GRID. This data may not be complete. We recommend contacting the local school district to confirm school assignments for this home.
- $543,100-- bd1 ba2.2k sqft2189 State Highway B, Rogersville, MO 65742Off Market
- $508,2003 bd3 ba2.7k sqft90 Lon Rd, Rogersville, MO 65742Off Market
- $254,600-- bd-- ba992 sqft1907 State Highway B, Rogersville, MO 65742Off Market
- $271,4003 bd2 ba1.6k sqft1918 State Hwy B, Rogersville, MO 65742Off Market
- $312,700-- bd-- ba1.5k sqft2482 State Highway B, Rogersville, MO 65742Off Market
- $235,0003 bd2 ba1.9k sqft1918 State Highway B, Rogersville, MO 65742Off Market
- $207,600-- bd-- ba1k sqft1918 State Highway B, Rogersville, MO 65742Off Market
- $17,700-- bd-- ba780 sqft153 Henderson Rd, Rogersville, MO 65742Off Market
A local agent can set up tours, give advice and negotiate with sellers.
Similar homes
- $900,0005 bd4 ba3.3k sqft9879 E State Hwy Ad, Rogersville, MO 65742Active

 MLS ID #60326106, Valerie C. Childress, Keller Williams Local. SOMOMLS as distributed by MLS GRID
 - $895,0003 bd3 ba3.1k sqft7490 E Farm Road 156, Rogersville, MO 65742Active
 MLS ID #60327197, Paulina Najbar, Keller Williams Local. SOMOMLS as distributed by MLS GRID
 - $649,0004 bd3 ba3.4k sqft6001 S Farm Road 249, Rogersville, MO 65742Active
 MLS ID #60329504, Jennifer Jackson, AMAX Real Estate. SOMOMLS as distributed by MLS GRID
 - $884,9004 bd4 ba2.6k sqft3235 S Farm Road 227, Rogersville, MO 65742Active
 MLS ID #60327034, Beth A Lindstrom, Murney Associates - Primrose. SOMOMLS as distributed by MLS GRID
 - $849,9006 bd5 ba4.4k sqft1088 Indian Grove Lane, Rogersville, MO 65742ActiveMLS ID #60324580, Lex Kozlov, Alpha Realty MO, LLC. SOMOMLS as distributed by MLS GRID
- $699,9005 bd5 ba4.2k sqft807 S Stanford Drive, Rogersville, MO 65742ActiveMLS ID #60321842, Morgan Spillman, RE/MAX House of Brokers. SOMOMLS as distributed by MLS GRID
- $1,100,0006 bd4 ba4.2k sqft1319 Mockingbird Road, Fordland, MO 65652ActiveMLS ID #60328560, Annie J. Smith, Murney Associates - Primrose. SOMOMLS as distributed by MLS GRID
- $850,0004 bd4 ba3.8k sqft6343 Creeksedge Drive, Ozark, MO 65721ActiveMLS ID #60329549, Team Serrano, Assist 2 Sell. SOMOMLS as distributed by MLS GRID
- $940,0005 bd3 ba4.2k sqft(Undisclosed Address), Sparta, MO 65753ActiveMLS ID #60327884, Christian Powell, EXP Realty, LLC.. SOMOMLS as distributed by MLS GRID
- $699,9994 bd3 ba3.8k sqft264 Black Oak Road, Fordland, MO 65652ActiveMLS ID #60320705, Mark Kerivan, Murney Associates - Primrose. SOMOMLS as distributed by MLS GRID
- $849,9004 bd3 ba3.6k sqft3810 E Cherry Street Unit 18, Springfield, MO 65809ActiveMLS ID #60329532, Silvia Sheppard, Murney Associates - Primrose. SOMOMLS as distributed by MLS GRID
- $790,0003 bd4 ba4.1k sqft5924 S Farm Road 181, Springfield, MO 65804ActiveMLS ID #60324023, Stacy A Duncan, Murney Associates - Primrose. SOMOMLS as distributed by MLS GRID
- $629,9004 bd3 ba3.3k sqft5554 S Woodcliffe Drive, Springfield, MO 65804ActiveMLS ID #60329503, Svetlana Popov, Alpha Realty MO, LLC. SOMOMLS as distributed by MLS GRID
- $675,0003 bd2 ba1.9k sqft257 Panther Creek Road, Fordland, MO 65652ActiveMLS ID #60325203, Patrick J Murney, Murney Associates - Primrose. SOMOMLS as distributed by MLS GRID
- $839,0004 bd5 ba3.6k sqft5216 S Farm Road 137, Springfield, MO 65810ActiveMLS ID #60328234, Shaun Duggins Group, Westgate Realty Inc. SOMOMLS as distributed by MLS GRID
- $659,5005 bd5 ba4.2k sqft3770 E Turtle Hatch Road, Springfield, MO 65809ActiveMLS ID #60329388, Jennifer L Lotz, Murney Associates - Primrose. SOMOMLS as distributed by MLS GRID
- $1,225,0004 bd5 ba3.1k sqft269 E Wisteria Lane, Ozark, MO 65721ActiveMLS ID #60324843, Julie Allen, Murney Associates - Primrose. SOMOMLS as distributed by MLS GRID
- $609,9003 bd2 ba2.8k sqft570 Wyldewood, Fordland, MO 65652ActiveMLS ID #60324993, Melisa McGuire, Jim Garland Real Estate. SOMOMLS as distributed by MLS GRID
- $699,9004 bd3 ba3.5k sqft1100 E Robertson Street, Ozark, MO 65721ActiveMLS ID #60326076, Wes Litton, Keller Williams Local. SOMOMLS as distributed by MLS GRID
- $660,0004 bd4 ba2.8k sqft1527 N Edgemont Circle, Springfield, MO 65802ActiveMLS ID #60329379, Avery Grant, Alpha Realty MO, LLC. SOMOMLS as distributed by MLS GRID
