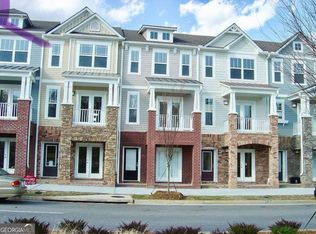
Welcome to 217 16th Street Unit #6, this stunning Unit is located in Midtown / Atlantic Station - Sixteenth Street Town Homes. Welcome Home - Arrive at home and park in your garage (1 Car with Opener). Ener your home via the rear staircase. The main living area is the heart of the home with a combination living and dining space, hardwood flooring, 1/2 bath and fireplace. Walk into your kitchen featuring granite counter tops, stainless refrigerator, pantry, and room for a dine in table or take a seat at your bar counter top. This model features 2 Bedrooms on the upper level with 2 Full bathrooms and third bedroom/ optional flex space located on street level. The optional bedroom / flex space on the street level is perfect for visitors or a home office, while the primary suite and another secondary bedroom are located upstairs. The primary suite is an oversized retreat, featuring a large bedroom, double vanity, and two large closets. Owners recently (January 2026) installed a NEW 3-ton A/C (10 Year Parts & Labor Warranty - 10 Year Maintenance Plan). This property is also available for Lease.
Active
Price cut: $35K (8/20)
$450,000
217 16th St NW APT 6, Atlanta, GA 30363
3beds
--sqft
Townhouse
Built in 2003
609 Square Feet Lot
$443,000 Zestimate®
$--/sqft
$130/mo HOA
What's special
Two large closetsHardwood flooringBar counter topStainless refrigeratorLarge bedroomDouble vanity
- 73 days
- 463
- 26
Zillow last checked:
Listing updated:
Listed by:
Diane Fudge 4048866716,
Chapman Hall Realtors Atlanta North
Source: GAMLS,MLS#: 10794405
Facts & features
Interior
Bedrooms & bathrooms
- Bedrooms: 3
- Bathrooms: 4
- Full bathrooms: 2
- 1/2 bathrooms: 2
Rooms
- Room types: Other
Dining room
- Features: Dining Rm/Living Rm Combo
Kitchen
- Features: Breakfast Bar, Breakfast Room, Kitchen Island, Pantry, Solid Surface Counters
Heating
- Central
Cooling
- Central Air
Appliances
- Included: Dishwasher, Disposal, Dryer, Microwave, Refrigerator
- Laundry: In Hall, Upper Level
Features
- Double Vanity, Rear Stairs, Roommate Plan, Split Bedroom Plan
- Flooring: Carpet, Hardwood
- Windows: Double Pane Windows
- Basement: None
- Number of fireplaces: 1
- Fireplace features: Gas Log, Gas Starter
- Common walls with other units/homes: 2+ Common Walls
Interior area
- Total structure area: 0
- Finished area above ground: 0
- Finished area below ground: 0
Property
Parking
- Total spaces: 1
- Parking features: Garage
- Has garage: Yes
Features
- Levels: Three Or More
- Stories: 3
- Patio & porch: Deck
- Has view: Yes
- View description: City
- Waterfront features: No Dock Or Boathouse
- Body of water: None
Lot
- Size: 609 Square Feet
- Features: Other
Details
- Parcel number: 17 010800011424
Construction
Type & style
- Home type: Townhouse
- Architectural style: Brick Front
- Property subtype: Townhouse
- Attached to another structure: Yes
Materials
- Brick, Concrete
- Foundation: Slab
- Roof: Composition
Condition
- Updated/Remodeled
- New construction: No
- Year built: 2003
Utilities & green energy
- Sewer: Public Sewer
- Water: Public
- Utilities for property: Cable Available, Electricity Available, Natural Gas Available, Phone Available, Sewer Available
Community & HOA
Community
- Features: None
- Security: Carbon Monoxide Detector(s), Smoke Detector(s)
- Subdivision: Sixteenth Street Town Homes
HOA
- Has HOA: Yes
- Services included: Maintenance Grounds
- HOA fee: $1,560 annually
Location
- Region: Atlanta
Financial & listing details
- Annual tax amount: $7,650
- Date on market: 6/26/2026
- Cumulative days on market: 73 days
- Listing agreement: Exclusive Right To Sell
- Listing terms: Conventional,FHA
- Electric utility on property: Yes
Estimated market value
$443,000
$421,000 - $465,000
$3,059/mo
Price history
| Date | Event | Price |
|---|---|---|
| 8/20/2026 | Price change | $450,000-7.2% |
Source:  FMLS GA #7795048 Report a problem FMLS GA #7795048 Report a problem | ||
| 6/26/2026 | Listed for sale | $485,000-37.7% |
Source: FMLS GA #7795048 Report a problem | ||
| 4/14/2023 | Listing removed | -- |
Source: GAMLS #10121500 Report a problem | ||
| 1/12/2023 | Listed for rent | $3,300+83.3% |
Source: GAMLS Report a problem | ||
| 9/23/2021 | Listing removed | -- |
Source: Owner Report a problem | ||
| 6/17/2021 | Listed for sale | $779,000 |
Source: Owner Report a problem | ||
| 7/26/2014 | Listing removed | $1,800 |
Source: Zillow Rental Network Report a problem | ||
| 7/3/2014 | Listed for rent | $1,800 |
Source: Zillow Rental Network Report a problem | ||
| 7/20/2013 | Listing removed | $1,800 |
Source: Bostic & Assoc Realty Group #07128313 Report a problem | ||
| 7/19/2013 | Listed for rent | $1,800 |
Source: Bostic & Assoc Realty Group #07128313 Report a problem | ||
| 6/12/2013 | Listing removed | $1,800 |
Source: Bostic & Assoc Realty Group #07092814 Report a problem | ||
| 5/7/2013 | Listed for rent | $1,800+5.9% |
Source: Bostic & Assoc Realty Group #07092814 Report a problem | ||
| 3/14/2012 | Listing removed | $1,700 |
Source: Better Homes and Gardens Real Estate Metro Brokers #03186042 Report a problem | ||
| 3/3/2012 | Price change | $1,700-5.6% |
Source: Better Homes and Gardens Real Estate Metro Brokers #03186042 Report a problem | ||
| 2/14/2012 | Listed for rent | $1,800 |
Source: Better Homes and Gardens Real Estate Metro Brokers #03186042 Report a problem | ||
Public tax history
Tax history is unavailable.
Monthly payment
Est. payment
Payment breakdown
Explore the cost of this home by adjusting the details. Changes won't be saved.Climate risks
Neighborhood: Atlantic Station
Nearby schools
Schools provided by the listing agent
- Elementary: Centennial Place
- Middle: David T Howard
- High: Grady
Source: GAMLS. This data may not be complete. We recommend contacting the local school district to confirm school assignments for this home.

Similar homes
- $419,0004 bd4 ba1.8k sqft1079 Marietta Blvd NW Unit 19, Atlanta, GA 30318Active

 MLS ID #10832626, Dean Buchan, BHHS Georgia Properties. GAMLS
 - $536,9003 bd4 ba1.6k sqft1780 Morningtide Ln NE, Atlanta, GA 30324For Sale

 MLS ID #7831213, Jeanne Tran, Great Brokers Realty, LLC.. FMLS GA
 - $475,0004 bd4 ba2.3k sqft5004 Ridgemont Walk SE #19, Smyrna, GA 30339For Sale
 MLS ID #7826631, JERI GODHIGH, Godhigh & Associates Realty Company. FMLS GA
 - $485,0003 bd4 ba1.8k sqft2274 Limehurst Dr NE, Atlanta, GA 30319Active
 MLS ID #10805846, Fidie Ramli, ERA Foster & Bond. GAMLS
 - $409,9003 bd4 ba-- sqft2450 Natoma Ct SE #11, Smyrna, GA 30080ActiveMLS ID #10822893, Real Estate Team, Sharkey Real Estate, LLC. GAMLS
- $225,0001 bd1 ba-- sqft400 17th St NW Unit 1212, Atlanta, GA 30363ActiveMLS ID #10800036, Vinita Rai, Keller Williams Realty North Atlanta. GAMLS
- $329,9003 bd4 ba1.6k sqft2059 Liberty Ct NW, Atlanta, GA 30318ActiveMLS ID #10791412, Liza Klahr, HomeSmart. GAMLS
- $304,5003 bd4 ba1.2k sqft1425 Liberty Pkwy NW, Atlanta, GA 30318ActiveMLS ID #10801922, Claire Conarro, Harry Norman Realtors. GAMLS
- $359,0003 bd3 ba1.9k sqft5800 Oakdale Rd SE #4, Mableton, GA 30126ActiveMLS ID #10827255, Brad Pittman, Arnold Realty Company. GAMLS
- $375,0002 bd4 ba1.6k sqft1126 Village Ct SE, Atlanta, GA 30316ActiveMLS ID #10699657, David L McEachern, Keller Williams Chattahoochee. GAMLS
- $325,0003 bd4 ba2.1k sqft2213 Leicester Way SE, Atlanta, GA 30316ActiveMLS ID #10781026, Al Lockhart, Keller Williams Realty. GAMLS
- $324,9002 bd3 ba1.3k sqft1365 Memorial Dr SE Unit 5, Atlanta, GA 30317ActiveMLS ID #10801684, April M Lloyd, eXp Realty. GAMLS
- $420,0003 bd3 ba1.6k sqft3065 Windcrest Ct, Alpharetta, GA 30022ActiveMLS ID #10826197, Amanda Tello, Keller Williams Community Partners. GAMLS
- $505,0003 bd4 ba3k sqft3176 Kincaid Dr, Decatur, GA 30033ActiveMLS ID #10800539, Tu Ryu, Keller Williams Realty Consultants. GAMLS
- $539,0003 bd4 ba2.1k sqft2454 Georgetown Ave, Atlanta, GA 30345For SaleMLS ID #7782904, Daniel Namgoong, King Star Realty. FMLS GA
- $469,9003 bd3 ba1.9k sqft4704 Vineyard Ct SE, Smyrna, GA 30082ActiveMLS ID #10768446, Sean Weiss, Keller Williams Realty Partners. GAMLS
- $615,0004 bd4 ba3.2k sqft1017 Emory Parc Pl, Decatur, GA 30033ActiveMLS ID #10818272, Deborah Crawford, Compass. GAMLS
- $382,5003 bd3 ba1.8k sqft2431 Norwood Park Xing, Atlanta, GA 30340ActiveMLS ID #10727024, Don Montilla, Ascending Realty. GAMLS
- $600,0003 bd4 ba2.1k sqft4127 Township Pkwy, Sandy Springs, GA 30342ActiveMLS ID #10762742, Kayla Anderson, Keller Williams Realty Atlanta North. GAMLS
- $550,0004 bd4 ba2.6k sqft4764 Highside Way, Smyrna, GA 30082ActiveMLS ID #10741686, Brad Pittman, Arnold Realty Company. GAMLS
