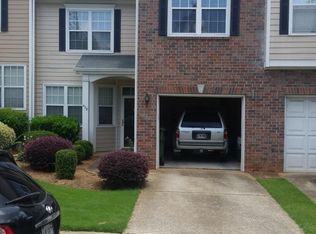
WELCOME TO HISTORIC SUMMER HILL! Located at the crossroads of convenience, access and value! Great for first time buyers, Investors or 1/2-timers in the city, this home is PRICED TO SELL. Featuring easy access garage with optional driveway & street parking, this 2/2.5 charming townhome features brand new hot water heater and like-new kitchen appliances. Home is MIR and ready to receive your new homeownership vision. Spacious living and bed suites, full-sized laundry and a back porch ready for your hammock & grill! Wake to a lofty overlook into your new double-height greenroom. This floor plan is full of function, drama & character. Newer floor & paint updates leave opportunity to enjoy immediately or make into your very own as desired. Some photos inspired by virtual staging. Greenlea Commons at Heratige Park is walkable to the Summer Hill shopping district, new Publix plaza and only a 2 block drive to enter/exit 75/85 at Fulton St. Skip across the street to GSU Panther sports or bike to the BeltLine South Trail. Check with your lender or one of our partners. This home could qualify for Atlanta Housing Authority down payment assistance program or other incentives.
Active
$325,000
476 Fraser St SE, Atlanta, GA 30312
2beds
1,556sqft
Townhouse
Built in 1996
2,178 Square Feet Lot
$-- Zestimate®
$209/sqft
$150/mo HOA
What's special
Like-new kitchen appliancesEasy access garageFull-sized laundry
- 51 days
- 231
- 18
Zillow last checked:
Listing updated:
Listed by:
Erik Dowdy 678-361-1207,
Engel & Völkers Atlanta
Source: GAMLS,MLS#: 10832689
Facts & features
Interior
Bedrooms & bathrooms
- Bedrooms: 2
- Bathrooms: 3
- Full bathrooms: 2
- 1/2 bathrooms: 1
Rooms
- Room types: Great Room, Laundry, Loft
Dining room
- Features: Separate Room
Kitchen
- Features: Breakfast Area, Breakfast Bar, Pantry, Solid Surface Counters
Heating
- Central, Forced Air, Natural Gas
Cooling
- Central Air, Electric
Appliances
- Included: Cooktop, Dishwasher, Disposal, Dryer, Gas Water Heater, Ice Maker, Microwave, Other, Oven/Range (Combo), Refrigerator, Washer
- Laundry: Laundry Closet, Upper Level
Features
- Double Vanity, Other, Roommate Plan, Separate Shower, Soaking Tub
- Flooring: Other
- Basement: None
- Number of fireplaces: 1
- Fireplace features: Gas Log, Gas Starter
- Common walls with other units/homes: 2+ Common Walls
Interior area
- Total structure area: 1,556
- Total interior livable area: 1,556 sqft
- Finished area above ground: 1,556
- Finished area below ground: 0
Property
Parking
- Total spaces: 1
- Parking features: Attached, Garage, Garage Door Opener, Kitchen Level
- Has attached garage: Yes
Features
- Levels: Two
- Stories: 2
- Exterior features: Other
- Fencing: Back Yard,Privacy,Wood
- Has view: Yes
- View description: City
- Waterfront features: No Dock Or Boathouse
- Body of water: None
Lot
- Size: 2,178 Square Feet
- Features: Level, Other
Details
- Parcel number: 14 005300072493
- Special conditions: As Is
- Other equipment: Electric Air Filter
Construction
Type & style
- Home type: Townhouse
- Architectural style: Other
- Property subtype: Townhouse
- Attached to another structure: Yes
Materials
- Vinyl Siding
- Roof: Other
Condition
- Resale
- New construction: No
- Year built: 1996
Utilities & green energy
- Sewer: Public Sewer
- Water: Public
- Utilities for property: Cable Available, Electricity Available, High Speed Internet, Natural Gas Available, Phone Available, Sewer Available, Underground Utilities, Water Available
Community & HOA
Community
- Features: Sidewalks, Street Lights, Near Public Transport, Walk To Schools, Near Shopping
- Security: Smoke Detector(s)
- Subdivision: Greenlea Commons at Heritage Park
HOA
- Has HOA: Yes
- Services included: Maintenance Structure, Management Fee, Pest Control, Reserve Fund
- HOA fee: $1,800 annually
Location
- Region: Atlanta
Financial & listing details
- Price per square foot: $209/sqft
- Tax assessed value: $367,800
- Annual tax amount: $2,451
- Date on market: 8/25/2026
- Cumulative days on market: 51 days
- Listing agreement: Exclusive Right To Sell
- Listing terms: 1031 Exchange,Assumable,Cash,Conventional,Credit Report Required,Fannie Mae Approved,FHA,Freddie Mac Approved,Other,VA Loan
- Electric utility on property: Yes
Estimated market value
Not available
Estimated sales range
Not available
$2,543/mo
Price history
| Date | Event | Price |
|---|---|---|
| 8/25/2026 | Listed for sale | $325,000+65.1%$209/sqft |
Source:  FMLS GA #7827133 Report a problem FMLS GA #7827133 Report a problem | ||
| 10/22/2013 | Listing removed | $1,250$1/sqft |
Source: INTOUCH REALTY #07144873 Report a problem | ||
| 8/23/2013 | Listed for rent | $1,250$1/sqft |
Source: INTOUCH REALTY #07144873 Report a problem | ||
| 10/4/2007 | Sold | $196,900+18.6%$127/sqft |
Source: Public Record Report a problem | ||
| 10/11/2000 | Sold | $166,000$107/sqft |
Source: Public Record Report a problem | ||
Public tax history
| Year | Property taxes | Tax assessment |
|---|---|---|
| 2025 | $3,128 -2.6% | $147,120 |
| 2024 | $3,210 +192.3% | $147,120 +36.2% |
| 2023 | $1,098 -51% | $108,040 |
| 2022 | $2,240 | $108,040 +3% |
| 2021 | -- | $104,880 +23.4% |
| 2020 | $3,519 +67.8% | $85,000 +1.8% |
| 2019 | $2,098 | $83,480 +14.4% |
| 2018 | $2,098 | $72,960 +51% |
| 2017 | $2,098 +90.9% | $48,320 |
| 2016 | $1,099 0% | $48,320 |
| 2015 | $1,099 +192.1% | $48,320 +29.9% |
| 2014 | $376 +3075.9% | $37,200 +28.6% |
| 2013 | $12 -76.7% | $28,920 |
| 2012 | $51 | $28,920 -43% |
| 2011 | -- | $50,720 -9.9% |
| 2010 | $1,419 | $56,280 -13.7% |
| 2009 | -- | $65,200 -15.6% |
| 2008 | -- | $77,240 |
| 2007 | $452 | $77,240 +8.1% |
| 2005 | -- | $71,480 +3.6% |
| 2004 | $232 -16.8% | $69,000 +3.8% |
| 2003 | $279 +851% | $66,480 +10.6% |
| 2002 | $29 -59.3% | $60,120 +14.2% |
| 2001 | $72 | $52,640 |
Find assessor info on the county website
Monthly payment
Est. payment
Payment breakdown
Explore the cost of this home by adjusting the details. Changes won't be saved.Climate risks
Neighborhood: Summerhill
Nearby schools
Schools provided by the listing agent
- Elementary: Parkside
- Middle: King
- High: MH Jackson Jr
Source: GAMLS. This data may not be complete. We recommend contacting the local school district to confirm school assignments for this home.
Similar homes

- $369,9003 bd3 ba1.5k sqft493 Reed St SE, Atlanta, GA 30312Active

 MLS ID #10841584, Christine Aiken, Keller Williams Realty. GAMLS
 - $329,0002 bd3 ba1.2k sqft502 Defoors Lndg NW, Atlanta, GA 30318Active
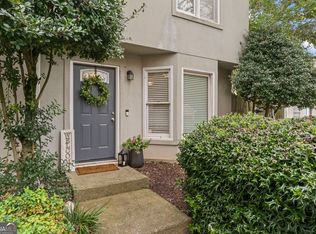 MLS ID #10871050, Jill Brown-Harris, Keller Williams Realty Atlanta North. GAMLS
 - $474,9003 bd3 ba1.6k sqft855 Commonwealth Ave SE, Atlanta, GA 30312Active
 MLS ID #10866886, King Moore Group, Keller Williams Realty. GAMLS
 - $309,0002 bd3 ba1.3k sqft1448 Liberty Pkwy NW, Atlanta, GA 30318Active
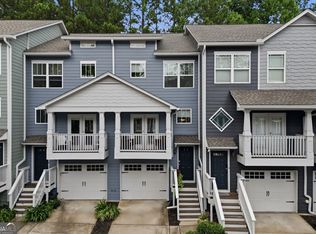 MLS ID #10835996, Michael Madden, Atlanta Communities. GAMLS
 - $315,9002 bd3 ba1.3k sqft1428 Liberty Pkwy NW, Atlanta, GA 30318ActiveMLS ID #10778636, Shenita Cosby, Keller Williams Realty Cityside. GAMLS
- $295,0002 bd3 ba1.3k sqft1140 Liberty Pkwy NW, Atlanta, GA 30318ActiveMLS ID #10801638, Anna Callaway, Compass. GAMLS
- $315,0002 bd2 ba1k sqft1635 Briarcliff Rd NE APT 4, Atlanta, GA 30306ActiveMLS ID #10842822, Mae Percarpio, Atlanta InTown Real Estate. GAMLS
- $340,0004 bd2 ba1.8k sqft400 Camilla Cir SW, Mableton, GA 30126ActiveMLS ID #10871824, Tracy Mazyck, Compass. GAMLS
- $290,0004 bd3 ba2k sqft820 Magna Carta Dr NW, Atlanta, GA 30318ActiveMLS ID #10776187, Adam Woodring, Mainstay Brokerage. GAMLS
- $400,0003 bd3 ba1.5k sqft11 Scotland Pl NW, Atlanta, GA 30318ActiveMLS ID #10846425, Catherine LaMon, Keller Williams Realty Buckhead. GAMLS
- $332,5005 bd3 ba1.7k sqft3456 Spring Cir, Decatur, GA 30032ActiveMLS ID #10840337, Kerry Kretchmer, Mainstay Brokerage. GAMLS
- $344,9002 bd3 ba1.4k sqft3275 Lenox Rd NE APT 208, Atlanta, GA 30324ActiveMLS ID #10713350, Aziz Izmour, Compass. GAMLS
- $474,9003 bd5 ba1.7k sqft1188 Wylie St SE, Atlanta, GA 30317ActiveMLS ID #10857836, Alison Bahm, Compass. GAMLS
- $299,9003 bd3 ba1.5k sqft922 Cedar Crk S, Marietta, GA 30067ActiveMLS ID #10872420, Courtney Newton, The Rezerve. GAMLS
- $299,9003 bd3 ba1.7k sqft7215 Rockhouse Rd #15, Austell, GA 30168Active Under ContractMLS ID #10839493, Mike Price, eXp Realty. GAMLS
- $325,0003 bd2 ba1.9k sqft4146 Hapsburg Ct, Decatur, GA 30034ActiveMLS ID #10848204, Sonia Hellen, SRA Signature Realty. GAMLS
- $325,0003 bd3 ba2.3k sqft4400 Mortons Way, Ellenwood, GA 30294ActiveMLS ID #10858216, Felicia Moore, Coldwell Banker Realty. GAMLS
- $305,0004 bd3 ba2.2k sqft4668 Bexley Dr, Stone Mountain, GA 30083Active Under ContractMLS ID #10838226, Joseph Ellsworth, Coldwell Banker Realty. GAMLS
- $250,0003 bd3 ba1.7k sqft4299 Notting Hill Dr SW, Atlanta, GA 30331ActiveMLS ID #10819967, Kerry Kretchmer, Mainstay Brokerage. GAMLS
- $205,0003 bd3 ba1.6k sqft3678 Utoy Dr SW, Atlanta, GA 30331ActiveMLS ID #10804572, Evan Stalcup, Atlanta Communities. GAMLS
