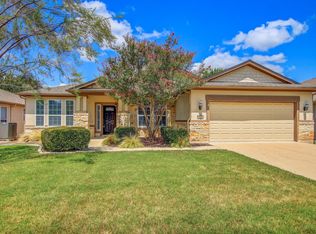
**BETTER THAN NEW AND BEAUTIFULLY UPGRADED!** This stunning Mainstay floor plan in Sun City offers 1,951 sq. ft. of thoughtfully designed living space with 2 bedrooms, a dedicated office, and an impressive list of upgrades! Built in November 2023, this home features elegant tray ceilings, luxury vinyl plank flooring, and a beautifully appointed kitchen with quartz countertops, KitchenAid appliances, double ovens, upgraded cooktop and sink, soft-close cabinetry, and convenient roll-out shelving. Double sliding glass doors open to a wonderful screened-in porch overlooking the beautifully landscaped, fully fenced backyard. Enjoy a spacious laundry room, generous closets, additional storage, and a luxurious curbless shower. The extended garage features a 220V outlet for EV charging, water softener, and reverse osmosis system. Gutters are already installed! Refrigerator, washer, dryer, Murphy bed, and Peloton are available to convey or can be removed if not desired. With so many upgrades already completed, this exceptional home offers the benefits of newer construction without the wait!
Active under contract
$476,000
217 Bellows St, Georgetown, TX 78633
2beds
1,951sqft
Single Family Residence
Built in 2023
6,926 Square Feet Lot
$-- Zestimate®
$244/sqft
$163/mo HOA
What's special
Extended garageDedicated officeLuxury vinyl plank flooringQuartz countertopsStunning mainstay floor planElegant tray ceilingsGenerous closets
- 13 days
- 306
- 15
Likely to sell faster than
Zillow last checked:
Listing updated:
Listed by:
Dawn Cramer (512) 869-0223,
The Stacy Group, LLC (512) 869-0223
Source: Unlock MLS,MLS#: 8358086
Facts & features
Interior
Bedrooms & bathrooms
- Bedrooms: 2
- Bathrooms: 2
- Full bathrooms: 2
- Main level bedrooms: 2
Heating
- Natural Gas
Cooling
- Ceiling Fan(s), Central Air
Appliances
- Included: Built-In Electric Oven, Dishwasher, Exhaust Fan, Gas Cooktop, Refrigerator, Washer/Dryer, Gas Water Heater, Water Softener Owned
Features
- Breakfast Bar, Ceiling Fan(s), Tray Ceiling(s), Quartz Counters, Entrance Foyer, Kitchen Island, Murphy Bed, Study/Home Office, Walk-In Closet(s)
- Flooring: Carpet, Vinyl
- Windows: Window Treatments
Interior area
- Total interior livable area: 1,951 sqft
Property
Parking
- Total spaces: 2
- Parking features: Attached, Garage Door Opener, Oversized
- Attached garage spaces: 2
Accessibility
- Accessibility features: None
Features
- Levels: One
- Stories: 1
- Patio & porch: Front Porch, Rear Porch, Screened
- Exterior features: Gutters Partial
- Pool features: None
- Fencing: Fenced
- View description: None
- Waterfront features: None
Lot
- Size: 6,926 Square Feet
- Features: Back Yard, Landscaped, Near Golf Course, Sprinkler - Automatic, Trees-Moderate
Details
- Additional structures: None
- Parcel number: 209931780D0013
- Special conditions: Standard
Construction
Type & style
- Home type: SingleFamily
- Property subtype: Single Family Residence
Materials
- Foundation: Slab
- Roof: Composition
Condition
- Resale
- New construction: No
- Year built: 2023
Utilities & green energy
- Sewer: Public Sewer
- Water: Public
- Utilities for property: Electricity Connected, Natural Gas Connected, Sewer Connected, Water Connected
Community & HOA
Community
- Features: Clubhouse, Cluster Mailbox, Common Grounds, Curbs, Dog Park, Fishing, Fitness Center, Game Room, Golf, Library, Park, Picnic Area, Pool, Putting Green, Restaurant, Sport Court(s)/Facility, Street Lights, Tennis Court(s), Underground Utilities
- Senior community: Yes
- Subdivision: Sun City Nbrhd 78
HOA
- Has HOA: Yes
- Services included: Common Area Maintenance
- HOA fee: $1,960 annually
- HOA name: Sun City Association
Location
- Region: Georgetown
Financial & listing details
- Price per square foot: $244/sqft
- Annual tax amount: $9,554
- Date on market: 10/13/2026
- Listing terms: Cash,Conventional,FHA,VA Loan
- Electric utility on property: Yes
Estimated market value
Not available
Estimated sales range
Not available
Not available
Price history
| Date | Event | Price |
|---|---|---|
| 10/23/2026 | Contingent | $476,000$244/sqft |
Source:  Unlock MLS #8358086 Report a problem | ||
| 10/13/2026 | Listed for sale | $476,000-1.4%$244/sqft |
Source: Unlock MLS #8358086 Report a problem | ||
| 4/21/2023 | Listing removed | -- |
Source:  Del Webb Report a problem | ||
| 4/18/2023 | Price change | $482,990-2.2%$248/sqft |
Source: Del Webb Report a problem | ||
| 4/13/2023 | Price change | $493,990+5.6%$253/sqft |
Source: Del Webb Report a problem | ||
| 4/1/2023 | Price change | $467,990-5.3%$240/sqft |
Source: Del Webb Report a problem | ||
| 3/25/2023 | Price change | $493,990+2.3%$253/sqft |
Source: Del Webb Report a problem | ||
| 3/23/2023 | Price change | $482,990+3.2%$248/sqft |
Source: Del Webb Report a problem | ||
| 3/18/2023 | Price change | $467,990-5.3%$240/sqft |
Source: Del Webb Report a problem | ||
| 3/16/2023 | Price change | $493,990+5.6%$253/sqft |
Source: Del Webb Report a problem | ||
| 3/12/2023 | Price change | $467,990-3.1%$240/sqft |
Source: Del Webb Report a problem | ||
| 1/27/2023 | Price change | $482,990-2.2%$248/sqft |
Source: Del Webb Report a problem | ||
| 1/20/2023 | Price change | $493,990+2.3%$253/sqft |
Source: Del Webb Report a problem | ||
| 1/2/2023 | Price change | $482,990-2.2%$248/sqft |
Source: Del Webb Report a problem | ||
| 12/31/2022 | Price change | $493,990+5.6%$253/sqft |
Source: Del Webb Report a problem | ||
| 12/25/2022 | Price change | $467,990-5.3%$240/sqft |
Source: Del Webb Report a problem | ||
| 12/20/2022 | Price change | $493,990+5.6%$253/sqft |
Source: Del Webb Report a problem | ||
| 12/15/2022 | Price change | $467,990-3.1%$240/sqft |
Source: Del Webb Report a problem | ||
| 12/11/2022 | Price change | $482,990+3.2%$248/sqft |
Source: Del Webb Report a problem | ||
| 12/2/2022 | Price change | $467,990-3.1%$240/sqft |
Source: Del Webb Report a problem | ||
| 11/25/2022 | Price change | $482,990+3.2%$248/sqft |
Source: Del Webb Report a problem | ||
| 11/12/2022 | Price change | $467,990-3.1%$240/sqft |
Source: Del Webb Report a problem | ||
| 11/4/2022 | Price change | $482,990-2.2%$248/sqft |
Source: Del Webb Report a problem | ||
| 10/31/2022 | Price change | $493,990+2.3%$253/sqft |
Source: Del Webb Report a problem | ||
| 10/17/2022 | Listed for sale | $482,990$248/sqft |
Source: Del Webb Report a problem | ||
Public tax history
Tax history is unavailable.
Monthly payment
Est. payment
Payment breakdown
Explore the cost of this home by adjusting the details. Changes won't be saved.Climate risks
Neighborhood: Sun City
Nearby schools
Schools provided by the listing agent
- Elementary: NA_Sun_City
- Middle: NA_Sun_City
- High: NA_Sun_City
- District: Georgetown ISD
Source: Unlock MLS. This data may not be complete. We recommend contacting the local school district to confirm school assignments for this home.
Similar homes
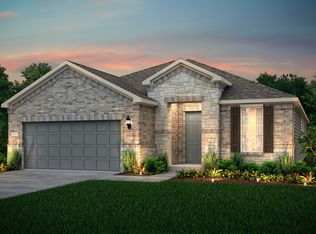
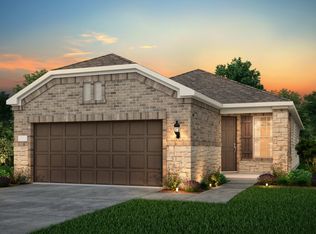
- $475,0002 bd2 ba1.8k sqft636 Martingale St, Georgetown, TX 78633Active

 MLS ID #5709727, Lynn Wise, Bramlett Partners. Unlock MLS
- $463,5002 bd2 ba2k sqft201 Hanging Star Ln, Georgetown, TX 78633Active
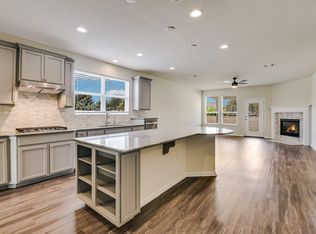 MLS ID #2428158, Kathleen Townsley, Smart Source Realty. Unlock MLS
- $440,0002 bd3 ba2.2k sqft640 Martingale St, Georgetown, TX 78633Active
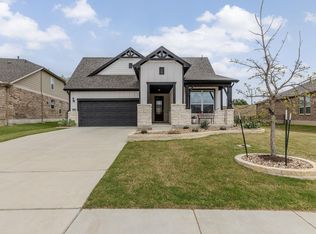 MLS ID #9312916, Billy Kurtz, Kurtz Properties. Unlock MLS
- $559,9903 bd4 ba2.5k sqft213 Mustang Island Trl, Georgetown, TX 78633Active
 MLS ID #1081426, Caitlin McLean, Spyglass Realty. Unlock MLS
- $494,4302 bd2 ba1.8k sqft115 Centerfire Ln, Georgetown, TX 78633ActiveUnlock MLS
- $415,0003 bd2 ba1.8k sqft807 Independence Creek Ln, Georgetown, TX 78633ActiveMLS ID #6274309, Judy Reasoner, The Stacy Group, LLC. Unlock MLS
- $525,0002 bd2 ba1.8k sqft336 Kitty Hawk Rd, Georgetown, TX 78633ActiveMLS ID #8558826, Sonny Walton, AXEN Realty. Unlock MLS
- $522,2602 bd2 ba1.9k sqft114 Pelham St, Georgetown, TX 78633ActiveUnlock MLS
- $535,0003 bd3 ba2.4k sqft113 Independence Creek Ln, Georgetown, TX 78633ActiveMLS ID #3969408, Pokey Delwaide, ERA Brokers Consolidated. Unlock MLS
- $415,0002 bd2 ba1.8k sqft321 Fieldstone Dr, Georgetown, TX 78633ActiveMLS ID #1991910, Clare Webb, Compass RE Texas, LLC. Unlock MLS
- $595,0004 bd2 ba2.5k sqft214 Goose Island Dr, Georgetown, TX 78633ActiveMLS ID #8698156, Joseph Towns, Keller Williams Realty Lone St. Unlock MLS
- $499,0003 bd2 ba2.4k sqft111 Whirlwind Cv, Georgetown, TX 78633ActiveMLS ID #8771887, Kimberly Speer, The Stacy Group, LLC. Unlock MLS
- $377,9502 bd2 ba1.7k sqft408 Fort Griffin Trl, Georgetown, TX 78633ActiveMLS ID #6894333, Pokey Delwaide, ERA Brokers Consolidated. Unlock MLS
- $550,0003 bd3 ba2.7k sqft642 Martingale St, Georgetown, TX 78633ActiveMLS ID #8276093, Morgan Simpson, Allure Real Estate. Unlock MLS
