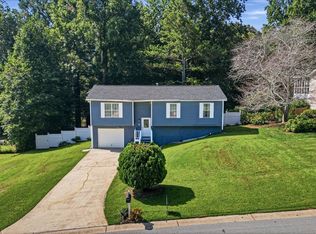
Welcome home to this recently renovated ranch, perfectly sited on a half-acre corner lot with two-car garage, three bedrooms, and two full baths. Every detail has been thoughtfully updated - fresh interior and exterior paint, plush new carpet, a brand-new garage door, and durable luxury vinyl flooring flow seamlessly throughout an open, light-filled floor plan accented by contemporary lighting fixtures. The heart of the home is a stunning kitchen featuring sleek quartz countertops, all-new cabinetry, and a full suite of stainless-steel appliances - dishwasher, microwave, and stove - ready for everyday living or entertaining guests. Step outside to your private patio, an ideal spot for morning coffee or evening relaxation, all set on a spacious corner lot with room to roam. Tucked near Taylor Farm Park and the serene Pine Valley Lake, this home offers the perfect balance of peaceful outdoor escapes and easy everyday convenience. Move-in ready and meticulously updated from top to bottom - this one truly says welcome home.
Active
Price cut: $35K (8/28)
$325,000
217 Crestworth Xing, Powder Springs, GA 30127
3beds
1,324sqft
Single Family Residence
Built in 1996
0.48 Acres Lot
$322,800 Zestimate®
$245/sqft
$38/mo HOA
What's special
Contemporary lighting fixturesTwo-car garagePrivate patioBrand-new garage doorOpen light-filled floor planHalf-acre corner lotAll-new cabinetry
- 45 days
- 305
- 17
Zillow last checked:
Listing updated:
Listed by:
Liz A Cohen 404-444-3663,
The Rezerve
Source: GAMLS,MLS#: 10828914
Facts & features
Interior
Bedrooms & bathrooms
- Bedrooms: 3
- Bathrooms: 2
- Full bathrooms: 2
- Main level bathrooms: 2
- Main level bedrooms: 3
Rooms
- Room types: Other
Dining room
- Features: Seats 12+
Kitchen
- Features: Breakfast Bar, Breakfast Room
Heating
- Forced Air, Natural Gas
Cooling
- Ceiling Fan(s), Central Air
Appliances
- Included: Dishwasher, Disposal, Microwave
- Laundry: In Kitchen
Features
- High Ceilings, Master On Main Level, Split Bedroom Plan, Walk-In Closet(s)
- Flooring: Other
- Windows: Window Treatments
- Basement: None
- Attic: Pull Down Stairs
- Number of fireplaces: 1
- Fireplace features: Factory Built, Family Room, Gas Starter
- Common walls with other units/homes: No Common Walls
Interior area
- Total structure area: 1,324
- Total interior livable area: 1,324 sqft
- Finished area above ground: 1,324
- Finished area below ground: 0
Property
Parking
- Total spaces: 2
- Parking features: Garage
- Has garage: Yes
Features
- Levels: One
- Stories: 1
- Patio & porch: Patio
- Waterfront features: No Dock Or Boathouse
- Body of water: None
Lot
- Size: 0.48 Acres
- Features: Corner Lot, Level, Private
Details
- Parcel number: 35587
Construction
Type & style
- Home type: SingleFamily
- Architectural style: Ranch,Traditional
- Property subtype: Single Family Residence
Materials
- Vinyl Siding
- Foundation: Pillar/Post/Pier
- Roof: Composition
Condition
- Resale
- New construction: No
- Year built: 1996
Utilities & green energy
- Sewer: Septic Tank
- Water: Public
- Utilities for property: Cable Available, Electricity Available, High Speed Internet, Natural Gas Available, Phone Available, Sewer Available, Underground Utilities, Water Available
Community & HOA
Community
- Features: Playground, Pool, Tennis Court(s)
- Security: Carbon Monoxide Detector(s), Smoke Detector(s)
- Subdivision: The Meadows at Northcrest
HOA
- Has HOA: Yes
- Services included: Reserve Fund, Swimming, Tennis
- HOA fee: $450 annually
Location
- Region: Powder Springs
Financial & listing details
- Price per square foot: $245/sqft
- Tax assessed value: $277,710
- Annual tax amount: $2,681
- Date on market: 8/19/2026
- Cumulative days on market: 45 days
- Listing agreement: Exclusive Right To Sell
- Listing terms: 1031 Exchange,Cash,Conventional,FHA,VA Loan
- Electric utility on property: Yes
Estimated market value
$322,800
$307,000 - $339,000
$1,821/mo
Price history
| Date | Event | Price |
|---|---|---|
| 8/28/2026 | Price change | $325,000-9.7%$245/sqft |
Source:  GAMLS #10828914 Report a problem GAMLS #10828914 Report a problem | ||
| 8/19/2026 | Listed for sale | $360,000+18.4%$272/sqft |
Source:  FMLS GA #7822343 Report a problem FMLS GA #7822343 Report a problem | ||
| 5/22/2023 | Sold | $304,000+1.4%$230/sqft |
Source: FMLS GA #7136662 Report a problem | ||
| 4/18/2023 | Pending sale | $299,900$227/sqft |
Source: GAMLS #10104941 Report a problem | ||
| 4/5/2023 | Price change | $299,900-3.2%$227/sqft |
Source: GAMLS #10104941 Report a problem | ||
| 3/21/2023 | Listed for sale | $309,900$234/sqft |
Source: GAMLS #10104941 Report a problem | ||
| 3/20/2023 | Pending sale | $309,900$234/sqft |
Source: GAMLS #10104941 Report a problem | ||
| 3/7/2023 | Listed for sale | $309,900$234/sqft |
Source: GAMLS #10104941 Report a problem | ||
| 1/13/2023 | Pending sale | $309,900$234/sqft |
Source: GAMLS #10104941 Report a problem | ||
| 1/8/2023 | Price change | $309,900-1.6%$234/sqft |
Source: GAMLS #10104941 Report a problem | ||
| 12/7/2022 | Price change | $314,900-5.9%$238/sqft |
Source: GAMLS #10104941 Report a problem | ||
| 11/11/2022 | Price change | $334,500-0.1%$253/sqft |
Source: GAMLS #10104941 Report a problem | ||
| 10/27/2022 | Listed for sale | $334,900+16.9%$253/sqft |
Source: GAMLS #10104941 Report a problem | ||
| 9/27/2022 | Sold | $286,500+85.4%$216/sqft |
Source: Public Record Report a problem | ||
| 7/14/2017 | Sold | $154,500+18.8%$117/sqft |
Source:  FMLS GA #5857045 Report a problem FMLS GA #5857045 Report a problem | ||
| 6/29/2006 | Sold | $130,000+23.8%$98/sqft |
Source: Public Record Report a problem | ||
| 1/25/2000 | Sold | $105,000$79/sqft |
Source: Public Record Report a problem | ||
Public tax history
| Year | Property taxes | Tax assessment |
|---|---|---|
| 2025 | $2,683 -8.9% | $111,084 -4.3% |
| 2024 | $2,946 +3.6% | $116,020 +6.4% |
| 2023 | $2,843 +12.5% | $109,068 +25.4% |
| 2022 | $2,528 +18.8% | $86,992 +21.4% |
| 2021 | $2,128 +11.4% | $71,648 +13% |
| 2020 | $1,911 +26% | $63,416 +27.8% |
| 2018 | $1,516 +19.5% | $49,640 +13.2% |
| 2017 | $1,269 +19.1% | $43,840 +18.1% |
| 2016 | $1,066 | $37,116 -1.4% |
| 2015 | $1,066 | $37,628 +36.6% |
| 2014 | -- | $27,544 +16.3% |
| 2013 | $811 | $23,680 |
| 2012 | -- | -- |
| 2011 | -- | -- |
| 2010 | -- | -- |
| 2009 | -- | $47,520 +5.9% |
| 2008 | -- | $44,856 -2% |
| 2007 | -- | $45,788 0% |
| 2006 | -- | $45,804 +7.2% |
| 2005 | -- | $42,744 +2.4% |
| 2004 | -- | $41,756 +4.3% |
| 2003 | -- | $40,016 +3.2% |
| 2002 | -- | $38,788 +12.9% |
| 2001 | -- | $34,368 |
Find assessor info on the county website
Monthly payment
Est. payment
Payment breakdown
Explore the cost of this home by adjusting the details. Changes won't be saved.Climate risks
Neighborhood: 30127
Nearby schools
Schools provided by the listing agent
- Elementary: Bessie Baggett
- Middle: J A Dobbins
- High: Hiram
Source: GAMLS. This data may not be complete. We recommend contacting the local school district to confirm school assignments for this home.
- $280,9003 bd2 ba1.3k sqft205 Crestworth Xing, Powder Springs, GA 30127Off Market
- $322,8004 bd2 ba2.5k sqft41 Crestworth Ct, Powder Springs, GA 30127Off Market
- $310,5003 bd2 ba1.7k sqft222 Crestworth Xing, Powder Springs, GA 30127Off Market
- $300,7003 bd2 ba1.7k sqft83 Crestworth Ct, Powder Springs, GA 30127Off Market
Similar homes
- $310,0004 bd3 ba1.9k sqft188 Pilgrim Ln, Powder Springs, GA 30127Active
 MLS ID #10856201, Hollie M Turner, Self Property Advisors. GAMLS
 - $299,9003 bd2 ba1.7k sqft89 Indian Trail Dr, Powder Springs, GA 30127Active
 MLS ID #10857987, Wendy G Chambers, Chambers Select Realty. GAMLS
 - $349,0004 bd3 ba1.4k sqft321 Four Oaks Dr, Powder Springs, GA 30127Active
 MLS ID #10832296, Kaiya Dowtin, Dowtin Realty & Co.. GAMLS
 - $280,0003 bd2 ba1.2k sqft4893 Muirwood Dr, Powder Springs, GA 30127Active
 MLS ID #10858008, Wendy G Chambers, Chambers Select Realty. GAMLS
 - $355,0003 bd3 ba1.8k sqft1149 Grandview Cir, Powder Springs, GA 30127ActiveMLS ID #10852887, Karen Greaber, BHHS Georgia Properties. GAMLS
- $345,0003 bd2 ba1.3k sqft5506 Muirwood Ct, Powder Springs, GA 30127ActiveMLS ID #10844632, Wilson Nguyen, Simply Homes ATL. GAMLS
- $309,9993 bd2 ba1.4k sqft4041 Woodbridge Ct, Powder Springs, GA 30127ActiveMLS ID #10853512, Celia White-Hill, Coldwell Banker Realty. GAMLS
- $290,0005 bd3 ba1.9k sqft4905 Martin Farms Dr, Powder Springs, GA 30127ActiveMLS ID #10855660, Angela Presley, Keller Williams Realty Atlanta North. GAMLS
- $279,9003 bd2 ba1.3k sqft89 Kristie Cir, Powder Springs, GA 30127ActiveMLS ID #10834051, Tiffany Cooper, Atlanta Communities. GAMLS
- $324,9003 bd3 ba1.7k sqft4580 Lindsey Dr, Powder Springs, GA 30127For Sale
 MLS ID #7809866, Noelle Galper, HomeSmart. FMLS GA
 - $250,0004 bd3 ba1.6k sqft5735 Burnt Hickory Rd, Powder Springs, GA 30127ActiveMLS ID #10856182, Tiffany Rogers, Atlanta Communities. GAMLS
- $327,0003 bd2 ba1.2k sqft4281 Hiram Lithia Springs Rd SW, Powder Springs, GA 30127ActiveMLS ID #10779470, Chris Thom, BHGRE Metro Brokers. GAMLS
- $250,0003 bd2 ba1.8k sqft501 Grandview Cir, Powder Springs, GA 30127ActiveMLS ID #10787274, Steven M. Betolatti, Maximum One Executive Realtors. GAMLS
- $369,9005 bd3 ba1.7k sqft4585 Muirwood Cir, Powder Springs, GA 30127ActiveMLS ID #10853899, Samantha Hurley, Method Real Estate Advisors. GAMLS
- $315,0004 bd2 ba1.8k sqft4225 Spring Gate Dr, Powder Springs, GA 30127ActiveMLS ID #10832327, Mary C Jarman, Your Home Sold Guaranteed Realty HOR. GAMLS
- $369,0004 bd2 ba1.9k sqft3946 Saint George Ter SW, Powder Springs, GA 30127ActiveMLS ID #10833664, Dana Sparks, Maximum One Grt. Atl. REALTORS. GAMLS
- $325,0003 bd2 ba1.6k sqft17 Mitchell Dr, Hiram, GA 30141ActiveMLS ID #10853294, Chris Green, Compass. GAMLS
- $339,0003 bd2 ba1.3k sqft4283 Hiram Lithia Springs Rd SW, Powder Springs, GA 30127ActiveMLS ID #10779460, Chris Thom, BHGRE Metro Brokers. GAMLS
- $275,0003 bd1 ba1.2k sqft354 Pine Valley Rd, Powder Springs, GA 30127ActiveMLS ID #10835099, Wendy R Bunch, RE/MAX Pure. GAMLS
