Step inside this three-bedroom, two-bathroom home with a split floorplan that features a fenced-in yard and a screened-in, covered patio. The home has great bones and features a brand new AC (Sept 2026) with a 2012 roof so you can focus on the fun of making this house your own! Whether you're looking to customize, renovate, or invest, this property is ready for its next chapter. Bring your ideas, add your personal touches, and transform this house into a home that's uniquely yours! This home is your chance to build equity fast! Ready to schedule a private showing?
Pending
$275,000
217 Gettysburg Ln, Daytona Beach, FL 32119
3beds
1,516sqft
Single Family Residence, Residential
Built in 1980
8,712 Square Feet Lot
$264,300 Zestimate®
$181/sqft
$26/mo HOA
What's special
Fenced-in yardThree-bedroom two-bathroom homeBrand new acSplit floorplanScreened-in covered patio
- 24 days
- 540
- 29
Likely to sell faster than
Zillow last checked:
Listing updated:
Listed by:
Mackenzie Lunde 954-661-6563,
Keller Williams Realty Florida Partners,
Erin Schwarb 386-871-9366
Source: DBAMLS,MLS#: 1231155
Facts & features
Interior
Bedrooms & bathrooms
- Bedrooms: 3
- Bathrooms: 2
- Full bathrooms: 2
Primary bedroom
- Level: Main
- Area: 154 Square Feet
- Dimensions: 11.00 x 14.00
Bedroom 2
- Level: Main
- Area: 110 Square Feet
- Dimensions: 10.00 x 11.00
Bedroom 3
- Level: Main
- Area: 110 Square Feet
- Dimensions: 10.00 x 11.00
Dining room
- Level: Main
- Area: 100 Square Feet
- Dimensions: 10.00 x 10.00
Family room
- Level: Main
- Area: 276 Square Feet
- Dimensions: 12.00 x 23.00
Kitchen
- Level: Main
- Area: 90 Square Feet
- Dimensions: 9.00 x 10.00
Living room
- Level: Main
- Area: 208 Square Feet
- Dimensions: 13.00 x 16.00
Other
- Level: Main
- Area: 192 Square Feet
- Dimensions: 12.00 x 16.00
Heating
- Central
Cooling
- Central Air
Appliances
- Included: Washer, Refrigerator, Microwave, Electric Oven, Dryer, Dishwasher
- Laundry: In Garage
Features
- Breakfast Bar, Ceiling Fan(s), Primary Bathroom - Shower No Tub, Split Bedrooms
- Flooring: Tile
Interior area
- Total structure area: 2,286
- Total interior livable area: 1,516 sqft
Property
Parking
- Total spaces: 2
- Parking features: On Street
- Garage spaces: 2
- Has uncovered spaces: Yes
Features
- Levels: One
- Stories: 1
- Patio & porch: Patio, Rear Porch, Screened
- Fencing: Chain Link,Full
Lot
- Size: 8,712 Square Feet
- Dimensions: 80.0 ft x 110.0 ft
Details
- Parcel number: 533104000250
- Zoning description: Residential
Construction
Type & style
- Home type: SingleFamily
- Architectural style: Ranch
- Property subtype: Single Family Residence, Residential
Materials
- Concrete, Stucco, Other
- Foundation: Slab
- Roof: Shingle
Condition
- Fixer
- New construction: No
- Year built: 1980
Utilities & green energy
- Electric: 150 Amp Service
- Sewer: Public Sewer
- Water: Public
- Utilities for property: Electricity Connected, Natural Gas Available, Water Connected
Community & HOA
Community
- Subdivision: Georgetowne
HOA
- Has HOA: Yes
- Amenities included: Maintenance Grounds
- Services included: Sewer, Water
- HOA fee: $316 annually
Location
- Region: Daytona Beach
Financial & listing details
- Price per square foot: $181/sqft
- Tax assessed value: $227,784
- Annual tax amount: $1,593
- Date on market: 9/24/2026
- Listing terms: Cash,Conventional,FHA,VA Loan,Other
- Electric utility on property: Yes
Estimated market value
$264,300
$251,000 - $278,000
$1,957/mo
Price history
| Date | Event | Price |
|---|---|---|
| 10/16/2026 | Pending sale | $275,000$181/sqft |
Source:  DBAMLS #1231155 Report a problem | ||
| 9/24/2026 | Listed for sale | $275,000+129.2%$181/sqft |
Source: DBAMLS #1231155 Report a problem | ||
| 7/30/2014 | Sold | $120,000-14.3%$79/sqft |
Source: DBAMLS #551681 Report a problem | ||
| 1/10/2014 | Listing removed | $140,000$92/sqft |
Source: Adams, Cameron & Co. REALTORS #551681 Report a problem | ||
| 11/20/2013 | Listed for sale | $140,000+75%$92/sqft |
Source: Adams, Cameron & Co. REALTORS #551681 Report a problem | ||
| 1/27/1994 | Sold | $80,000$53/sqft |
Source: Public Record Report a problem | ||
Public tax history
| Year | Property taxes | Tax assessment |
|---|---|---|
| 2025 | $1,593 +3.3% | $227,784 +78.3% |
| 2024 | $1,543 +5.4% | $127,775 +3% |
| 2023 | $1,463 +3.2% | $124,054 +3% |
| 2022 | $1,417 | $120,441 +3% |
| 2021 | -- | $116,933 +1.4% |
| 2020 | $1,412 | $115,319 +2.3% |
| 2019 | $1,412 +1.9% | $112,726 +1.9% |
| 2018 | $1,386 -0.4% | $110,624 +2.1% |
| 2017 | $1,391 -0.6% | $108,349 +2.1% |
| 2016 | $1,400 -1.4% | $106,120 +0.7% |
| 2015 | $1,421 +46.5% | $105,382 +26.4% |
| 2014 | $970 | $83,346 +1.5% |
| 2013 | -- | $82,114 +1.7% |
| 2012 | -- | $80,741 -3% |
| 2011 | -- | $83,202 -7% |
| 2010 | -- | $89,466 -0.5% |
| 2009 | -- | $89,879 +3.1% |
| 2007 | -- | $87,174 -0.5% |
| 2006 | -- | $87,599 +6.1% |
| 2005 | -- | $82,571 +3% |
| 2004 | -- | $80,166 +1.9% |
| 2003 | -- | $78,671 +2.4% |
| 2002 | -- | $76,827 +1.6% |
| 2001 | -- | $75,618 +3% |
| 2000 | -- | $73,416 |
Find assessor info on the county website
Monthly payment
Est. payment
Payment breakdown
Explore the cost of this home by adjusting the details. Changes won't be saved.Climate risks
Neighborhood: 32119
- $281,2002 bd2 ba1.8k sqft221 Gettysburg Ln, Daytona Beach, FL 32119Off Market
- $257,6003 bd2 ba1.4k sqft213 Gettysburg Ln, Daytona Beach, FL 32119Off Market
- $278,1004 bd2 ba1.9k sqft216 Georgetowne Blvd, Daytona Beach, FL 32119Off Market
- $272,4003 bd2 ba1.5k sqft220 Georgetowne Blvd, Daytona Beach, FL 32119Off Market
Similar homes
- $290,0003 bd2 ba1.5k sqft1941 Forest Ave, Daytona Beach, FL 32119For Sale
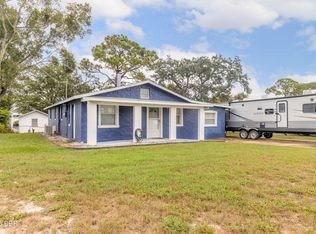
 MLS ID #1231593, Tom S Grasberger, Coldwell Banker Coast Realty. DBAMLS
- $282,5003 bd2 ba1.5k sqft319 Quaker Ridge Dr, Daytona Beach, FL 32119For Sale
 MLS ID #1231223, Stacey Mathews Johnson, Keller Williams Realty Florida Partners. DBAMLS
- $280,0003 bd2 ba1.6k sqft229 Georgetowne Blvd, Daytona Beach, FL 32119For Sale
 MLS ID #1229176, Carolie Northrip, Watson Realty Corp.. DBAMLS
- $290,0003 bd2 ba1.4k sqft146 Westwood Dr, Daytona Beach, FL 32119For Sale
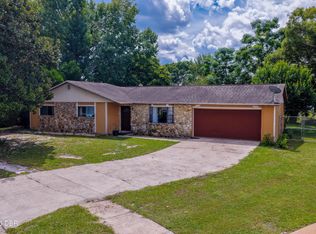 MLS ID #1230563, Alice Cooper LLC, Adams, Cameron & Co., Realtors. DBAMLS
- $279,9002 bd2 ba1.4k sqft194 Gray Dove Ct, Daytona Beach, FL 32119For SaleMLS ID #1231827, Valerie Gatzke, Redfin Corporation. DBAMLS
- $309,9002 bd2 ba1.2k sqft187 Centennial Ln, Daytona Beach, FL 32119For SaleMLS ID #1231165, Chad T Shultz, Adams, Cameron & Co., Realtors. DBAMLS
- $299,0003 bd2 ba1.8k sqft1330 S Paradise Ln, Daytona Beach, FL 32119For SaleMLS ID #1230692, Monica Howington-Olah, Realty Pros Assured. DBAMLS
- $314,9003 bd2 ba2k sqft114 SPRINGWOOD DRIVE, DAYTONA BEACH, FL 32119For Sale
 MLS ID #O6439769, Tina Liotine, KELLER WILLIAMS ADVANTAGE III. Stellar MLS
- $297,5003 bd2 ba1.6k sqft136 Hitching Post Dr, Daytona Beach, FL 32119For SaleMLS ID #1221299, Troy Railsback, Southern States Realty Services. DBAMLS
- $270,0003 bd2 ba1.5k sqft136 Muscovy Ct, Daytona Beach, FL 32119For SaleMLS ID #1230255, Steven Koleno, Beycome of Florida LLC. DBAMLS
- $259,9002 bd2 ba1k sqft104 Colleen Dr, Daytona Beach, FL 32119For SaleMLS ID #1230461, Todd Hayes, Realty Pros Assured. DBAMLS
- $259,9993 bd2 ba1.4k sqft1317 N Shangri La Dr, Daytona Beach, FL 32119For SaleMLS ID #1224205, Jonathan B Owens, Keller Williams Realty Florida Partners. DBAMLS
- $259,0003 bd3 ba2k sqft172 Bermuda Petrel Ct, Daytona Beach, FL 32119For SaleMLS ID #1231529, Sam Nashed, A.H. Stone & Associates Inc. DBAMLS
- $287,0003 bd2 ba1.6k sqft108 Loon Ct, Daytona Beach, FL 32119For SaleMLS ID #1226970, Waz Khan, MWK Realty LLC. DBAMLS
- $299,9993 bd2 ba1.1k sqft1178 Lavonne Dr, Daytona Beach, FL 32119For SaleMLS ID #1215284, Jamie Thompson, Realty Pros Assured. DBAMLS
- $285,0005 bd3 ba2k sqft1051 June Ter, Daytona Beach, FL 32119For SaleMLS ID #1225657, Tammy Shaver, Redfin Corporation. DBAMLS
- $224,9003 bd2 ba1.3k sqft150 Blue Heron Dr APT B, Daytona Beach, FL 32119For SaleMLS ID #1229954, Terri Headley, Coldwell Banker Coast Realty. DBAMLS
- $265,0002 bd2 ba1.4k sqft1348 Killian St, Daytona Beach, FL 32114For SaleMLS ID #1230757, Terri Wilkinson, Realty Pros Assured. DBAMLS
- $269,9004 bd2 ba1.7k sqft1228 Oakwood Ave, Daytona Beach, FL 32114For SaleMLS ID #1227574, Cliff Glansen, FlatFee.com. DBAMLS
