Move right into Huntington Subdivision! This well-maintained brick home sits on a landscaped cul-de-sac lot and shows pride of ownership with fresh interior and exterior paint, new carpet, shutters, and entry lights. The eat-in kitchen features an island, planning desk, hardwood floors, and nearby laundry room. Traditional living and dining rooms offer great entertaining space, while the two-story family room includes a gas fireplace and abundant natural light. A private first-floor study is ideal for a home office. Upstairs, the primary suite offers a cathedral ceiling, jetted tub, separate shower, double vanity, and walk-in closet. A flexible bonus room can be used as an office, playroom, or guest room. The 3-car side-entry garage provides extra storage. The unfinished lower level with bath rough-in is ready for your vision. Walk to historic Loveland, restaurants, shops, and the Miami Bike Trail. Convenient to major roads, shopping, and entertainment. HOA $330/yr.
Pending
Price cut: $20K (10/6)
$659,000
217 Hatcher Ct, Loveland, OH 45140
4beds
2,755sqft
Single Family Residence
Built in 1998
0.46 Acres Lot
$643,300 Zestimate®
$239/sqft
$28/mo HOA
What's special
Well-maintained brick homeGas fireplaceFlexible bonus roomPrimary suiteEntry lightsDouble vanityJetted tub
- 36 days
- 1,081
- 50
Likely to sell faster than
Zillow last checked:
Listing updated:
Listed by:
Patti G. Miller 513-289-3687,
Sibcy Cline, Inc. 513-248-0800
Source: Cincy MLS,MLS#: 1894014 Originating MLS: Cincinnati Area Multiple Listing Service
Facts & features
Interior
Bedrooms & bathrooms
- Bedrooms: 4
- Bathrooms: 3
- Full bathrooms: 2
- 1/2 bathrooms: 1
Primary bedroom
- Features: Bath Adjoins, Walk-In Closet(s), Wall-to-Wall Carpet
- Level: Second
- Area: 195
- Dimensions: 13 x 15
Bedroom 2
- Level: Second
- Area: 132
- Dimensions: 12 x 11
Bedroom 3
- Level: Second
- Area: 143
- Dimensions: 13 x 11
Bedroom 4
- Level: Second
- Area: 132
- Dimensions: 12 x 11
Bedroom 5
- Area: 0
- Dimensions: 0 x 0
Primary bathroom
- Features: Shower, Double Vanity, Tile Floor, Jetted Tub
Bathroom 1
- Features: Full
- Level: Second
Bathroom 2
- Features: Full
- Level: Second
Bathroom 3
- Features: Partial
- Level: First
Dining room
- Features: Wall to Wall Carpet
- Level: First
- Area: 154
- Dimensions: 14 x 11
Family room
- Features: Fireplace, Wall-to-Wall Carpet
- Area: 210
- Dimensions: 15 x 14
Kitchen
- Features: Pantry, Planning Desk, Eat-in Kitchen, Walkout, Kitchen Island, Wood Cabinets, Wood Floor
- Area: 140
- Dimensions: 14 x 10
Living room
- Features: Wall-to-Wall Carpet
- Area: 120
- Dimensions: 12 x 10
Office
- Features: Wall-to-Wall Carpet
- Level: First
- Area: 0
- Dimensions: 0 x 0
Heating
- Forced Air, Gas
Cooling
- Ceiling Fan(s), Central Air
Appliances
- Included: Microwave, Oven/Range, Dishwasher, Refrigerator, Dryer, Washer, Disposal, Humidifier, Electric Water Heater
Features
- High Ceilings, Cathedral Ceiling(s), Crown Molding
- Doors: Multi Panel Doors
- Windows: Vinyl
- Basement: Full,Bath Full Rough-In,Concrete,Unfinished
- Number of fireplaces: 1
- Fireplace features: Ceramic, Gas, Family Room
Interior area
- Total structure area: 2,755
- Total interior livable area: 2,755 sqft
Property
Parking
- Total spaces: 3
- Parking features: Driveway, Garage Door Opener
- Attached garage spaces: 3
- Has uncovered spaces: Yes
Features
- Levels: Two
- Stories: 2
Lot
- Size: 0.46 Acres
- Features: Less than .5 Acre
Details
- Parcel number: 200615.040
- Zoning description: Residential
- Other equipment: Sump Pump
Construction
Type & style
- Home type: SingleFamily
- Architectural style: Traditional
- Property subtype: Single Family Residence
Materials
- Brick
- Foundation: Concrete Perimeter
- Roof: Shingle
Condition
- New construction: No
- Year built: 1998
Utilities & green energy
- Gas: Natural
- Sewer: Public Sewer
- Water: Public
Community & HOA
Community
- Subdivision: Huntington
HOA
- Has HOA: Yes
- HOA fee: $330 annually
- HOA name: Innovative Managemen
Location
- Region: Loveland
Financial & listing details
- Price per square foot: $239/sqft
- Tax assessed value: $482,100
- Annual tax amount: $8,150
- Date on market: 9/18/2026
- Listing terms: No Special Financing
Estimated market value
$643,300
$611,000 - $675,000
$3,106/mo
Price history
| Date | Event | Price |
|---|---|---|
| 10/12/2026 | Pending sale | $659,000$239/sqft |
Source:  Cincy MLS #1894014 Report a problem | ||
| 10/6/2026 | Price change | $659,000-2.9%$239/sqft |
Source: Cincy MLS #1894014 Report a problem | ||
| 9/18/2026 | Listed for sale | $679,000+146%$246/sqft |
Source: Cincy MLS #1894014 Report a problem | ||
| 5/20/1999 | Sold | $276,015$100/sqft |
Source: Cincy MLS #642502 Report a problem | ||
Public tax history
| Year | Property taxes | Tax assessment |
|---|---|---|
| 2025 | $8,151 -0.1% | $168,740 |
| 2024 | $8,156 -2.2% | $168,740 |
| 2023 | $8,339 +17.5% | $168,740 +38.2% |
| 2022 | $7,096 +2.9% | $122,080 |
| 2021 | $6,897 -0.5% | $122,080 |
| 2020 | $6,932 +3% | $122,080 +9.4% |
| 2019 | $6,729 -0.6% | $111,550 |
| 2018 | $6,770 +7.9% | $111,550 |
| 2017 | $6,275 | $111,550 +16% |
| 2016 | $6,275 +2.7% | $96,180 |
| 2015 | $6,110 -2.4% | $96,180 |
| 2014 | $6,262 | $96,180 |
Find assessor info on the county website
Monthly payment
Est. payment
Payment breakdown
Explore the cost of this home by adjusting the details. Changes won't be saved.Climate risks
Neighborhood: Huntington
Similar homes
- $645,0004 bd4 ba2.8k sqft401 Lowell St, Loveland, OH 45140For Sale
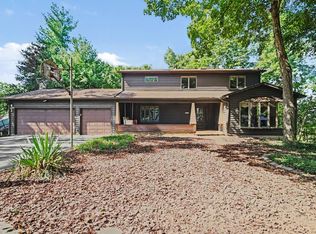
 MLS ID #1895610, Jeffrey S. Marmer, Keller Williams Pinnacle Group. Cincy MLS
- $639,9004 bd4 ba3.1k sqft378 Eastbury Dr, Loveland, OH 45140For Sale
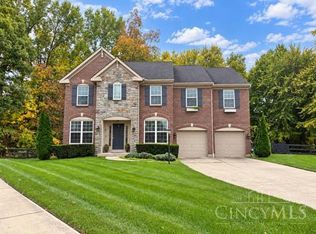 MLS ID #1890711, Adrienne Brown, eXp Realty. Cincy MLS
- $799,9004 bd5 ba3.5k sqft1211 Ridgewood Dr, Loveland, OH 45140For Sale
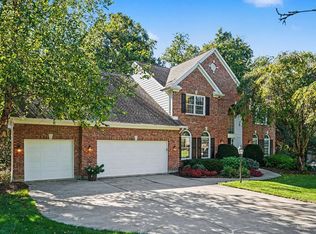 MLS ID #1896250, Jonathan R. Helms, Keller Williams Pinnacle Group. Cincy MLS
- $599,0004 bd3 ba2.6k sqft9110 Willow Creek Dr, Loveland, OH 45140For Sale
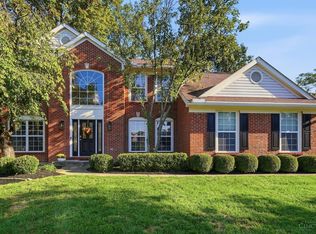 MLS ID #1895950, Laura A Kraemer, Comey & Shepherd. Cincy MLS
- $725,0004 bd5 ba4.1k sqft1628 Fairway Crst, Loveland, OH 45140For Sale
 MLS ID #964680, Brittney Frietch, BF Realty. DABR MLS
- $600,0004 bd3 ba3.2k sqft9450 Kempergrove Ln, Loveland, OH 45140For SaleMLS ID #1889002, Jon L Bowling, RE/MAX Preferred Group. Cincy MLS
- $660,0004 bd4 ba2.6k sqft366 Brier Creek Dr, Loveland, OH 45140For SaleMLS ID #1881313, Robert F Stephens, Comey & Shepherd. Cincy MLS
- $650,0003 bd3 ba1.5k sqft1843 Adams Rd, Loveland, OH 45140For SaleMLS ID #1894635, Adam G. Marit, Real Link. Cincy MLS
- $680,0004 bd4 ba4k sqft244 Glen Lake Rd, Loveland, OH 45140For SaleMLS ID #1890494, Kyra A Buckner, Glasshouse Realty Group. Cincy MLS
- $660,0006 bd5 ba3.4k sqft9212 Cedar Gate Dr, Loveland, OH 45140For SaleMLS ID #1886387, Daniel J. Beirne, Opendoor Brokerage LLC. Cincy MLS
- $589,0004 bd3 ba2.6k sqft6398 Mueller Lakes Ln, Loveland, OH 45140For SaleMLS ID #1897364, Terri E. Davis, Keller Williams Advisors. Cincy MLS
- $474,9004 bd3 ba2k sqft10040 Fox Chase Dr, Loveland, OH 45140For SaleMLS ID #1896870, Deborah A Martin, Keller Williams Advisors. Cincy MLS
- $499,0004 bd3 ba2.1k sqft821 Briar Cove Ct, Loveland, OH 45140For SaleMLS ID #1895555, Kristie Morris, Sibcy Cline, Inc.. Cincy MLS
- $365,0003 bd3 ba1.4k sqft6699 Loveland Miamiville Rd, Loveland, OH 45140For SaleMLS ID #1886306, K Lynne Engel, Plum Tree Realty. Cincy MLS
- $579,0002 bd3 ba2.7k sqft9324 Hickory Hill Ct, Loveland, OH 45140For SaleMLS ID #1896859, Eddie Collier, Comey & Shepherd. Cincy MLS
- $749,9005 bd6 ba3.4k sqft9570 Old Village Dr, Loveland, OH 45140For SaleMLS ID #1895211, Kimberly Louis, RE/MAX Preferred Group. Cincy MLS
- $765,0004 bd3 ba3.1k sqft9328 Gardenside Ln, Loveland, OH 45140For SaleMLS ID #1890686, Wendy Geiger, Coldwell Banker Realty. Cincy MLS
- $599,9004 bd5 ba3k sqft6092 Balsam Dr, Milford, OH 45150For SaleMLS ID #1896032, Kristi K Bergman, Weichert, REALTORS - R.E. 1790. Cincy MLS
- $715,0003 bd3 ba1.9k sqft114 Broadway St, Loveland, OH 45140For SaleMLS ID #1895575, Tyler A Morton, RE/MAX Victory + Affiliates. Cincy MLS
