This Elder Basement floorplan offers modern, flexible living with a spacious great room, inviting dining area, and a stylish kitchen featuring upgraded quartz countertops, a large center island perfect for entertaining, and upgraded kitchen appliances. The Elder additionally a partially finished basement featuring a recreation room, bedroom and full bathroom. Set within Basildon, Lancaster’s premier new home community, residents enjoy walkable streets, open green spaces, and lifestyle amenities including a dog park, playground, pickleball courts, and scenic walking trails, all just 15 minutes from Indian Land, SC and a short drive to Waxhaw, NC with its charming shops, dining, parks, entertainment, and historic downtown. Discover why Basildon is one of Lancaster's most desirable communities.
Active
$408,900
217 Lady Catherine St, Lancaster, SC 29720
4beds
2,552sqft
Single Family Residence
Built in 2026
0.25 Acres Lot
$-- Zestimate®
$160/sqft
$110/mo HOA
What's special
Open green spacesSpacious great roomScenic walking trailsUpgraded kitchen appliancesStylish kitchenInviting dining areaUpgraded quartz countertops
- 2 days |
- 17 |
- 1 |
Zillow last checked:
Listing updated:
Listed by:
Jerry Smith smithcapitalpartnersllc@gmail.com,
Smith Capital Partners LLC
Source: Canopy MLS as distributed by MLS GRID,MLS#: 4417044
Facts & features
Interior
Bedrooms & bathrooms
- Bedrooms: 4
- Bathrooms: 3
- Full bathrooms: 3
- Main level bedrooms: 3
Primary bedroom
- Level: Main
Bedroom s
- Level: Main
Bedroom s
- Level: Basement
Bathroom full
- Level: Main
Bathroom full
- Level: Basement
Bathroom full
- Level: Main
Dining area
- Level: Main
Great room
- Level: Main
Kitchen
- Level: Main
Laundry
- Level: Main
Recreation room
- Level: Basement
Heating
- Electric
Cooling
- Central Air
Appliances
- Included: Dishwasher, Disposal, Electric Range, Electric Water Heater, Exhaust Fan, Microwave, Plumbed For Ice Maker, Refrigerator
- Laundry: Electric Dryer Hookup, Laundry Room, Main Level
Features
- Kitchen Island, Open Floorplan, Pantry, Walk-In Closet(s)
- Flooring: Carpet, Vinyl
- Windows: Insulated Windows
- Basement: Partially Finished,Walk-Out Access
Interior area
- Total structure area: 1,696
- Total interior livable area: 2,552 sqft
- Finished area above ground: 1,696
- Finished area below ground: 856
Property
Parking
- Total spaces: 2
- Parking features: Driveway, Attached Garage, Garage Door Opener, Garage on Main Level
- Attached garage spaces: 2
- Has uncovered spaces: Yes
Accessibility
- Accessibility features: No Interior Steps
Features
- Levels: One
- Stories: 1
- Patio & porch: Deck
- Exterior features: Lawn Maintenance
- Waterfront features: None
Lot
- Size: 0.25 Acres
- Dimensions: 55 x 110
- Features: Level
Details
- Parcel number: 0062J0J154.00
- Zoning: MDR
- Special conditions: Standard
Construction
Type & style
- Home type: SingleFamily
- Architectural style: Ranch
- Property subtype: Single Family Residence
Materials
- Stone Veneer, Vinyl
Condition
- New construction: Yes
- Year built: 2026
Details
- Builder model: Eden Cay
- Builder name: Ryan Homes
Utilities & green energy
- Sewer: Public Sewer
- Water: City
- Utilities for property: Cable Available
Community & HOA
Community
- Features: Sidewalks, Street Lights
- Security: Carbon Monoxide Detector(s)
- Subdivision: Basildon
HOA
- Has HOA: Yes
- HOA fee: $110 monthly
- HOA name: SiteWise Management
- HOA phone: 704-751-9471
Location
- Region: Lancaster
Financial & listing details
- Price per square foot: $160/sqft
- Tax assessed value: $50,000
- Date on market: 8/21/2026
- Cumulative days on market: 2 days
- Road surface type: Concrete, Paved
Estimated market value
Not available
Estimated sales range
Not available
Not available
Price history
| Date | Event | Price |
|---|---|---|
| 8/22/2026 | Listed for sale | $408,900$160/sqft |
Source:  Canopy MLS as distributed by MLS GRID #4417044 Report a problem Canopy MLS as distributed by MLS GRID #4417044 Report a problem | ||
Public tax history
Tax history is unavailable.
Monthly payment
Est. payment
Payment breakdown
Explore the cost of this home by adjusting the details. Changes won't be saved.Climate risks
Neighborhood: 29720
Nearby schools
GreatSchools rating
- 3/10Erwin Elementary SchoolGrades: PK-5Distance: 3.4 mi
- 2/10South Middle SchoolGrades: 6-8Distance: 3.4 mi
- 2/10Lancaster High SchoolGrades: 9-12Distance: 1.9 mi
Schools provided by the listing agent
- Elementary: North
- Middle: A.R. Rucker
- High: Lancaster
Source: Canopy MLS as distributed by MLS GRID. This data may not be complete. We recommend contacting the local school district to confirm school assignments for this home.
- $307,9903 bd2 ba1.5k sqft161 Lady Catherine St, Lancaster, SC 29720New Construction
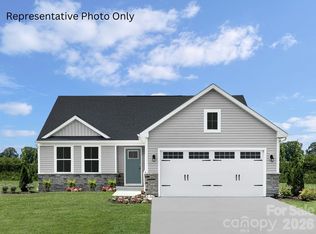
- $307,9903 bd2 ba1.5k sqft930 Pemberley St, Lancaster, SC 29720New Construction
- $330,0003 bd2 ba1.6k sqft536 Nesbe St, Lancaster, SC 29720Sold

- $319,9903 bd2 ba1.6k sqft936 Pemberley St, Lancaster, SC 29720New Construction

- $1,316,110-- bd-- ba-- sqftHwy 56, Lancaster, SC 29720Off Market
- $338,9003 bd2 ba1.3k sqft557 Nesbe St, Lancaster, SC 29720For Sale
- $333,9905 bd3 ba2.5k sqft420 Derbyshire St, Lancaster, SC 29720New Construction
- $343,9904 bd3 ba1.9k sqft367 Maplestead St, Lancaster, SC 29720New Construction
A local agent can set up tours, give advice and negotiate with sellers.
Similar homes
- $437,0004 bd3 ba2.4k sqft3658 Travertine Dr, Lancaster, SC 29720For Sale

 MLS ID #4416943, Sandra Norman, Highgarden Real Estate. Canopy MLS as distributed by MLS GRID
 - $379,0003 bd2 ba2.1k sqft3697 Travertine Dr, Lancaster, SC 29720For Sale
 MLS ID #4416328, Tammy Reynolds, Southern Properties Realty. Canopy MLS as distributed by MLS GRID
 - $290,0004 bd3 ba2k sqft1708 Millwood Rd, Lancaster, SC 29720For Sale
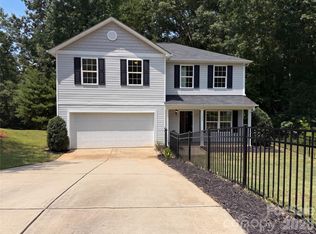 MLS ID #4416293, Iby Marzouq, Mark Spain Real Estate. Canopy MLS as distributed by MLS GRID
 - $510,0005 bd4 ba2.8k sqft836 Hardin St, Lancaster, SC 29720For Sale
 MLS ID #4412825, Jessica Threatt, EXP Realty LLC Ballantyne. Canopy MLS as distributed by MLS GRID
 - $410,0003 bd2 ba2k sqft1205 Arundel St, Lancaster, SC 29720For SaleMLS ID #4409692, Hilda Sistare, Austin-Barnett Realty LLC. Canopy MLS as distributed by MLS GRID
- $429,9004 bd3 ba2.2k sqft1977 Charles Ave, Lancaster, SC 29720For SaleMLS ID #4400805, Scott Sofsian, Premier Sotheby's International Realty. Canopy MLS as distributed by MLS GRID
- $335,0004 bd3 ba2.1k sqft1413 Clark Rd, Lancaster, SC 29720For SaleMLS ID #4408980, Leslie Blaney, NorthGroup Real Estate LLC. Canopy MLS as distributed by MLS GRID
- $305,0004 bd2 ba1.9k sqft1636 Cedar Terrace Dr, Lancaster, SC 29720For SaleMLS ID #4414700, Damaris Jativa, Lifestyle International Realty. Canopy MLS as distributed by MLS GRID
- from $360,9904 bd3 ba2.3k sqftGrand Cayman Basement Plan, Basildon Ranches, Lancaster, SC 29720New ConstructionRyan Homes
- $415,0003 bd3 ba1.6k sqft2522 Lazy Oak Dr, Lancaster, SC 29720New ConstructionMLS ID #4412877, Amanda Helms, RE/MAX Executive. Canopy MLS as distributed by MLS GRID
- $350,0004 bd3 ba2.4k sqft1214 Hawthorne Rd, Lancaster, SC 29720For SaleMLS ID #4407326, Sharon Snipes, EXP Realty LLC Rock Hill. Canopy MLS as distributed by MLS GRID
- $292,0004 bd3 ba1.7k sqft1425 Springdale Rd, Lancaster, SC 29720For SaleMLS ID #4415341, Paula Barros, Rinehart Realty Corporation. Canopy MLS as distributed by MLS GRID
- $425,0003 bd2 ba1.6k sqft1863 Sardis Dr, Lancaster, SC 29720For SaleMLS ID #4398191, Chelsea Weisensel, Keller Williams Ballantyne Area. Canopy MLS as distributed by MLS GRID
- $340,0005 bd4 ba2.2k sqft2370 University Dr, Lancaster, SC 29720New ConstructionMLS ID #639609, Lloyd Hartman-Trimble. Consolidated MLS
- $450,0003 bd4 ba2.7k sqft514 Rock Springs Rd, Lancaster, SC 29720For SaleMLS ID #4389462, Sharon Snipes, EXP Realty LLC Rock Hill. Canopy MLS as distributed by MLS GRID
- $374,9905 bd3 ba2.5k sqftBasildon, Lancaster, SC 29720New ConstructionMLS ID #4355007, Jerry Smith, Smith Capital Partners LLC. Canopy MLS as distributed by MLS GRID
- $333,9905 bd3 ba2.5k sqftBasildon, Lancaster, SC 29720New ConstructionCanopy MLS as distributed by MLS GRID
- $319,9904 bd3 ba2.2k sqftBasildon, Lancaster, SC 29720New ConstructionMLS ID #4412813, Jerry Smith, Smith Capital Partners LLC. Canopy MLS as distributed by MLS GRID
- $379,9904 bd3 ba2.5k sqftBasildon, Lancaster, SC 29720New ConstructionMLS ID #4259598, Jerry Smith, Smith Capital Partners LLC. Canopy MLS as distributed by MLS GRID
- $379,9904 bd3 ba2.5k sqftBasildon, Lancaster, SC 29720New ConstructionMLS ID #4263104, Jerry Smith, Smith Capital Partners LLC. Canopy MLS as distributed by MLS GRID
