Discover the perfect blend of comfort and convenience in this charming one-level ranch home, ideally located just minutes from Table Rock and Glassy Mountain, as well as the quaint, antique-filled downtown Pickens. This spacious home features three generously sized bedrooms and two full bathrooms, including a primary suite with a walk-in closet. The thoughtfully updated interior includes a remodeled kitchen and bathrooms, solid surface seamless countertops, a walk-in pantry, fresh paint, and beautiful wood flooring throughout. The open-concept living, dining, and kitchen areas create an inviting space that is perfect for entertaining. Step outside to enjoy the expansive wraparound porch complete with a porch swing, or relax by the gorgeous, refreshing kidney-shaped pool. The outdoor space is designed for both leisure and hosting, featuring two new decks and a dedicated area already equipped for a hot tub with both electrical and structural support in place. With ample parking for guests and the added convenience of furniture and appliances conveying with the home, this property is truly move-in ready. Enjoy peaceful surroundings while still being close to all the amenities of city living.
Pending
$285,000
217 Lakewood Dr, Pickens, SC 29671
3beds
1,358sqft
:
Get pre-qualified$1,695/mo
Single Family Residence, Residential
Built in 2001
0.3 Acres Lot
$284,400 Zestimate®
$210/sqft
$-- HOA
What's special
Gorgeous refreshing kidney-shaped poolPorch swingOne-level ranch homeExpansive wraparound porchRemodeled kitchenTwo new decksAmple parking for guests
- 37 days |
- 341 |
- 12 |
Zillow last checked:
Listing updated:
Listed by:
Judi Moolten 828-290-0940,
Grateful Mindset Properties
Source: Greater Greenville AOR,MLS#: 1595362
Facts & features
Interior
Bedrooms & bathrooms
- Bedrooms: 3
- Bathrooms: 2
- Full bathrooms: 2
- Main level bathrooms: 2
- Main level bedrooms: 3
Rooms
- Room types: Laundry
Primary bathroom
- Features: Full Bath, Walk-In Closet(s)
- Level: Main
Heating
- Heat Pump
Cooling
- Heat Pump
Appliances
- Included: Dishwasher, Refrigerator, Electric Oven, Range Hood, Electric Water Heater
- Laundry: 1st Floor, Walk-in, Laundry Room
Features
- Ceiling Fan(s)
- Flooring: Wood
- Basement: None
- Has fireplace: No
- Fireplace features: None
Interior area
- Total interior livable area: 1,358 sqft
Video & virtual tour
Property
Parking
- Parking features: See Remarks, Driveway, Paved
- Has uncovered spaces: Yes
Features
- Levels: One
- Stories: 1
- Patio & porch: Deck, Front Porch
- Has private pool: Yes
- Pool features: In Ground
- Fencing: Fenced
Lot
- Size: 0.3 Acres
- Features: Cul-De-Sac, 1/2 Acre or Less
Details
- Parcel number: 418119502401
Construction
Type & style
- Home type: SingleFamily
- Architectural style: Ranch
- Property subtype: Single Family Residence, Residential
Materials
- Vinyl Siding
- Foundation: Crawl Space
- Roof: Architectural
Condition
- Year built: 2001
Utilities & green energy
- Sewer: Public Sewer
- Water: Public
Community & HOA
Community
- Features: Pool
- Subdivision: Lakewood
HOA
- Has HOA: No
- Services included: None
Location
- Region: Pickens
Financial & listing details
- Price per square foot: $210/sqft
- Tax assessed value: $293,800
- Annual tax amount: $991
- Date on market: 6/19/2026
Estimated market value
$284,400
$270,000 - $299,000
$1,736/mo
Price history
| Date | Event | Price |
|---|---|---|
| 6/29/2026 | Pending sale | $285,000$210/sqft |
Source:  Greater Greenville AOR #1595362 Report a problem Greater Greenville AOR #1595362 Report a problem | ||
| 6/18/2026 | Listed for sale | $285,000+90%$210/sqft |
Source:  Canopy MLS as distributed by MLS GRID #4395210 Report a problem Canopy MLS as distributed by MLS GRID #4395210 Report a problem | ||
| 8/31/2018 | Sold | $150,000$110/sqft |
Source:  WUMLS #20204777 Report a problem WUMLS #20204777 Report a problem | ||
| 7/11/2018 | Pending sale | $150,000$110/sqft |
Source: Keller Williams Realty #1371520 Report a problem | ||
| 7/6/2018 | Listed for sale | $150,000$110/sqft |
Source: Keller Williams Grv Upst #1371520 Report a problem | ||
Public tax history
| Year | Property taxes | Tax assessment |
|---|---|---|
| 2025 | $991 +57% | $6,890 +14.8% |
| 2024 | $631 -15.2% | $6,000 |
| 2023 | $744 -3.6% | $6,000 |
| 2022 | $771 +2.8% | $6,000 |
| 2021 | $750 +3.4% | $6,000 +0.1% |
| 2020 | $725 | $5,996 -0.1% |
| 2019 | $725 +34.2% | $6,000 +50.4% |
| 2018 | $541 +10.6% | $3,990 |
| 2017 | $489 | $3,990 |
| 2015 | $489 -5.4% | $3,990 +8.4% |
| 2008 | $517 | $3,680 |
| 2007 | -- | $3,680 |
| 2006 | -- | $3,680 -29.9% |
| 2002 | -- | $5,250 |
Find assessor info on the county website
Monthly payment
Est. payment
Payment breakdown
Explore the cost of this home by adjusting the details. Changes won't be saved.Climate risks
Neighborhood: 29671
Nearby schools
GreatSchools rating
- 8/10Hagood Elementary SchoolGrades: PK-5Distance: 1.8 mi
- 6/10Pickens Middle SchoolGrades: 6-8Distance: 1.2 mi
- 6/10Pickens High SchoolGrades: 9-12Distance: 2.3 mi
Schools provided by the listing agent
- Elementary: Hagood
- Middle: Pickens
- High: Pickens
Source: Greater Greenville AOR. This data may not be complete. We recommend contacting the local school district to confirm school assignments for this home.
- $243,3003 bd2 ba1.3k sqft215 Lakewood Dr, Pickens, SC 29671Off Market
- $224,0003 bd1 ba1.2k sqft221 Lakewood Dr, Pickens, SC 29671Off Market
- $261,7003 bd2 ba1.2k sqft200 Hickory Dr, Pickens, SC 29671Off Market
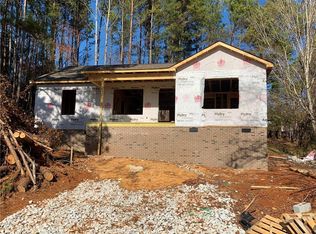
- $204,6003 bd1 ba1.1k sqft224 Lakewood Dr, Pickens, SC 29671Off Market
- $266,5003 bd2 ba1.2k sqft220 Lakewood Dr, Pickens, SC 29671Off Market
- $142,5002 bd-- ba1k sqft108 Hickory Dr, Pickens, SC 29671Sold
- $239,9003 bd2 ba1.3k sqft204 Hickory Dr, Pickens, SC 29671Off Market
- $251,3003 bd2 ba1.1k sqft213 Lakewood Dr, Pickens, SC 29671Off Market
A local agent can set up tours, give advice and negotiate with sellers.
Similar homes
- $235,0003 bd2 ba1.4k sqft308 S Lewis St, Pickens, SC 29671For Sale
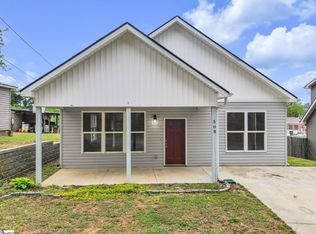 MLS ID #1590862, Kali McDonald, Chucktown Homes Team by LPT. Greater Greenville AOR
 - $269,9003 bd2 ba1.1k sqft108 Cone Dr, Liberty, SC 29657For Sale
 MLS ID #339118, Nora Garza, NorthGroup Real Estate. SAR as distributed by MLS GRID
 - $269,9993 bd2 ba1.5k sqft713 Jameson Rd, Easley, SC 29640For Sale
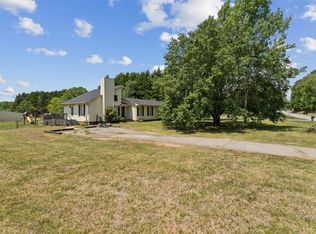 MLS ID #1590226, Philip Farmer, Real Broker, LLC. Greater Greenville AOR
 - $279,0003 bd2 ba1.4k sqft204 Parkdale Dr, Greenville, SC 29611For Sale
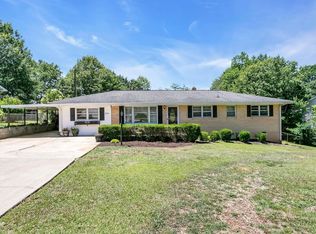 MLS ID #1595282, Scott Zannini, Foothills Property Group, LLC. Greater Greenville AOR
 - $285,0004 bd2 ba1.4k sqft817 Johnson Rd, Central, SC 29630For SaleMLS ID #1590194, Philip Farmer, Real Broker, LLC. Greater Greenville AOR
- $285,0003 bd2 ba1.5k sqft5 Jones Cir, Greenville, SC 29617For SaleMLS ID #1596849, Bruce Bachtel, Bluefield Realty Group. Greater Greenville AOR
- $265,0003 bd2 ba1.6k sqft202 Tiffany Dr, Easley, SC 29640For SaleMLS ID #20301213, Hannah Dennis, Our Fathers Houses. WUMLS
- $319,0002 bd2 ba1.5k sqft211 Picketts Mill Dr, Piedmont, SC 29673For SaleMLS ID #1598411, Sam Van Gieson, Reedy Property Group, LLC - Residential. Greater Greenville AOR
- $310,0003 bd3 ba1.6k sqft117 Shaffner Dr, Easley, SC 29640For SaleMLS ID #1594806, Denise Jones, EXP Realty LLC. Greater Greenville AOR
- $274,0003 bd3 ba1.5k sqft103 Preston St, Easley, SC 29640For SaleMLS ID #1595229, Analeisa Latham, Keller Williams Upstate Legacy. Greater Greenville AOR
- $320,0003 bd3 ba1.5k sqft26 2nd Ave, Greenville, SC 29609For SaleMLS ID #1598539, Parker Fowler, REMAX Executive Greenville. Greater Greenville AOR
- $225,0003 bd2 ba1.2k sqft115 Clover St, Liberty, SC 29657For SaleMLS ID #1595621, Erickson Brizendine, EXP Realty LLC. Greater Greenville AOR
- $295,0004 bd2 ba1.4k sqft38 Shore Dr, Greenville, SC 29611For SaleMLS ID #1594860, Amrita Jacob, 1 Percent Lists Advantage. Greater Greenville AOR
- $249,8003 bd2 ba1.5k sqft136 Orchard Dr, Liberty, SC 29657For SaleMLS ID #1585710, Daniel Bracken, Bracken Real Estate. Greater Greenville AOR
- $300,0003 bd2 ba1.4k sqft6 N Oak Forest Dr, Greenville, SC 29617For SaleMLS ID #1564917, Jonathan Anderson, Akers and Associates. Greater Greenville AOR
- $319,9003 bd2 ba1.2k sqft100 Elm Ct, Easley, SC 29642For SaleMLS ID #1594793, Adriana Pizarro, Bluefield Realty Group. Greater Greenville AOR
- $285,0003 bd2 ba1.3k sqft9 McDade St, Greenville, SC 29611For SaleMLS ID #1590969, Annie Singletary, BHHS C Dan Joyner - CBD. Greater Greenville AOR
- $264,9002 bd2 ba1.5k sqft101 Nottingham Ln, Easley, SC 29640For SaleMLS ID #1577451, Graham Rogers, Redfin Corporation. Greater Greenville AOR
- $299,9003 bd2 ba1.4k sqft4 Merry Dale Ln, Greenville, SC 29617For SaleMLS ID #1594024, Laurie Grekousis, LPT Realty, LLC.. Greater Greenville AOR
- $255,0004 bd2 ba1.6k sqft18 Backwater Way, Greenville, SC 29611For SaleMLS ID #1596053, Julie Ghareeb DeBruin, Vanrock Realty. Greater Greenville AOR
