Well maintained, energy-efficient Milestone Community home in the highly sought-after Larkspur master-planned community. The beautiful foyer welcomes you into a thoughtfully designed open-concept floorplan featuring 4 spacious bedrooms, a versatile study/bonus room, and 3 full baths. Fresh interior paint, brand-new carpet in all bedrooms, and beautiful hardwood floors throughout the main living areas create a clean, modern feel. The front bedroom offers privacy and convenience with its own full bath—perfect for guests. The generously sized primary suite is tucked away from the secondary bedrooms and features a spa-like bath with granite countertops, double vanity, an oversized shower, and a huge walk-in closet. The expansive living and dining areas showcase soaring 11-foot ceilings and recessed lighting, enhancing the home’s bright and open layout. The kitchen impresses with granite counters, 42-inch cabinets, and a functional breakfast bar. Step outside to a large, covered patio ideal for entertaining, overlooking a spacious fenced backyard that backs to a peaceful wooded greenbelt for added privacy. You can’t beat this location—just minutes from the amenity center and Larkspur Elementary. Larkspur spans 608 acres with abundant natural spaces and 100 acres of parkland. Residents enjoy a resort-style pool, fitness center, playscapes, and clubhouse. This home offers exceptional value with a layout designed to fit a variety of lifestyles.
Pending
$379,900
217 Lewisville Ln, Leander, TX 78641
4beds
2,252sqft
:
Get pre-qualified$2,777/mo
Single Family Residence
Built in 2017
6,560 Square Feet Lot
$372,300 Zestimate®
$169/sqft
$60/mo HOA
What's special
Fresh interior paintBeautiful foyerRecessed lightingHuge walk-in closetDouble vanityGenerously sized primary suiteBright and open layout
- 45 days |
- 221 |
- 6 |
Likely to sell faster than
Zillow last checked:
Listing updated:
Listed by:
Joe Halloum (512) 744-3232,
XADDA REALTY (512) 744-3232
Source: Unlock MLS,MLS#: 1633518
Facts & features
Interior
Bedrooms & bathrooms
- Bedrooms: 4
- Bathrooms: 3
- Full bathrooms: 3
- Main level bedrooms: 4
Primary bedroom
- Features: Ceiling Fan(s), Granite Counters, Double Vanity, Full Bath, Walk-In Closet(s)
- Level: Main
Bedroom
- Features: Ceiling Fan(s), Shared Bath
- Level: Main
Bedroom
- Features: Ceiling Fan(s), Granite Counters, Full Bath
- Level: Main
Bedroom
- Features: Ceiling Fan(s), Shared Bath
- Level: Main
Primary bathroom
- Features: Granite Counters, Double Vanity, Separate Shower, Walk-In Closet(s), Walk-in Shower
- Level: Main
Dining room
- Level: Main
Kitchen
- Features: Breakfast Bar, Granite Counters, High Ceilings, Open to Family Room, Pantry, Recessed Lighting
- Level: Main
Living room
- Features: Coffered Ceiling(s)
- Level: Main
Office
- Features: Ceiling Fan(s)
- Level: Main
Heating
- Central, Natural Gas
Cooling
- Central Air, Electric
Appliances
- Included: Dishwasher, Electric Range, Microwave
Features
- Breakfast Bar, Ceiling Fan(s), Coffered Ceiling(s), High Ceilings, Granite Counters, Double Vanity, Electric Dryer Hookup, Eat-in Kitchen, Entrance Foyer, High Speed Internet, In-Law Floorplan, No Interior Steps, Open Floorplan, Pantry, Primary Bedroom on Main, Recessed Lighting, Soaking Tub, Study/Home Office, Walk-In Closet(s), Washer Hookup
- Flooring: Carpet, Tile, Wood
- Windows: Screens
Interior area
- Total interior livable area: 2,252 sqft
Property
Parking
- Total spaces: 2
- Parking features: Driveway, Garage, Garage Door Opener, Garage Faces Front
- Garage spaces: 2
Accessibility
- Accessibility features: None
Features
- Levels: One
- Stories: 1
- Patio & porch: Covered, Rear Porch
- Exterior features: Private Yard
- Pool features: None
- Fencing: Wood, Wrought Iron
- Has view: Yes
- View description: Trees/Woods
- Waterfront features: None
Lot
- Size: 6,560 Square Feet
- Features: Back to Park/Greenbelt, Back Yard, Level, Private, Sprinkler - Automatic, Views
Details
- Additional structures: None
- Parcel number: 17W314210D0014
- Special conditions: Standard
Construction
Type & style
- Home type: SingleFamily
- Property subtype: Single Family Residence
Materials
- Foundation: Slab
- Roof: Composition, Shingle
Condition
- Resale
- New construction: No
- Year built: 2017
Details
- Builder name: Milestone Community
Utilities & green energy
- Sewer: Municipal Utility District (MUD)
- Water: Municipal Utility District (MUD)
- Utilities for property: Cable Connected, Electricity Connected, Natural Gas Connected, Sewer Connected, Underground Utilities, Water Connected
Community & HOA
Community
- Features: Cluster Mailbox, Common Grounds, Fitness Center, High Speed Internet, Playground, Pool, Sidewalks, Street Lights, Underground Utilities
- Subdivision: Larkspur
HOA
- Has HOA: Yes
- Services included: Common Area Maintenance
- HOA fee: $60 monthly
- HOA name: Larkspur Master Community
Location
- Region: Leander
Financial & listing details
- Price per square foot: $169/sqft
- Tax assessed value: $417,212
- Annual tax amount: $10,549
- Date on market: 6/12/2026
- Listing terms: Cash,Conventional,FHA,Texas Vet,VA Loan
- Electric utility on property: Yes
Estimated market value
$372,300
$354,000 - $391,000
$2,384/mo
Price history
| Date | Event | Price |
|---|---|---|
| 7/14/2026 | Pending sale | $379,900$169/sqft |
Source:  Unlock MLS #1633518 Report a problem Unlock MLS #1633518 Report a problem | ||
| 6/30/2026 | Contingent | $379,900$169/sqft |
Source: Unlock MLS #1633518 Report a problem | ||
| 6/12/2026 | Listed for sale | $379,900$169/sqft |
Source: Unlock MLS #1633518 Report a problem | ||
| 5/30/2026 | Listing removed | $379,900$169/sqft |
Source: Unlock MLS #1633518 Report a problem | ||
| 5/24/2026 | Contingent | $379,900$169/sqft |
Source: Unlock MLS #1633518 Report a problem | ||
| 5/16/2026 | Listed for sale | $379,900-15.6%$169/sqft |
Source: Unlock MLS #1633518 Report a problem | ||
| 4/1/2024 | Listing removed | -- |
Source: Unlock MLS #5603047 Report a problem | ||
| 3/14/2024 | Pending sale | $450,000$200/sqft |
Source: Unlock MLS #5603047 Report a problem | ||
| 3/6/2024 | Contingent | $450,000$200/sqft |
Source: Unlock MLS #5603047 Report a problem | ||
| 2/9/2024 | Listed for sale | $450,000-10%$200/sqft |
Source: Unlock MLS #5603047 Report a problem | ||
| 2/1/2024 | Listing removed | -- |
Source: Zillow Rentals Report a problem | ||
| 1/9/2024 | Listed for rent | $2,300$1/sqft |
Source: Zillow Rentals Report a problem | ||
| 12/29/2023 | Listing removed | -- |
Source: Zillow Rentals Report a problem | ||
| 9/29/2023 | Listed for rent | $2,300$1/sqft |
Source: Zillow Rentals Report a problem | ||
| 11/1/2022 | Listing removed | -- |
Source: Unlock MLS #2548976 Report a problem | ||
| 9/16/2022 | Price change | $499,900-3.9%$222/sqft |
Source: Unlock MLS #2548976 Report a problem | ||
| 8/8/2022 | Price change | $520,000-3.7%$231/sqft |
Source: Unlock MLS #2548976 Report a problem | ||
| 7/25/2022 | Listed for sale | $540,000$240/sqft |
Source: Unlock MLS #2548976 Report a problem | ||
| 2/10/2021 | Sold | -- |
Source: Agent Provided Report a problem | ||
Public tax history
| Year | Property taxes | Tax assessment |
|---|---|---|
| 2025 | $4,968 -1% | $417,212 -0.1% |
| 2024 | $5,020 -34.3% | $417,592 -4% |
| 2023 | $7,641 -38% | $435,016 -14.7% |
| 2022 | $12,324 +72.9% | $509,716 +74.6% |
| 2021 | $7,130 +3% | $292,006 +10% |
| 2020 | $6,923 -7% | $265,460 -6.1% |
| 2019 | $7,445 | $282,681 +5.6% |
| 2018 | -- | $267,703 |
Find assessor info on the county website
Monthly payment
Est. payment
Payment breakdown
Explore the cost of this home by adjusting the details. Changes won't be saved.Climate risks
Neighborhood: 78641
Nearby schools
GreatSchools rating
- 5/10Larkspur Elementary SchoolGrades: PK-5Distance: 0.2 mi
- 8/10Stacy Kaye Danielson MiddleGrades: 6-8Distance: 2.6 mi
- 6/10Glenn High SchoolGrades: 9-12Distance: 2.9 mi
Schools provided by the listing agent
- Elementary: Larkspur
- Middle: Danielson
- High: Glenn
- District: Leander ISD
Source: Unlock MLS. This data may not be complete. We recommend contacting the local school district to confirm school assignments for this home.
- $424,7004 bd3 ba2.5k sqft221 Lewisville Ln, Leander, TX 78641Off Market
- $377,4004 bd3 ba1.9k sqft205 Lewisville Ln, Leander, TX 78641Off Market

- $461,3004 bd3 ba3k sqft213 Lewisville Ln, Leander, TX 78641Off Market
- $314,100-- bd2 ba1.4k sqft301 Lewisville Ln, Leander, TX 78641Off Market
- $390,600-- bd3 ba1.9k sqft205 Lewisville Ln, Leander, TX 78641Off Market
- $3121.04 AcresCounty Road 266, Leander, TX 78641Off Market
- $323,8003 bd2 ba1.6k sqft305 Lewisville Ln, Leander, TX 78641Off Market
- $372,700-- bd2 ba2.2k sqft201 Lewisville Ln, Leander, TX 78641Off Market
A local agent can set up tours, give advice and negotiate with sellers.
A local lender can help you make sure your offer is ready when you are.
Similar homes
- $349,0004 bd2 ba1.7k sqft305 Rusk Bluff Ave, Leander, TX 78641Active

 MLS ID #7605146, Barbara Lenhardt, JPAR Austin. Unlock MLS
 - $375,0004 bd3 ba2.3k sqft717 Kaluga Trl, Leander, TX 78641Active
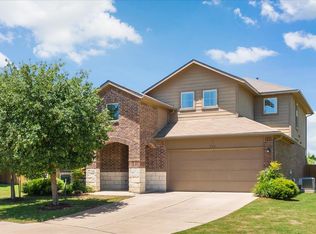 MLS ID #9875014, Roslyn Jones Lopez, eXp Realty, LLC. Unlock MLS
 - $435,0004 bd3 ba2.3k sqft932 Azul Lagoon Dr Unit 18, Leander, TX 78641Active
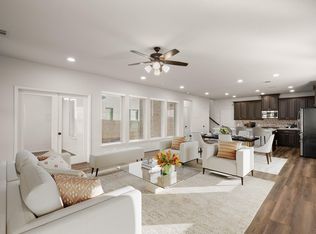 MLS ID #9257562, Karen Lewis, Compass RE Texas, LLC. Unlock MLS
 - $357,0003 bd3 ba2.2k sqft112 Creek Plum Ct, Liberty Hill, TX 78642Active
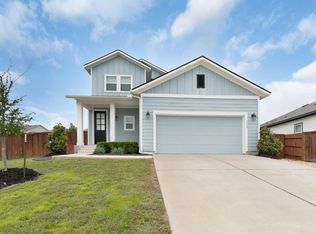 MLS ID #7545873, Mary Kay Ponce, Horizon Realty. Unlock MLS
 - $329,9003 bd2 ba1.6k sqft824 Tabernash Dr, Leander, TX 78641ActiveMLS ID #1181892, Kerry Redding, Allure Real Estate. Unlock MLS
- $349,9004 bd3 ba2k sqft241 La Dera Dr, Liberty Hill, TX 78642ActiveMLS ID #4242394, Stephanie Fischer, Compass RE Texas, LLC. Unlock MLS
- $475,0005 bd3 ba2.9k sqft1013 Matheson Dr, Leander, TX 78641Active
 MLS ID #619740, Ashley Hesch, LPT Realty. Central Texas MLS
 - $389,9994 bd3 ba2.9k sqft128 Limonite Ln, Liberty Hill, TX 78642ActiveMLS ID #6547787, Joseph Villalpando, Compass RE Texas, LLC. Unlock MLS
- $450,0004 bd4 ba2.9k sqft316 Middle Brook Dr, Leander, TX 78641ActiveMLS ID #3997861, Kent Redding, Berkshire Hathaway TX Realty. Unlock MLS
- $429,9005 bd4 ba2.4k sqft2500 Roosevelt Rd, Leander, TX 78641ActiveMLS ID #7472248, Dena Largent, All City Real Estate. Unlock MLS
- $500,0004 bd3 ba2.4k sqft1112 Bluewood Bnd, Leander, TX 78641ActiveMLS ID #1786951, Kelsey Osborne, KW-Austin Portfolio Real Estate. Unlock MLS
- $438,9004 bd3 ba2.2k sqft500 Inspiration Dr, Liberty Hill, TX 78642ActiveMLS ID #4747900, Richard Parker, JPAR Round Rock. Unlock MLS
- $455,0003 bd3 ba2.4k sqft2400 Leonards Pass, Leander, TX 78641ActiveMLS ID #3343868, Dustin Weiss, Serhant Texas, LLC. Unlock MLS
- $279,9003 bd3 ba2.1k sqft1113 Middle Brook Dr, Leander, TX 78641ActiveMLS ID #3807645, Steve Simmons, Keller Williams Realty Lone St. Unlock MLS
- $435,0004 bd3 ba2.3k sqft153 Coronella Dr, Liberty Hill, TX 78642ActiveMLS ID #4083951, Stephanie Fischer, Compass RE Texas, LLC. Unlock MLS
- $439,0004 bd3 ba2.2k sqft231 Krupp Ave, Liberty Hill, TX 78642ActiveMLS ID #5876555, Dow Kennedy, REALTY CAPITAL CITY. Unlock MLS
- $499,9944 bd3 ba2.7k sqft216 Arrezo Ln, Georgetown, TX 78628ActiveMLS ID #1057992, Tanya Kerr, KWLS - T. Kerr Property Group. Unlock MLS
- $439,9003 bd2 ba2.2k sqft1012 Discovery Well Dr, Liberty Hill, TX 78642ActiveMLS ID #1522797, Kylee Wine, Pure Realty. Unlock MLS
- $485,0005 bd4 ba2.8k sqft504 Chaparral Dr, Leander, TX 78641ActiveMLS ID #6698915, Michelle McGuire, Spyglass Realty. Unlock MLS
- $339,9003 bd2 ba1.5k sqft2420 Lobo Landing Cv, Georgetown, TX 78628ActiveMLS ID #7034641, Jeffrey Sehon, Compass RE Texas, LLC. Unlock MLS
