Welcome to this beautifully updated brick ranch, filled with character and offering a flexible floor plan. This home features 5 bedrooms and 2 full bathrooms, with a fully finished basement that offers an ideal in-law arrangement. The fully fenced-in yard provides even more space to enjoy. The main level features 3 generously sized bedrooms, comfortable living spaces, and plenty of natural light. The updated kitchen offers plenty of room for dining and features newer LG stainless steel appliances, white shaker cabinetry, quartz countertops, a large center island, stainless-steel range hood, pendant lighting, and a contemporary gray glass subway tile backsplash. The main-level full bathroom has also been beautifully renovated with a large shaker-style vanity, sleek countertop, oversized mirror, modern lighting, and an elegant tiled tub/shower with contrasting matte-black fixtures. One of the home's most distinctive features is the see-through fireplace shared between the living room and one of the bedrooms, adding warmth and character to both spaces. The amazing finished lower level offers even more living space with a large recreation room featuring an additional fireplace, 2 additional bedrooms/flex rooms, a second full bathroom, and a kitchenette area. The updated lower-level bathroom features a large tiled walk-in shower with a glass enclosure, modern vanity, and updated finishes. The kitchenette includes cabinets, a sink, washer and dryer, plus room for a table or additional furnishings. With new luxury vinyl plank flooring and fresh paint, this level provides a versatile setup for multi-generational living, extended guests, a home office, hobbies, or additional living space. Step outside to the fully fenced-in backyard with a gazebo and patio area, mature landscaping, apple and fig trees, and additional storage. Thoughtfully refreshed throughout, this turnkey home features newer appliances, fresh paint, new LVP flooring, stylish lighting, updated spaces, and newer mechanicals. Additional highlights include newer HVAC, newer central A/C, and a just-installed water heater. With so many updates already completed, this move-in-ready home offers the space, flexibility, and comfort to make it the perfect fit for long-term living and everyday convenience. Conveniently located near shopping, dining, Metra transportation, and everyday amenities.
New
$475,000
217 N Church Rd, Bensenville, IL 60106
5beds
2,848sqft
Single Family Residence
Built in 1951
0.25 Acres Lot
$462,500 Zestimate®
$167/sqft
$-- HOA
What's special
Modern lightingStylish lightingFully finished basementBeautifully updated brick ranchMature landscapingFully fenced-in yardLarge center island
- 3 hours
- 47
- 6
Zillow last checked:
Listing updated:
Listed by:
Sherry Mustafov 630-742-8393,
@properties Christie's International Real Estate,
Aurelio Mancini,
@properties Christie's International Real Estate
Source: MRED as distributed by MLS GRID,MLS#: 12707638
Facts & features
Interior
Bedrooms & bathrooms
- Bedrooms: 5
- Bathrooms: 2
- Full bathrooms: 2
Rooms
- Room types: Other Room, Bedroom 5, Kitchen, Recreation Room
Primary bedroom
- Level: Main
- Area: 238 Square Feet
- Dimensions: 17X14
Bedroom 2
- Level: Main
- Area: 144 Square Feet
- Dimensions: 12X12
Bedroom 3
- Level: Main
- Area: 144 Square Feet
- Dimensions: 12X12
Bedroom 4
- Level: Basement
- Area: 323 Square Feet
- Dimensions: 17X19
Bedroom 5
- Level: Basement
- Area: 132 Square Feet
- Dimensions: 12X11
Dining room
- Level: Main
- Area: 112 Square Feet
- Dimensions: 8X14
Kitchen
- Features: Kitchen (Eating Area-Table Space)
- Level: Main
- Area: 196 Square Feet
- Dimensions: 14X14
Kitchen 2nd
- Level: Basement
- Area: 196 Square Feet
- Dimensions: 14X14
Laundry
- Features: Flooring (Vinyl), Window Treatments (All)
Living room
- Level: Main
- Area: 308 Square Feet
- Dimensions: 22X14
Other
- Level: Basement
- Area: 294 Square Feet
- Dimensions: 21X14
Recreation room
- Level: Basement
- Area: 480 Square Feet
- Dimensions: 30X16
Heating
- Natural Gas
Cooling
- Central Air
Appliances
- Included: Range, Dishwasher, High End Refrigerator, Washer, Dryer, Range Hood
Features
- 1st Floor Bedroom, In-Law Floorplan, 1st Floor Full Bath
- Windows: Screens
- Basement: Finished,Rec/Family Area,Full
- Attic: Full,Unfinished
- Number of fireplaces: 3
- Fireplace features: Wood Burning, Family Room, Master Bedroom, Basement
Interior area
- Total structure area: 2,848
- Total interior livable area: 2,848 sqft
- Finished area below ground: 1,424
Video & virtual tour
Property
Parking
- Total spaces: 1
- Parking features: Asphalt, Garage Door Opener, Yes, Garage Owned, Attached, Garage
- Attached garage spaces: 1
- Has uncovered spaces: Yes
Accessibility
- Accessibility features: No Disability Access
Features
- Stories: 1
- Patio & porch: Patio, Porch
- Fencing: Fenced
Lot
- Size: 0.25 Acres
- Dimensions: 60 X 165
Details
- Additional structures: Shed(s)
- Parcel number: 0314203013
- Special conditions: None
Construction
Type & style
- Home type: SingleFamily
- Architectural style: Ranch
- Property subtype: Single Family Residence
Materials
- Brick, Concrete
- Foundation: Concrete Perimeter
Condition
- New construction: No
- Year built: 1951
- Major remodel year: 2026
Utilities & green energy
- Sewer: Public Sewer
- Water: Lake Michigan
Community & HOA
Community
- Features: Park, Curbs, Sidewalks, Street Lights
HOA
- Services included: None
Location
- Region: Bensenville
Financial & listing details
- Price per square foot: $167/sqft
- Tax assessed value: $91,778
- Annual tax amount: $7,685
- Date on market: 9/19/2026
- Ownership: Fee Simple
Estimated market value
$462,500
$439,000 - $486,000
$4,066/mo
Price history
| Date | Event | Price |
|---|---|---|
| 9/19/2026 | Listed for sale | $475,000+90%$167/sqft |
Source:  MRED as distributed by MLS GRID #12707638 Report a problem MRED as distributed by MLS GRID #12707638 Report a problem | ||
| 9/27/2017 | Sold | $250,000+4.2%$88/sqft |
Source: MRED as distributed by MLS GRID #09717713 Report a problem | ||
| 8/15/2017 | Pending sale | $239,900$84/sqft |
Source: Coldwell Banker Residential Brokerage - Central DuPage #09717713 Report a problem | ||
| 8/10/2017 | Listed for sale | $239,900+4.3%$84/sqft |
Source: Coldwell Banker Residential #09717713 Report a problem | ||
| 4/24/2017 | Listing removed | $229,999$81/sqft |
Source: The Drake LTD #09374171 Report a problem | ||
| 2/27/2017 | Price change | $229,999-8%$81/sqft |
Source: The Drake LTD #09374171 Report a problem | ||
| 1/12/2017 | Listed for sale | $249,999+93.8%$88/sqft |
Source: The Drake LTD #09374171 Report a problem | ||
| 9/27/2013 | Sold | $129,000-7.2%$45/sqft |
Source: MRED as distributed by MLS GRID #08325125 Report a problem | ||
| 5/10/2013 | Pending sale | $139,000$49/sqft |
Source: CENTURY 21 Lullo #08325125 Report a problem | ||
| 5/6/2013 | Price change | $139,000-6.7%$49/sqft |
Source: CENTURY 21 Lullo #08325125 Report a problem | ||
| 4/27/2013 | Listed for sale | $149,000+7.2%$52/sqft |
Source: CENTURY 21 Lullo #08325125 Report a problem | ||
| 1/22/2013 | Listing removed | $139,000$49/sqft |
Source: Century 21 TK Realty #08089043 Report a problem | ||
| 11/17/2012 | Listed for sale | $139,000$49/sqft |
Source: Century 21 TK Realty #08089043 Report a problem | ||
| 10/2/2012 | Pending sale | $139,000$49/sqft |
Source: Century 21 TK Realty #08089043 Report a problem | ||
| 9/19/2012 | Price change | $139,000-26.8%$49/sqft |
Source: Century 21 TK Realty #08089043 Report a problem | ||
| 6/12/2012 | Listed for sale | $190,000-2.6%$67/sqft |
Source: Century 21 TK Realty #08089043 Report a problem | ||
| 10/8/2008 | Sold | $195,000$68/sqft |
Source: Public Record Report a problem | ||
Public tax history
| Year | Property taxes | Tax assessment |
|---|---|---|
| 2024 | $7,284 +5.8% | $91,778 +8.8% |
| 2023 | $6,883 +4% | $84,370 +7.2% |
| 2022 | $6,616 +5.5% | $78,730 +4.4% |
| 2021 | $6,269 +3.2% | $75,410 +4.4% |
| 2020 | $6,073 +6.2% | $72,230 +4% |
| 2019 | $5,721 +1.3% | $69,450 +2.8% |
| 2018 | $5,645 +3.5% | $67,530 +4.6% |
| 2017 | $5,456 +4.3% | $64,540 +8.3% |
| 2016 | $5,231 +3.3% | $59,590 +8.2% |
| 2015 | $5,066 -5% | $55,050 -3.8% |
| 2014 | $5,334 +0.9% | $57,220 -2% |
| 2013 | $5,288 +0.5% | $58,390 -6.4% |
| 2012 | $5,260 +1.8% | $62,350 -10.1% |
| 2011 | $5,165 -13.3% | $69,360 -21.6% |
| 2010 | $5,960 +2.6% | $88,440 -9.1% |
| 2009 | $5,810 +5.3% | $97,250 |
| 2008 | $5,518 +91.7% | $97,250 +7.6% |
| 2007 | $2,879 +4.8% | $90,380 +9.1% |
| 2006 | $2,747 -1.4% | $82,860 +8% |
| 2005 | $2,786 -1.1% | $76,720 +6.5% |
| 2004 | $2,817 -8.6% | $72,040 +9% |
| 2003 | $3,080 +1.6% | $66,090 +3.3% |
| 2002 | $3,032 -3.5% | $64,000 +8.1% |
| 2001 | $3,140 +12.6% | $59,190 +5.8% |
| 2000 | $2,790 | $55,940 |
Find assessor info on the county website
Monthly payment
Est. payment
Payment breakdown
Explore the cost of this home by adjusting the details. Changes won't be saved.Climate risks
Neighborhood: 60106
Nearby schools
Schools provided by the listing agent
- Elementary: W A Johnson Elementary School
- Middle: Blackhawk Middle School
- High: Fenton High School
- District: 2
Source: MRED as distributed by MLS GRID. This data may not be complete. We recommend contacting the local school district to confirm school assignments for this home.
Similar homes
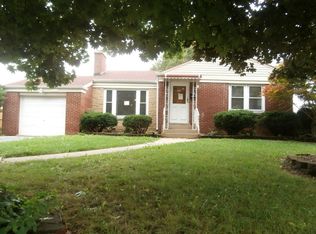
- $--5 bd3 ba3.1k sqft4N194 Church Rd, Bensenville, IL 60106Auction
 Auction.com 2
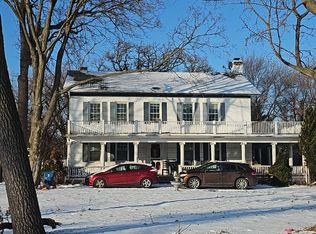
 - $499,0005 bd2 ba2.5k sqft565 Arlene Dr, Wood Dale, IL 60191New
 MLS ID #12754307, Victor Vita, Vylla Home. MRED as distributed by MLS GRID
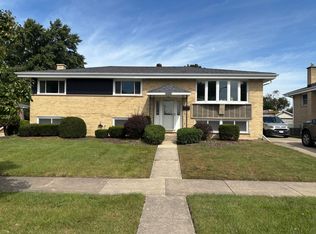
 - $519,0004 bd3 ba2.2k sqft206 N Bonnie Brae Ave, Elmhurst, IL 60126New
 MLS ID #12757324, Marianne Kearney, ABR,PSA, Keller Williams Premiere Properties. MRED as distributed by MLS GRID
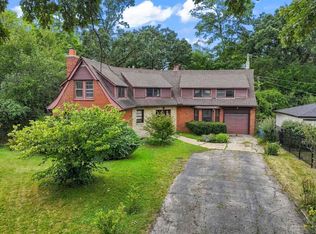
 - $464,9004 bd2 ba2.4k sqft139 N Hemlock Ave, Wood Dale, IL 60191Price Change
 MLS ID #12749050, Charles Herr, Online Brokers Inc.. MRED as distributed by MLS GRID
