Welcome to 217 N Elm Avenue, where timeless design meets the peace of mind of brand-new construction. This thoughtfully designed 3-bedroom, 2-bath home offers modern finishes, an open layout, and an abundance of natural light throughout.
Step inside to soaring vaulted ceilings that create an airy, inviting living space perfect for everyday living and entertaining. The open-concept kitchen features quartz countertops, stainless steel appliances, a spacious center island with seating, pantry, and ample cabinet space, flowing seamlessly into the dining and living areas.
The private primary suite serves as a relaxing retreat with a generous walk-in closet and an ensuite bath complete with a double vanity and beautifully tiled walk-in shower. Two additional bedrooms, each equipped with ceiling fans, provide flexible space for family, guests, or a home office.
Large windows throughout the home fill every room with natural light, while the dedicated laundry room offers convenient washer and dryer hookups. Enjoy your morning coffee on the covered front porch or spend evenings grilling and entertaining on the rear deck overlooking the backyard. Off-street parking adds to the home's everyday convenience.
Located in an established Henrico neighborhood with easy access to shopping, dining, Richmond International Airport, and major interstates, this move-in ready home offers the rare opportunity to enjoy the style, efficiency, and low-maintenance lifestyle that only new construction can provide.
New construction
$339,000
217 N Elm Ave, Highland Springs, VA 23075
3beds
1,344sqft
:
Get pre-qualified$2,112/mo
Single Family Residence
Built in 2026
7,492 Square Feet Lot
$-- Zestimate®
$252/sqft
$-- HOA
What's special
Off-street parkingTimeless designModern finishesOpen layoutAiry inviting living spaceCovered front porchOpen-concept kitchen
- 20 days |
- 593 |
- 59 |
Likely to sell faster than
Zillow last checked:
Listing updated:
Listed by:
Alyssa Devereaux (804)386-3985,
Compass 804-567-9250,
Kristin Blunt 781-424-3722,
Compass
Source: CVRMLS,MLS#: 2618298 Originating MLS: Central Virginia Regional MLS
Originating MLS: Central Virginia Regional MLSFacts & features
Interior
Bedrooms & bathrooms
- Bedrooms: 3
- Bathrooms: 2
- Full bathrooms: 2
Primary bedroom
- Level: First
- Dimensions: 13.11 x 13.9
Bedroom 2
- Level: First
- Dimensions: 12.0 x 9.6
Bedroom 3
- Level: First
- Dimensions: 12.0 x 11.10
Dining room
- Level: First
- Dimensions: 10.5 x 13.0
Other
- Description: Tub & Shower
- Level: First
Kitchen
- Level: First
- Dimensions: 12.4 x 13.0
Laundry
- Level: First
- Dimensions: 5.10 x 6.9
Living room
- Level: First
- Dimensions: 18.3 x 14.1
Heating
- Electric
Cooling
- Central Air
Appliances
- Included: Dishwasher, Electric Water Heater, Microwave, Refrigerator
- Laundry: Washer Hookup, Dryer Hookup
Features
- Ceiling Fan(s), Dining Area, Granite Counters, Kitchen Island, Bath in Primary Bedroom, Pantry, Recessed Lighting, Walk-In Closet(s)
- Flooring: Vinyl
- Basement: Crawl Space
- Attic: Access Only
Interior area
- Total interior livable area: 1,344 sqft
- Finished area above ground: 1,344
- Finished area below ground: 0
Property
Parking
- Parking features: Off Street
Features
- Levels: One
- Stories: 1
- Patio & porch: Deck, Front Porch
- Pool features: None
Lot
- Size: 7,492 Square Feet
Details
- Parcel number: 8237269842
- Special conditions: Corporate Listing
Construction
Type & style
- Home type: SingleFamily
- Architectural style: Bungalow,Cottage
- Property subtype: Single Family Residence
Materials
- Drywall, Vinyl Siding, Wood Siding
- Roof: Composition,Shingle
Condition
- New Construction
- New construction: Yes
- Year built: 2026
Utilities & green energy
- Sewer: Public Sewer
- Water: Public
Community & HOA
Community
- Subdivision: Highland Springs
Location
- Region: Highland Springs
Financial & listing details
- Price per square foot: $252/sqft
- Tax assessed value: $38,000
- Date on market: 7/8/2026
- Ownership: Corporate
- Ownership type: Corporation
Estimated market value
Not available
Estimated sales range
Not available
Not available
Price history
| Date | Event | Price |
|---|---|---|
| 7/9/2026 | Listed for sale | $339,000$252/sqft |
Source:  CVRMLS #2618298 Report a problem CVRMLS #2618298 Report a problem | ||
Public tax history
Tax history is unavailable.
Monthly payment
Est. payment
Payment breakdown
Explore the cost of this home by adjusting the details. Changes won't be saved.Climate risks
Neighborhood: 23075
Nearby schools
GreatSchools rating
- 1/10Fair Oaks Elementary SchoolGrades: PK-5Distance: 1.2 mi
- 2/10Elko Middle SchoolGrades: 6-8Distance: 6 mi
- 2/10Highland Springs High SchoolGrades: 9-12Distance: 1 mi
Schools provided by the listing agent
- Elementary: Fair Oaks
- Middle: Elko
- High: Highland Springs
Source: CVRMLS. This data may not be complete. We recommend contacting the local school district to confirm school assignments for this home.
- $242,0003 bd1 ba840 sqft216 N Elm Ave, Henrico, VA 23075Off Market

- $155,2001 bd1 ba784 sqft214 N Elm Ave, Henrico, VA 23075Off Market
- $142,3003 bd1 ba840 sqft219 N Elm Ave, Henrico, VA 23075Sold
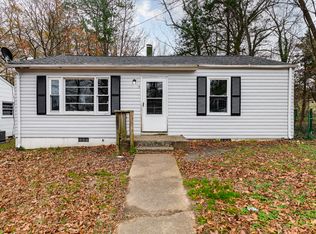
- $295,5003 bd2 ba1.2k sqft218 N Elm Ave, Henrico, VA 23075Off Market
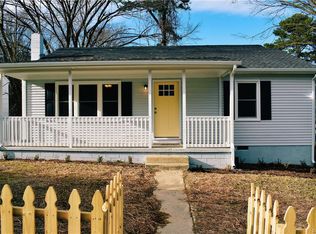
- $261,0003 bd1 ba1k sqft213 N Elm Ave, Henrico, VA 23075Sold
- $142,3003 bd1 ba850 sqft212 N Elm Ave, Henrico, VA 23075Sold
- $1,850,0003 bd1 ba840 sqft221 N Elm Ave, Henrico, VA 23075Sold
- $242,3003 bd1 ba840 sqft224 N Elm Ave, Henrico, VA 23075Off Market
A local agent can set up tours, give advice and negotiate with sellers.
Similar homes
- $347,9905 bd2 ba1.5k sqft952 Pleasant St, Richmond, VA 23223For Sale
 MLS ID #2617527, Janickal Hanson, KW Metro Center. CVRMLS
 - $339,9993 bd2 ba1.3k sqft5201 Northampton St, Richmond, VA 23231For Sale
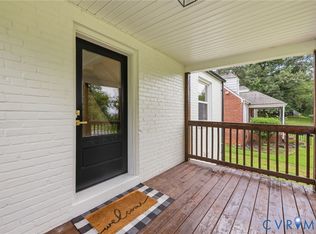 MLS ID #2618838, Kareen Edwards, Fathom Realty Virginia. CVRMLS
 - $319,9003 bd2 ba1.3k sqft3007 Letcher Ave, Richmond, VA 23222For Sale
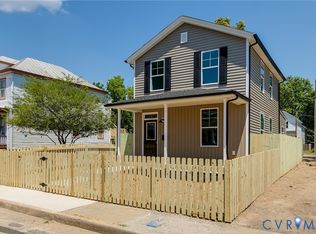 MLS ID #2618313, Matt Jarreau, Hometown Realty. CVRMLS
 - $349,0003 bd1 ba1.1k sqft3022 Pinehurst Rd, Henrico, VA 23228For Sale
 MLS ID #2620492, Reagan Wallace, Keller Williams Realty. CVRMLS
 - $325,0003 bd2 ba1.4k sqft1815 Carlisle Ave, Richmond, VA 23231For SaleMLS ID #2618459, Luke Davis, Samson Properties. CVRMLS
- $304,9993 bd2 ba912 sqft2201 Brockway Ln, Richmond, VA 23223For SaleMLS ID #2617629, Asha Wright, ICON Realty Group, ERA Powered. CVRMLS
- $349,9502 bd3 ba1.2k sqft3106 P St, Richmond, VA 23223For SaleMLS ID #2619197, Ernie Chamberlain, Hometown Realty. CVRMLS
- $275,9003 bd1 ba1.1k sqft5208 Coxson Rd, Henrico, VA 23231For SaleMLS ID #2618695, Mike Hogan, The Hogan Group Real Estate. CVRMLS
- $349,9903 bd3 ba1.7k sqft3314 2nd Ave, Richmond, VA 23222For SaleMLS ID #2618761, Erin Rose, Real Broker LLC. CVRMLS
- $349,5003 bd3 ba1.4k sqft4001 Lords Ln, Charles City, VA 23231New ConstructionMLS ID #2618460, Franklin Earley, Samson Properties. CVRMLS
- $333,0003 bd2 ba1.4k sqft1527 National St, Richmond, VA 23231For SaleMLS ID #2614265, Andrea Johnson, Real Broker LLC. CVRMLS
- $374,9503 bd3 ba1.4k sqft3321 Maryland Ave, Richmond, VA 23222For SaleMLS ID #2614927, Daria Dudding, The Hogan Group Real Estate. CVRMLS
- $348,9503 bd2 ba1.8k sqft3022 Groveland Ave, Richmond, VA 23222For SaleMLS ID #2613303, Paul Linegar, Boyd Realty Group. CVRMLS
- $279,9503 bd1 ba1k sqft2800 Seibel Rd, Richmond, VA 23223For SaleMLS ID #2615396, Chuck Jenkins, Long & Foster REALTORS. CVRMLS
- $384,9904 bd3 ba1.8k sqft1520 Southbury Ave, Henrico, VA 23231For SaleMLS ID #2619683, Cabell Childress, Long & Foster REALTORS. CVRMLS
- $365,0003 bd3 ba1.5k sqft1104 N 20th St, Richmond, VA 23223New ConstructionMLS ID #2618312, Matt Jarreau, Hometown Realty. CVRMLS
- $304,9003 bd2 ba1k sqft1374 School House Rd, Henrico, VA 23231For SaleNextHome
- $329,9093 bd2 ba1.1k sqft22 E 31st St, Richmond, VA 23224For SaleMLS ID #2616824, Daniel Hicks, Real Broker LLC. CVRMLS
- $325,0004 bd2 ba1.3k sqft4502 Corbin St, Richmond, VA 23222For SaleMLS ID #2613079, Anita Blue, BHG Base Camp. CVRMLS
- $319,0003 bd3 ba1.4k sqft1209 N 22nd St, Richmond, VA 23223For SaleMLS ID #2619159, Michael Amrhein, Samson Properties. CVRMLS
