Tucked away on a hill and completely secluded, this true country home sits on 39± acres. The 3-bedroom, 2.5-bath home also has a bonus room that could serve as a 4th bedroom, plus a walk-in laundry room. The driveway comes in at the back of the house, so the front porch looks out on nothing but open pastures. You get peaceful views every morning without a car or road in sight. The land is ready for livestock or horses, with 2 large fenced pastures already in place. You could add a gate to the second pasture to create a third, and fence the open field to make a fourth. A spring creek runs through the property. A 30x40 wired shop, complete with a projector, works as a workspace, man cave, or entertainment spot. Privacy, acreage, and a home on the hill. Properties like this don't come along often. Call today to schedule your private showing!
For sale
$785,000
217 Slim Charlton Rd, Bradford, TN 38316
3beds
2,453sqft
Single Family Residence
Built in 2020
39.23 Acres Lot
$752,000 Zestimate®
$320/sqft
$-- HOA
What's special
Completely secludedBonus roomWalk-in laundry room
- 7 days
- 1,354
- 209
Likely to sell faster than
Zillow last checked:
Listing updated:
Listed by:
Meghan Loflin,
Home and Farms Realty 731-599-4358
Source: CWTAR,MLS#: 2605002
Facts & features
Interior
Bedrooms & bathrooms
- Bedrooms: 3
- Bathrooms: 3
- Full bathrooms: 2
- 1/2 bathrooms: 1
- Main level bathrooms: 2
- Main level bedrooms: 3
Primary bedroom
- Level: Main
- Area: 202.5
- Dimensions: 15.0 x 13.5
Bedroom
- Level: Main
- Area: 156
- Dimensions: 12.0 x 13.0
Bedroom
- Level: Main
- Area: 156
- Dimensions: 12.0 x 13.0
Bonus room
- Level: Upper
- Area: 264
- Dimensions: 22.0 x 12.0
Kitchen
- Description: Kitchen and Living
- Level: Main
- Area: 792
- Dimensions: 33.0 x 24.0
Appliances
- Included: Dishwasher, Gas Cooktop, Gas Range
- Laundry: Laundry Room, Main Level, Sink, Washer Hookup
Features
- Beamed Ceilings, Ceramic Tile Shower, Double Vanity, Eat-in Kitchen, Granite Counters, High Ceilings, Kitchen Island, Master Downstairs, Soaking Tub, Tray Ceiling(s), Tub Shower Combo, Vaulted Ceiling(s), Walk-In Closet(s)
- Has fireplace: Yes
- Fireplace features: Gas Log, Great Room
Interior area
- Total interior livable area: 2,453 sqft
Property
Parking
- Total spaces: 10
- Parking features: Gravel, Open, Parking Pad
- Attached garage spaces: 2
- Uncovered spaces: 4
Features
- Levels: One and One Half
- Patio & porch: Covered, Front Porch, Patio, Porch, Rear Porch
- Fencing: Barbed Wire
- Has view: Yes
- View description: Pasture, Water, Other
- Has water view: Yes
- Water view: Water
Lot
- Size: 39.23 Acres
- Dimensions: 842 x 2116 x 143 x 645 x 162 x 1995
- Features: Agricultural, Farm, Greenbelt, Pasture, Secluded
Details
- Additional structures: Garage(s), Second Garage, Workshop
- Parcel number: 058 048.02
- Special conditions: Standard
- Other equipment: Call Listing Agent, Other
Construction
Type & style
- Home type: SingleFamily
- Property subtype: Single Family Residence
Materials
- Brick
- Foundation: Slab
Condition
- false
- New construction: No
- Year built: 2020
Utilities & green energy
- Sewer: Septic Tank
- Water: Well
Community & HOA
Community
- Subdivision: None
Location
- Region: Bradford
Financial & listing details
- Price per square foot: $320/sqft
- Tax assessed value: $528,500
- Annual tax amount: $2,368
- Date on market: 10/24/2026
- Road surface type: Gravel
Estimated market value
$752,000
$714,000 - $790,000
$2,339/mo
Price history
| Date | Event | Price |
|---|---|---|
| 10/24/2026 | Listed for sale | $785,000$320/sqft |
Source:  CWTAR #2605002 Report a problem | ||
Public tax history
| Year | Property taxes | Tax assessment |
|---|---|---|
| 2025 | $2,368 | $111,725 |
| 2024 | $2,368 +8.8% | $111,725 +58.1% |
| 2023 | $2,178 +2.3% | $70,650 |
| 2022 | $2,128 +8.9% | $70,650 |
| 2021 | $1,955 | $70,650 |
| 2020 | $1,955 +483.9% | $70,650 +483.9% |
| 2019 | $335 | $12,100 |
Find assessor info on the county website
Monthly payment
Est. payment
Payment breakdown
Explore the cost of this home by adjusting the details. Changes won't be saved.Climate risks
Neighborhood: 38316
Nearby schools
Similar homes
- $800,0003 bd3 ba2k sqft207 Sidney Baird Rd, Bradford, TN 38316For Sale
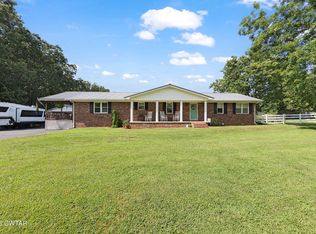 MLS ID #2603452, Jane Melinda Harden, Hickman Realty Group, Inc.-Hum. CWTAR
- $689,9005 bd4 ba2.8k sqft560 Gann Rd, Milan, TN 38358For Sale
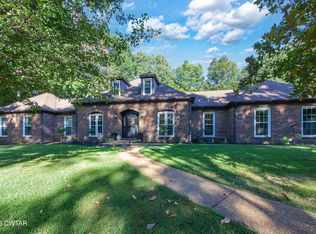 MLS ID #2604748, Tami S. Reid, Hickman Realty Group Inc.-Jack. CWTAR
- $699,0004 bd3 ba3.5k sqft25 Phillip Hale Rd, Humboldt, TN 38343For Sale
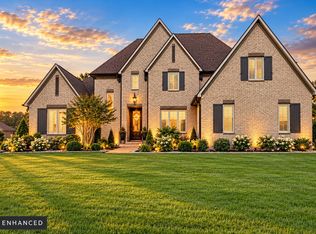 MLS ID #1545211, Ben Phillips. Greater Chattanooga Realtors
- $499,0004 bd3 ba2.9k sqft220 Forest Lake Dr, Humboldt, TN 38343For Sale
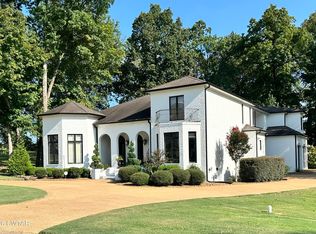 MLS ID #2605115, Ralph Harvey, LISTWITHFREEDOM.COM. CWTAR
