Seller is offering $7,000 towards buyer closing costs! Welcome home to this fully renovated 3 bedroom, 1 bathroom home where nearly every detail has been thoughtfully updated for modern comfort and peace of mind. From the moment you step inside, you’ll notice the fresh paint, updated flooring and carpet, recessed lighting, and bright, welcoming atmosphere throughout the home. The eat-in kitchen has been completely redesigned with brand new cabinets, beautiful quartz countertops, a stylish tile backsplash, and updated fixtures that make the space both functional and inviting. The bathroom features a new vanity, new toilet, and a beautifully tiled shower that adds a clean, upscale touch. Beyond the cosmetic upgrades, this home has undergone improvements including a new roof, new HVAC, new water heater, new electrical, new plumbing, new ductwork, new drywall, and a new vapor barrier. Insulation has also been added in the attic, crawlspace, and walls per code for improved efficiency and comfort. Outside, the fenced backyard offers the perfect space for pets, gatherings, or simply enjoying time outdoors. With all the major updates already completed, this move in ready home offers both style and convenience, all while being conveniently located near shopping and restaurants. Seller is offering $7,000 towards buyer closing costs!
Pending
$159,000
217 Teague St, Fayetteville, NC 28306
3beds
960sqft
:
Get pre-qualified$1,007/mo
Single Family Residence
Built in 1968
8,276 Square Feet Lot
$157,400 Zestimate®
$166/sqft
$-- HOA
What's special
Recessed lightingFresh paintUpdated fixturesBeautifully tiled showerBright welcoming atmosphereEat-in kitchenNew vanity
- 67 days |
- 45 |
- 1 |
Zillow last checked:
Listing updated:
Listed by:
JESSICA DESHOTEL,
BLUE HOME REALTY
Source: LPRMLS,MLS#: 763136 Originating MLS: Longleaf Pine Realtors
Originating MLS: Longleaf Pine RealtorsFacts & features
Interior
Bedrooms & bathrooms
- Bedrooms: 3
- Bathrooms: 1
- Full bathrooms: 1
Cooling
- Central Air
Appliances
- Included: Dishwasher, Microwave, Range, Refrigerator
Features
- Ceiling Fan(s), Eat-in Kitchen, Quartz Counters, Recessed Lighting
- Flooring: Carpet, Luxury Vinyl, Luxury VinylTile, Vinyl
- Basement: Crawl Space
- Has fireplace: No
- Fireplace features: None
Interior area
- Total interior livable area: 960 sqft
Property
Features
- Levels: One
- Stories: 1
- Exterior features: Fence
- Fencing: Yard Fenced
Lot
- Size: 8,276 Square Feet
- Dimensions: 0.19
- Features: < 1/4 Acre
Details
- Parcel number: 0436021379.000
- Zoning description: SF6 - Single Family Res 6
- Special conditions: None
Construction
Type & style
- Home type: SingleFamily
- Architectural style: One Story
- Property subtype: Single Family Residence
Materials
- Brick Veneer
Condition
- New construction: No
- Year built: 1968
Utilities & green energy
- Sewer: Septic Tank
- Water: Public
Community & HOA
Community
- Subdivision: Fayetteville
HOA
- Has HOA: No
Location
- Region: Fayetteville
Financial & listing details
- Price per square foot: $166/sqft
- Tax assessed value: $59,400
- Annual tax amount: $1,052
- Date on market: 5/22/2026
- Cumulative days on market: 59 days
- Listing terms: Cash,Conventional,FHA,New Loan,USDA Loan,VA Loan
- Inclusions: Refrigerator
- Exclusions: N/A
- Ownership: More than a year
Estimated market value
$157,400
$150,000 - $165,000
$1,233/mo
Price history
| Date | Event | Price |
|---|---|---|
| 6/17/2026 | Pending sale | $159,000$166/sqft |
Source:  LPRMLS #763136 Report a problem LPRMLS #763136 Report a problem | ||
| 5/22/2026 | Listed for sale | $159,000+695%$166/sqft |
Source: LPRMLS #763136 Report a problem | ||
| 7/23/2024 | Sold | $20,000$21/sqft |
Source: Public Record Report a problem | ||
Public tax history
| Year | Property taxes | Tax assessment |
|---|---|---|
| 2025 | $1,052 +15.9% | $59,400 +95.4% |
| 2024 | $908 +8.5% | $30,400 |
| 2023 | $837 +11.9% | $30,400 |
| 2022 | $748 | $30,400 |
| 2021 | $748 | $30,400 -42.2% |
| 2020 | -- | $52,606 +73% |
| 2019 | $713 | $30,400 |
| 2018 | $713 | $30,400 |
| 2017 | $713 +10.5% | $30,400 -25.9% |
| 2016 | $645 +0.9% | $41,000 |
| 2015 | $640 +1.1% | $41,000 |
| 2014 | $633 +3.3% | $41,000 |
| 2013 | $612 | $41,000 |
| 2012 | $612 | $41,000 |
| 2011 | $612 | $41,000 |
| 2010 | -- | $41,000 |
| 2009 | -- | $41,000 -15.1% |
| 2008 | -- | $48,300 |
| 2007 | -- | $48,300 |
| 2006 | -- | $48,300 |
| 2005 | -- | -- |
| 2004 | -- | $48,300 |
| 2003 | -- | $48,300 +36.4% |
| 2002 | -- | $35,417 |
| 2001 | -- | $35,417 |
Find assessor info on the county website
Monthly payment
Est. payment
Payment breakdown
Explore the cost of this home by adjusting the details. Changes won't be saved.Climate risks
Neighborhood: 28306
Nearby schools
GreatSchools rating
- 3/10Cumberland Road ElementaryGrades: PK-5Distance: 0.7 mi
- 6/10Douglas Byrd MiddleGrades: 6-8Distance: 2.9 mi
- 2/10Douglas Byrd HighGrades: 9-12Distance: 2.9 mi
Schools provided by the listing agent
- Middle: Douglas Byrd Middle School
- High: Douglas Byrd Senior High
Source: LPRMLS. This data may not be complete. We recommend contacting the local school district to confirm school assignments for this home.
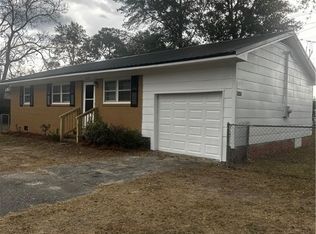
- $134,9003 bd1 ba991 sqft2231 Progress St, Fayetteville, NC 28306Sold
- $12,000-- bd-- ba-- sqft2233 Progress St, Fayetteville, NC 28306Off Market
- $133,1003 bd1 ba1.6k sqft2229 Progress St, Fayetteville, NC 28306Off Market
- $382,400-- bd1 ba5k sqft201 Dallas St, Fayetteville, NC 28306Off Market
- $17,116-- bd-- ba-- sqft216 Teague St, Fayetteville, NC 28306Off Market
- $81,9003 bd1 ba800 sqft208 Teague St, Fayetteville, NC 28306Off Market
- $113,1004 bd2 ba1.1k sqft2227 Progress St, Fayetteville, NC 28306Off Market
- $103,0002 bd1 ba688 sqft2232 Progress St, Fayetteville, NC 28306For Sale
A local agent can set up tours, give advice and negotiate with sellers.
A local lender can help you make sure your offer is ready when you are.
Similar homes
- $204,0003 bd2 ba1.3k sqft2510 Lone Pine Dr, Fayetteville, NC 28306For Sale
 MLS ID #766299, HENRY COLEY IV, EXP REALTY LLC. LPRMLS
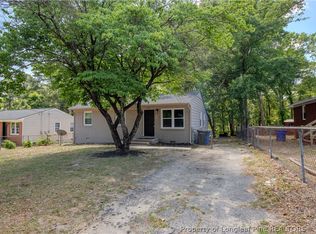
 - $159,9993 bd1 ba910 sqft819 Isley St, Fayetteville, NC 28305For Sale
 MLS ID #761932, ANGELA DRAKE, ONNIT REALTY GROUP. LPRMLS
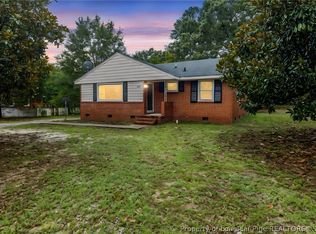
 - $170,0002 bd1 ba1k sqft1413 Stansfield Dr, Fayetteville, NC 28303For Sale
 MLS ID #766571, JUSTIN HAMILTON, ON POINT REALTY. LPRMLS
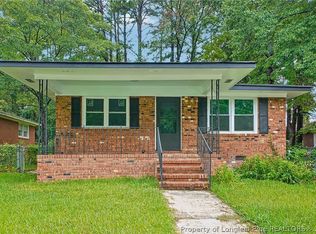
 - $195,0003 bd2 ba1.1k sqft506 Eaton St, Fayetteville, NC 28301For Sale
 MLS ID #766637, RALPH HARVEY, LISTWITHFREEDOM.COM. LPRMLS
 - $183,0003 bd2 ba1k sqft2633 Dumbarton Rd, Fayetteville, NC 28306For SaleMLS ID #761706, MELISSA ZAMORA MEDINA, LPT REALTY LLC. LPRMLS
- $168,0003 bd1 ba1.1k sqft1021 Martindale Dr, Fayetteville, NC 28304For SaleMLS ID #763965, UTA BELLETETE, RE/MAX CHOICE. LPRMLS
- $168,0003 bd2 ba982 sqft2107 Quailridge Dr, Fayetteville, NC 28304For SaleMLS ID #764793, TAYLOR GROUP REALTY, COLDWELL BANKER ADVANTAGE - FAYETTEVILLE. LPRMLS
- $149,9003 bd1 ba969 sqft808 Weiss Ave, Fayetteville, NC 28305For SaleMLS ID #763860, ROBIN CANDIDO, ALOTTA PROPERTIES REAL ESTATE. LPRMLS
- $160,0003 bd1 ba1k sqft6553 Baldoon Dr, Fayetteville, NC 28314For SaleMLS ID #762941, AMY REYNOLDS, ACE REAL ESTATE. LPRMLS
- $164,0003 bd1 ba928 sqft1849 Broadell Dr, Fayetteville, NC 28301For SaleMLS ID #757581, MAUREEN VARGAS, KELLER WILLIAMS REALTY (FAYETTEVILLE). LPRMLS
- $205,0003 bd2 ba1.1k sqft3220 Periwinkle Dr, Fayetteville, NC 28306For SaleMLS ID #763562, CHARLIZE VEGA, FATHOM REALTY NC, LLC FAY.. LPRMLS
- $152,9002 bd1 ba988 sqft313 Post Ave, Fayetteville, NC 28301For SaleMLS ID #763138, JESSICA DESHOTEL, BLUE HOME REALTY. LPRMLS
- $185,0003 bd1 ba1k sqft4438 Wellington Dr, Fayetteville, NC 28314For SaleMLS ID #764888, ALEXANDRA HARRIS, RE/MAX REAL ESTATE SERVICE. LPRMLS
- $204,0004 bd2 ba1.3k sqft1824 Saint Paul Ave, Fayetteville, NC 28304For SaleMLS ID #766374, LYDIA POLLOCK, NORTHERN LILAC REALTY GROUP, LLC.. LPRMLS
- $182,5003 bd2 ba1.2k sqft735 Amber Dr, Fayetteville, NC 28311For SaleMLS ID #766491, VITTORIA PIROLLI, BIRCH & BEAM REALTY. LPRMLS
- $187,9003 bd2 ba1.2k sqft2134 Biltmore Dr, Fayetteville, NC 28304For SaleMLS ID #759216, ANNA-LISA ROWLETTE, EXP REALTY LLC. LPRMLS
- $170,0003 bd2 ba1.1k sqft7104 Ryan St, Fayetteville, NC 28314For SaleMLS ID #764128, STEPHANIE JACKSON, RE/MAX CHOICE. LPRMLS
- $168,4003 bd2 ba1.3k sqft405 Perth St, Fayetteville, NC 28314For SaleMLS ID #762063, TAYLOR HARRIS, TTA REALTY. LPRMLS
- $159,9002 bd1 ba1.2k sqft112 Circle Ct, Fayetteville, NC 28301For SaleMLS ID #765255, ESSENCE REALTY GROUP POWERED BY REAL BROKER, LLC, REAL BROKER LLC. LPRMLS
- $159,9003 bd2 ba1.2k sqft2504 Carriage Rd, Fayetteville, NC 28312For SaleMLS ID #760336, ESSENCE REALTY GROUP POWERED BY REAL BROKER, LLC, REAL BROKER LLC. LPRMLS
