A very rare find! This beautifully restored home truly has it all. Featuring an intelligently designed kitchen with all new cabinets, granite countertops, and all new stainless steel appliances. If that's not enough, theres a huge 1st floor master suite with a massive walk in closet including an entirely new bathroom. There is plenty of space in this home that combines a contemporary, convenient, modern look while maintaining the charm of an older home in an established neighborhood. Of course, all new flooring and fresh paint throughout. Also new furnace, AC, water heater, and electric box. Last but not least, there is a huge 2 story detached garage perfect for recreation or work! Pictures truly don't do this place justice so come see it in person before it sells!
Pending
Price cut: $25K (7/1)
$225,000
217 W Jefferson St, New Carlisle, OH 45344
4beds
2,486sqft
Single Family Residence
Built in 1851
9,570 Square Feet Lot
$219,900 Zestimate®
$91/sqft
$-- HOA
What's special
Contemporary convenient modern lookAll new cabinetsGranite countertopsFresh paint throughoutIntelligently designed kitchenAll new flooringMassive walk in closet
- 85 days
- 133
- 8
Likely to sell faster than
Zillow last checked:
Listing updated:
Listed by:
Raymond Nicodemus (937)999-7303,
Gifted Agents
Source: DABR MLS,MLS#: 961861 Originating MLS: Dayton Area Board of REALTORS
Originating MLS: Dayton Area Board of REALTORSFacts & features
Interior
Bedrooms & bathrooms
- Bedrooms: 4
- Bathrooms: 2
- Full bathrooms: 2
- Main level bathrooms: 2
Primary bedroom
- Level: Main
- Dimensions: 17 x 14
Bedroom
- Level: Main
- Dimensions: 11 x 10
Bedroom
- Level: Second
- Dimensions: 17 x 14
Bedroom
- Level: Second
- Dimensions: 10 x 14
Dining room
- Level: Main
- Dimensions: 14 x 14
Kitchen
- Level: Main
- Dimensions: 13 x 10
Living room
- Level: Main
- Dimensions: 14 x 14
Heating
- Heat Pump
Cooling
- Central Air
Features
- Basement: Partial
Interior area
- Total structure area: 2,486
- Total interior livable area: 2,486 sqft
Property
Parking
- Parking features: Detached, Garage
- Has garage: Yes
Features
- Levels: Two
- Stories: 2
Lot
- Size: 9,570 Square Feet
- Dimensions: 58 x 165
Details
- Parcel number: 0300500034206003
- Zoning: Residential
- Zoning description: Residential
Construction
Type & style
- Home type: SingleFamily
- Property subtype: Single Family Residence
Materials
- Frame
Condition
- Year built: 1851
Community & HOA
Community
- Subdivision: Cory
HOA
- Has HOA: No
Location
- Region: New Carlisle
Financial & listing details
- Price per square foot: $91/sqft
- Tax assessed value: $111,180
- Annual tax amount: $2,136
- Date on market: 6/16/2026
Estimated market value
$219,900
$209,000 - $231,000
$1,938/mo
Price history
| Date | Event | Price |
|---|---|---|
| 7/28/2026 | Pending sale | $225,000$91/sqft |
Source:  DABR MLS #961861 Report a problem DABR MLS #961861 Report a problem | ||
| 7/1/2026 | Price change | $225,000-10%$91/sqft |
Source: DABR MLS #961861 Report a problem | ||
| 6/17/2026 | Listed for sale | $250,000+371.7%$101/sqft |
Source: DABR MLS #961861 Report a problem | ||
| 7/13/2023 | Sold | $53,000-11.5%$21/sqft |
Source: Public Record Report a problem | ||
| 6/16/2023 | Pending sale | $59,900$24/sqft |
Source: DABR MLS #887391 Report a problem | ||
| 6/14/2023 | Price change | $59,900-8.5%$24/sqft |
Source: DABR MLS #887391 Report a problem | ||
| 6/12/2023 | Listed for sale | $65,500$26/sqft |
Source: DABR MLS #887391 Report a problem | ||
Public tax history
| Year | Property taxes | Tax assessment |
|---|---|---|
| 2025 | $2,136 +25.9% | $38,910 +21.1% |
| 2024 | $1,697 +45.1% | $32,120 |
| 2023 | $1,170 -1.9% | $32,120 |
| 2022 | $1,192 +18.1% | $32,120 +22.6% |
| 2021 | $1,009 -0.2% | $26,190 |
| 2020 | $1,011 -1.6% | $26,190 |
| 2019 | $1,028 +245.6% | $26,190 +46.1% |
| 2018 | $297 | $17,930 -12.4% |
| 2017 | $297 +7.8% | $20,458 |
| 2016 | $276 +15.7% | $20,458 -2.6% |
| 2015 | $238 | $20,997 |
| 2014 | $238 +1.2% | $20,997 |
| 2013 | $235 -59.8% | $20,997 +11.7% |
| 2012 | $586 +3% | $18,795 |
| 2011 | $569 +4.1% | $18,795 |
| 2010 | $547 +2.8% | $18,795 -7% |
| 2009 | $532 -15% | $20,210 |
| 2008 | $626 +4.8% | $20,210 |
| 2007 | $597 -43.5% | $20,210 -0.6% |
| 2006 | $1,057 +100% | $20,325 |
| 2005 | $528 -63.4% | $20,325 0% |
| 2004 | $1,442 +10% | $20,330 +13.1% |
| 2003 | $1,310 +7.7% | $17,980 |
| 2002 | $1,217 +10.4% | $17,980 +11.2% |
| 2000 | $1,103 | $16,170 |
Find assessor info on the county website
Monthly payment
Est. payment
Payment breakdown
Explore the cost of this home by adjusting the details. Changes won't be saved.Climate risks
Neighborhood: 45344
Nearby schools
Schools provided by the listing agent
- District: Tecumseh
Source: DABR MLS. This data may not be complete. We recommend contacting the local school district to confirm school assignments for this home.
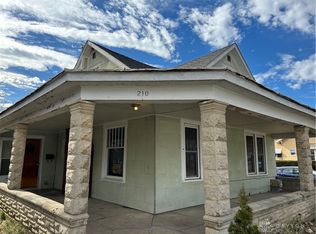
Similar homes
- $294,9003 bd2 ba1.9k sqft8871 W National Rd, New Carlisle, OH 45344For Sale

 MLS ID #963443, Jamie Wilson, Coldwell Banker Heritage. DABR MLS
 - $325,0003 bd1 ba1.4k sqft1005 Free Rd, New Carlisle, OH 45344For Sale
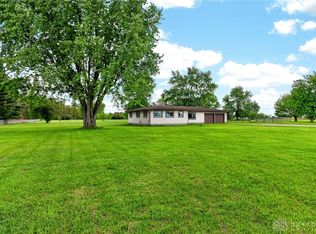 MLS ID #967904, Ana Krohn, eXp Realty. DABR MLS
 - $214,0003 bd2 ba1.4k sqft255 Hartshorn Dr, Vandalia, OH 45377For Sale
 MLS ID #967470, Andrea Gifford, Coldwell Banker Heritage. DABR MLS
 - $237,9003 bd1 ba1.3k sqft5214 Waverly St, Fairborn, OH 45324For Sale
 MLS ID #967255, Ronald L Grout, BHHS Professional Realty. DABR MLS
 - $219,9003 bd2 ba1.2k sqft39 Oaksmere Rd, Springfield, OH 45503For SaleMLS ID #966532, Maurice Carpenter, Gallery Homes Real Estate, LLC. DABR MLS
- $264,9004 bd3 ba2k sqft6308 Hemingway Rd, Dayton, OH 45424For SaleMLS ID #961435, Jeanette Violette, Howard Hanna Real Estate Serv. DABR MLS
- $310,0004 bd4 ba2.7k sqft5880 Charlesgate Rd, Dayton, OH 45424For SaleMLS ID #966538, Alvada Stanley, Coldwell Banker Heritage. DABR MLS
- $235,9003 bd2 ba1.3k sqft5944 Corsica Dr, Dayton, OH 45424For SaleMLS ID #956189, Rusty Roe, Keller Williams Home Town Rlty. DABR MLS
- $249,9005 bd2 ba2.3k sqft5508 Ferngrove Dr, Dayton, OH 45432For SaleMLS ID #965329, Katie Meadows, Real of Ohio. DABR MLS
- $218,9003 bd2 ba1.5k sqft609 Coleridge Ave, Dayton, OH 45426For SaleMLS ID #967357, Cory Allen, Streetlight Realty LLC. DABR MLS
- $244,9003 bd2 ba1.3k sqft3110 Little York Rd, Dayton, OH 45414For SaleMLS ID #965037, Jeffrey T Roberts, RE/MAX Alliance Realty. DABR MLS
- $259,9003 bd2 ba1.9k sqft861 Kenbrook Dr, Vandalia, OH 45377For SaleMLS ID #963382, Julie Young, Glasshouse Realty Group. DABR MLS
- $235,0003 bd2 ba1.4k sqft3200 Chandler Ct, Dayton, OH 45420For SaleMLS ID #965013, Marie Nicole Moreno, Glasshouse Realty Group. DABR MLS
- $265,0003 bd2 ba1.4k sqft300 Woodlawn Dr, Tipp City, OH 45371For SaleMLS ID #964405, Ruth Garrett, Coldwell Banker Heritage. DABR MLS
- $199,9003 bd2 ba1.4k sqft4089 Klepinger Rd, Dayton, OH 45416For SaleMLS ID #967079, Katie Meadows, Real of Ohio. DABR MLS
- $214,9004 bd2 ba1.2k sqft2013 Connecticut Dr, Xenia, OH 45385For SaleMLS ID #965951, Catherine A Cable, Keller Williams Community Part. DABR MLS
- $299,0003 bd2 ba1.9k sqft3321 Pebble Creek Dr, Dayton, OH 45432For SaleMLS ID #967450, Catherine A Cable, Keller Williams Community Part. DABR MLS
- $269,9004 bd2 ba1.6k sqft407 Virginia Ave, Troy, OH 45373For SaleMLS ID #963935, Erika Berner, eXp Realty. DABR MLS
- $295,0003 bd2 ba2.7k sqft57 Fairfield Pike, Enon, OH 45323For SaleMLS ID #964670, Kaitlyn Smith, Keller Williams Advisors Rlty. DABR MLS
