Welcome to effortless living in the desirable Tranquil South community, where space, comfort, and convenience come together just a short drive from Savannah. This well-maintained 5-bedroom, 3-bath home offers over 2,400 square feet of thoughtfully designed living space, ideal for today’s modern lifestyle. Flemington living at its best, with easy access to shopping, dining, and nearby military installations, while still enjoying a quiet, residential setting. Step inside to an inviting open-concept floor plan that seamlessly connects the kitchen, dining, and living areas, creating the perfect space for both everyday living and entertaining. The spacious layout provides flexibility for families of all sizes, with a main-level bedroom and full bath ideal for guests or multi-generational living. Upstairs, you’ll find generously sized bedrooms and a private owner’s suite designed for relaxation, offering plenty of space to unwind at the end of the day. The home has been well cared for and offers a clean, move-in-ready feel throughout. Situated on a manageable lot in a growing community, this home combines functionality, space, and location, making it an excellent opportunity for buyers seeking value and convenience within close proximity to the coast and all that the Savannah area has to offer. Motivated seller offering a $10K, your way seller concession to make it your OWN!
Under contract
$330,000
217 W W Winn Avenue, Hinesville, GA 31313
5beds
2,415sqft
Single Family Residence
Built in 2021
6,970 Square Feet Lot
$327,800 Zestimate®
$137/sqft
$25/mo HOA
What's special
Clean move-in-ready feel throughoutInviting open-concept floor planManageable lotGenerously sized bedrooms
- 102 days
- 27
- 1
Zillow last checked:
Listing updated:
Listed by:
Brandi H. Simpson 912-272-7582,
Realty One Group Inclusion
Source: Hive MLS,MLS#: SA353414 Originating MLS: Savannah Multi-List Corporation
Originating MLS: Savannah Multi-List CorporationFacts & features
Interior
Bedrooms & bathrooms
- Bedrooms: 5
- Bathrooms: 3
- Full bathrooms: 3
Primary bedroom
- Level: Upper
- Dimensions: 0 x 0
Heating
- Central, Electric
Cooling
- Central Air, Electric
Appliances
- Included: Some Electric Appliances, Cooktop, Dishwasher, Electric Water Heater, Disposal, Microwave, Oven, Range, Range Hood
- Laundry: Laundry Room
Features
- Breakfast Bar, Breakfast Area, Tray Ceiling(s), Double Vanity, Garden Tub/Roman Tub, Upper Level Primary, Fireplace
- Number of fireplaces: 1
- Fireplace features: Electric, Family Room
Interior area
- Total interior livable area: 2,415 sqft
Video & virtual tour
Property
Parking
- Total spaces: 2
- Parking features: Attached, Garage Door Opener
- Garage spaces: 2
Features
- Fencing: Wood
- Has view: Yes
- View description: Panoramic
Lot
- Size: 6,970 Square Feet
Details
- Parcel number: 083B 051
- Special conditions: Standard
Construction
Type & style
- Home type: SingleFamily
- Architectural style: Traditional
- Property subtype: Single Family Residence
Condition
- Year built: 2021
Details
- Builder name: RTS
Utilities & green energy
- Sewer: Public Sewer
- Water: Public
Community & HOA
Community
- Features: Street Lights, Sidewalks, Walk to School
- Subdivision: Tranquil South
HOA
- Has HOA: Yes
- HOA fee: $300 annually
Location
- Region: Hinesville
Financial & listing details
- Price per square foot: $137/sqft
- Date on market: 4/13/2026
- Cumulative days on market: 102 days
- Listing agreement: Exclusive Right To Sell
- Listing terms: ARM,Cash,Conventional,1031 Exchange,FHA,USDA Loan,VA Loan
- Ownership type: Homeowner/Owner
Estimated market value
$327,800
$311,000 - $344,000
$2,335/mo
Price history
| Date | Event | Price |
|---|---|---|
| 7/25/2026 | Contingent | $330,000$137/sqft |
Source:  Hive MLS #SA353414 Report a problem Hive MLS #SA353414 Report a problem | ||
| 4/13/2026 | Listed for sale | $330,000+16%$137/sqft |
Source: Hive MLS #SA353414 Report a problem | ||
| 3/28/2022 | Sold | $284,510+2.5%$118/sqft |
Source: HABR #140802 Report a problem | ||
| 11/2/2021 | Pending sale | $277,635$115/sqft |
Source: HABR #140802 Report a problem | ||
| 10/15/2021 | Listed for sale | $277,635$115/sqft |
Source: HABR #140802 Report a problem | ||
Public tax history
Tax history is unavailable.
Monthly payment
Est. payment
Payment breakdown
Explore the cost of this home by adjusting the details. Changes won't be saved.Climate risks
Neighborhood: 31313
Similar homes
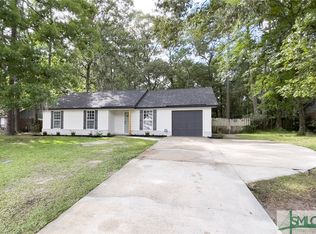
- $209,0003 bd2 ba1.2k sqft110 W Kenny Drive, Hinesville, GA 31313For Sale
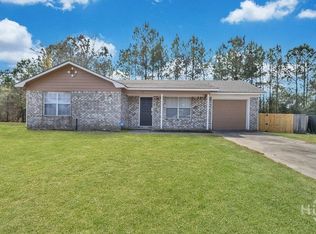
 MLS ID #SA361296, Drew Doheny, RE/MAX Accent. Hive MLS
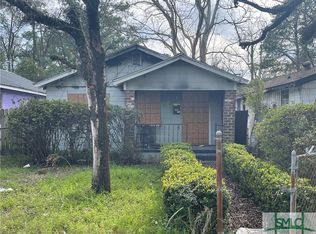
 - $419,9905 bd5 ba3.1k sqft117 Miller Chapel Boulevard, Guyton, GA 31312New Construction
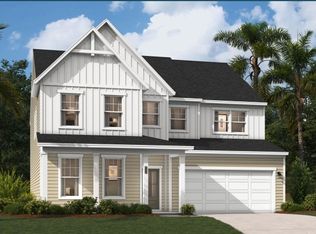 Hive MLS
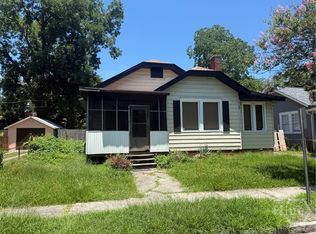
 - $256,8003 bd3 ba1.4k sqft356 Boundary Hall Way, Hinesville, GA 31313For Sale
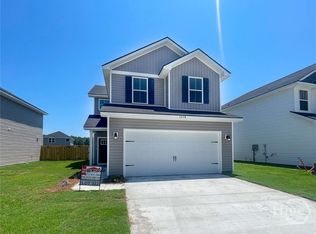 MLS ID #SA358724, Susan H. Ayers, Clickit Realty. Hive MLS
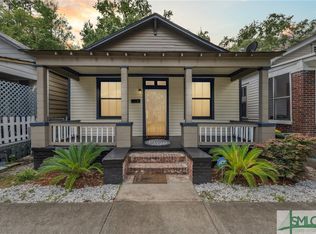
 - $419,9003 bd3 ba2k sqft179 Mage Street, Savannah, GA 31302New Construction
 MLS ID #SA357897, Stephanie L. Whittington, K. Hovnanian Homes of GA LLC. Hive MLS
 - $349,9005 bd3 ba3.3k sqft330 Lennox Rd, Dublin, GA 31021Active
 MLS ID #10716052, Brian Howell, Chelle Realty. GAMLS
 - $329,0003 bd2 ba2.1k sqft989 Woodvalley Dr, Eastman, GA 31023ActiveMLS ID #10824697, Rebekah Colson Mullis, Good Thing Realty. GAMLS
- $349,0004 bd3 ba3k sqft78 S 2nd Ave, Mc Rae, GA 31055ActiveMLS ID #10826947, Susan M Evans, Susan Evans Realty LLC. GAMLS
- $375,0004 bd2 ba2k sqft1914 Payne Rd, Rentz, GA 31075ActiveMLS ID #10774246, Michaela D Rowland, Premier Properties of Dublin, LLC. GAMLS
- $340,0004 bd3 ba3k sqft1222 4th Ave, Eastman, GA 31023ActiveMLS ID #10765998, Joel Hanson, Good Thing Realty. GAMLS
- $359,9004 bd2 ba2.3k sqft2808 State Highway 117, Cadwell, GA 31009ActiveMLS ID #10826610, Michelle Baird, Chelle Realty. GAMLS
- $349,0004 bd2 ba2k sqft571 Ben Giddens Rd, Eastman, GA 31023ActiveMLS ID #10812924, Stephanie Griffis, Destination Realty. GAMLS
- $280,0004 bd2 ba3k sqft141 N Railroad Ave, Chauncey, GA 31011ActiveMLS ID #10809371, Julie M Angulo, Coldwell Banker Curry Residential. GAMLS
- $269,9004 bd2 ba1.8k sqft1427 Coleman Register Rd, Rentz, GA 31075ActiveMLS ID #10817543, Michelle Baird, Chelle Realty. GAMLS
- $249,9003 bd2 ba2k sqft56 April Ln, Chauncey, GA 31011ActiveMLS ID #10810803, Terri Bell, Southern Estates Homes & Land. GAMLS
- $389,0003 bd2 ba1.8k sqft3349 Scotland Rd, Alamo, GA 30411ActiveMLS ID #10781491, Pamela Lee, Dublin GA Real Estate. GAMLS
- $219,0003 bd3 ba2.1k sqft36 Huckabee St, Mc Rae, GA 31055ActiveMLS ID #10817644, Susan M Evans, Susan Evans Realty LLC. GAMLS
