Welcome to this beautifully maintained home where comfort, style, and convenience come together. Located on a quiet cul-de-sac street, the traditional layout offers both functionality and charm. A newly added brick front porch with elegant slate flooring creates a warm and inviting first impression. The kitchen serves as the heart of the home, featuring ample cabinetry, generous workspace, and an easy flow ideal for both everyday living and entertaining. The primary suite provides a relaxing retreat, while additional bedrooms offer flexibility for guests, a home office, or hobbies. Enjoy peaceful mornings or unwind in the evening on the screened porch overlooking a serene setting. A 10x12 storage building with electricity adds incredible versatility—perfect for a workshop, hobby space, or extra storage. Conveniently located near shopping, dining, and major roadways, this home offers the perfect balance of privacy and accessibility.
Pending
Price cut: $10K (6/26)
$219,900
217 Williamsgate Ct, Winston Salem, NC 27107
3beds
1,207sqft
:
Get pre-qualified$1,357/mo
Stick/Site Built, Residential, Single Family Residence
Built in 2000
0.15 Acres Lot
$216,600 Zestimate®
$--/sqft
$15/mo HOA
What's special
Generous workspaceQuiet cul-de-sac streetAmple cabinetry
- 104 days |
- 419 |
- 25 |
Likely to sell faster than
Zillow last checked:
Listing updated:
Listed by:
Pam Boyle 336-682-7653,
Blue Door Group Real Estate
Source: Triad MLS,MLS#: 1216205 Originating MLS: Winston-Salem
Originating MLS: Winston-SalemFacts & features
Interior
Bedrooms & bathrooms
- Bedrooms: 3
- Bathrooms: 2
- Full bathrooms: 2
- Main level bathrooms: 2
Primary bedroom
- Level: Main
- Dimensions: 14.42 x 10.92
Bedroom 2
- Level: Main
- Dimensions: 10.25 x 10.17
Bedroom 3
- Level: Main
- Dimensions: 10.42 x 10.25
Dining room
- Level: Main
- Dimensions: 12 x 11
Kitchen
- Level: Main
- Dimensions: 9.92 x 8.92
Laundry
- Level: Main
- Dimensions: 5.42 x 5.25
Living room
- Level: Main
- Dimensions: 16.25 x 12.25
Heating
- Fireplace(s), Heat Pump, Electric
Cooling
- Heat Pump
Appliances
- Included: Microwave, Dishwasher, Disposal, Free-Standing Range, Electric Water Heater
- Laundry: Dryer Connection, Main Level, Washer Hookup
Features
- Ceiling Fan(s), Solid Surface Counter
- Flooring: Laminate, Tile
- Basement: Crawl Space
- Number of fireplaces: 1
- Fireplace features: Gas Log, Living Room
Interior area
- Total structure area: 1,207
- Total interior livable area: 1,207 sqft
- Finished area above ground: 1,207
Property
Parking
- Parking features: Driveway
- Has uncovered spaces: Yes
Features
- Levels: One
- Stories: 1
- Patio & porch: Porch
- Pool features: None
- Fencing: None
Lot
- Size: 0.15 Acres
- Features: City Lot
Details
- Additional structures: Storage
- Parcel number: 6865117418
- Zoning: RS
- Special conditions: Owner Sale
Construction
Type & style
- Home type: SingleFamily
- Architectural style: Ranch
- Property subtype: Stick/Site Built, Residential, Single Family Residence
Materials
- Vinyl Siding
Condition
- Year built: 2000
Utilities & green energy
- Sewer: Public Sewer
- Water: Public
Community & HOA
Community
- Subdivision: Williamsgate
HOA
- Has HOA: Yes
- HOA fee: $15 monthly
Location
- Region: Winston Salem
Financial & listing details
- Tax assessed value: $233,100
- Annual tax amount: $2,569
- Date on market: 4/15/2026
- Cumulative days on market: 88 days
- Listing agreement: Exclusive Right To Sell
Estimated market value
$216,600
$206,000 - $227,000
$1,614/mo
Price history
| Date | Event | Price |
|---|---|---|
| 7/3/2026 | Pending sale | $219,900 |
Source:  Triad MLS #1216205 Report a problem Triad MLS #1216205 Report a problem | ||
| 6/26/2026 | Price change | $219,900-4.3% |
Source: Triad MLS #1216205 Report a problem | ||
| 6/15/2026 | Price change | $229,900-4.2% |
Source: Triad MLS #1216205 Report a problem | ||
| 5/18/2026 | Price change | $239,900-1.2% |
Source: Triad MLS #1216205 Report a problem | ||
| 4/15/2026 | Listed for sale | $242,900+88.3% |
Source: Triad MLS #1216205 Report a problem | ||
| 9/26/2018 | Sold | $129,000 |
Source: Triad MLS #893926 Report a problem | ||
| 8/15/2018 | Pending sale | $129,000$107/sqft |
Source: KELLER WILLIAMS REALTY #893926 Report a problem | ||
| 8/14/2018 | Price change | $129,000-1.5%$107/sqft |
Source: KELLER WILLIAMS REALTY #893926 Report a problem | ||
| 7/25/2018 | Price change | $131,000-0.8%$109/sqft |
Source: KELLER WILLIAMS REALTY #893926 Report a problem | ||
| 7/9/2018 | Listed for sale | $132,000+35.4%$109/sqft |
Source: KELLER WILLIAMS REALTY #893926 Report a problem | ||
| 10/20/2000 | Sold | $97,500$81/sqft |
Source: Public Record Report a problem | ||
Public tax history
| Year | Property taxes | Tax assessment |
|---|---|---|
| 2025 | $2,569 +29.1% | $233,100 +64.3% |
| 2024 | $1,991 +4.8% | $141,900 |
| 2023 | $1,900 +1.9% | $141,900 |
| 2022 | $1,864 +1.8% | $141,900 |
| 2021 | $1,831 +23.4% | $141,900 +32.1% |
| 2020 | $1,483 +1.4% | $107,400 +2.1% |
| 2019 | $1,463 | $105,200 +0.5% |
| 2018 | -- | $104,700 +18.7% |
| 2016 | -- | $88,235 |
| 2015 | $1,143 +3.1% | $88,235 |
| 2014 | $1,109 | $88,235 |
| 2013 | -- | $88,235 -15.6% |
| 2012 | -- | $104,494 |
| 2011 | -- | $104,494 |
| 2010 | -- | -- |
| 2009 | -- | $104,494 +1.4% |
| 2008 | -- | $103,089 |
| 2007 | -- | $103,089 |
| 2006 | -- | $103,089 |
| 2005 | -- | $103,089 +11.1% |
| 2004 | -- | $92,770 |
| 2003 | -- | $92,770 |
| 2002 | -- | $92,770 |
| 2001 | -- | $92,770 |
Find assessor info on the county website
Monthly payment
Est. payment
Payment breakdown
Explore the cost of this home by adjusting the details. Changes won't be saved.Climate risks
Neighborhood: 27107
Nearby schools
GreatSchools rating
- 5/10Smith Farm Elementary SchoolGrades: PK-5Distance: 0.4 mi
- 2/10Southeast MiddleGrades: 6-8Distance: 3.1 mi
- 1/10R B Glenn HighGrades: 9-12Distance: 2.1 mi
Schools provided by the listing agent
- Elementary: Smith Farm
- Middle: Southeast
- High: Glenn
Source: Triad MLS. This data may not be complete. We recommend contacting the local school district to confirm school assignments for this home.
- $237,7003 bd2 ba1.2k sqft209 Williamsgate Ct, Winston Salem, NC 27107Off Market

- $233,2003 bd2 ba1.1k sqft205 Williamsgate Ct, Winston Salem, NC 27107Off Market

- $241,8003 bd2 ba1.1k sqft410 Corbin St, Winston Salem, NC 27107Off Market
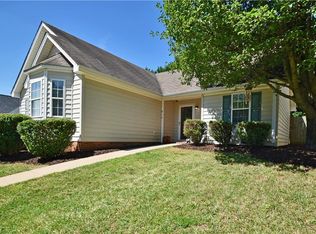
- $232,0003 bd2 ba1.2k sqft213 Williamsgate Ct, Winston Salem, NC 27107Off Market
- $259,3004 bd2 ba1.5k sqft420 Corbin St, Winston Salem, NC 27107Off Market
- $261,4004 bd2 ba1.5k sqft400 Corbin St, Winston Salem, NC 27107Off Market
- $256,1003 bd2 ba1.4k sqft201 Williamsgate Ct, Winston Salem, NC 27107Off Market
- $251,4003 bd2 ba1.2k sqft209 E Williamsgate Ct, Winston Salem, NC 27107Off Market
A local agent can set up tours, give advice and negotiate with sellers.
A local lender can help you make sure your offer is ready when you are.
Similar homes
- $244,9003 bd2 ba1.1k sqft3421 Glen Lyon Dr, Winston Salem, NC 27107For Sale

 MLS ID #1219291, Deborah Hunt. Triad MLS
 - $240,0003 bd2 ba1.1k sqft4027 Granby St, Winston Salem, NC 27101For Sale
 MLS ID #1226545, Lauren Williams. Triad MLS
 - $258,0003 bd3 ba1.5k sqft551 Clear Meadow Dr, Winston Salem, NC 27107For Sale
 MLS ID #1228525, LeAnn Tinnin. Triad MLS
 - $229,0002 bd1 ba1.3k sqft3836 Old Lexington Rd, Winston Salem, NC 27107For Sale
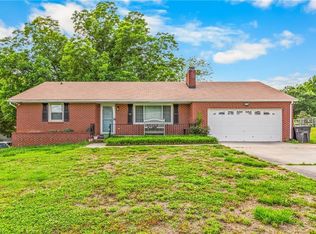 MLS ID #1222663, Blake Ginther. Triad MLS
 - $219,9003 bd2 ba1k sqft4768 N Cherry St, Winston Salem, NC 27105For SaleMLS ID #1219695, Aleka Degraaf. Triad MLS
- $219,0002 bd2 ba1.7k sqft2360 Dellabrook Rd, Winston Salem, NC 27105For SaleMLS ID #1224397, Tim Russell. Triad MLS
- $235,0003 bd1 ba884 sqft2416 Parkway Dr, Winston Salem, NC 27103For SaleMLS ID #1228155, Lisa LaDue. Triad MLS
- $244,9003 bd2 ba1.3k sqft3035 Plantation Rd, Winston Salem, NC 27105For SaleMLS ID #1223506, Ryan Gifford. Triad MLS
- $275,0003 bd2 ba1.4k sqft1456 Shady Grove Church Rd, Winston Salem, NC 27107For SaleMLS ID #1226158, Eddie R. Longbottom. Triad MLS
- $225,0002 bd2 ba1.1k sqft339 Petree Rd, Winston Salem, NC 27106For SaleMLS ID #1226024, Matt Ingram. Triad MLS
- $249,9003 bd2 ba989 sqft1525 Canstaff Dr, Kernersville, NC 27284For SaleMLS ID #1225669, Stacy Pranger. Triad MLS
- $253,9003 bd2 ba1.1k sqft5137 Mount Hope Dr, Winston Salem, NC 27107For SaleMLS ID #1211185, Ashby Cook, III. Triad MLS
- $229,9003 bd2 ba1k sqft1656 Guilford Dr, Winston Salem, NC 27127For SaleMLS ID #1223451, Amy Zwiebel. Triad MLS
- $295,0003 bd2 ba1.2k sqft729 Bailey Rd, Winston Salem, NC 27107For SaleMLS ID #1225349, Rebecca Heaton. Triad MLS
- $309,9003 bd2 ba1.6k sqft5400 Springhouse Farm Rd, Winston Salem, NC 27107For SaleMLS ID #1226690, Robert Salmons. Triad MLS
- $205,0003 bd2 ba1.2k sqft1021 Asheboro St, High Point, NC 27260For SaleMLS ID #1228538, Ramon Lomeli. Triad MLS
- $259,9002 bd2 ba1.3k sqft228 Barrington Pl, Winston Salem, NC 27104For SaleMLS ID #1228098, Betty Jones. Triad MLS
- $205,0002 bd1 ba1k sqft605 S Main St, Kernersville, NC 27284For SaleMLS ID #1212407, Jenny Fulton. Triad MLS
- $307,0003 bd3 ba1.7k sqft4220 Mae Len Dr, Winston Salem, NC 27107For SaleMLS ID #1224669, Jeffrey Nicholson. Triad MLS
- $179,9003 bd1 ba1.1k sqft1314 E 1st St, Winston Salem, NC 27101For SaleMLS ID #1222789, DaRhonda Morgan. Triad MLS
