Welcome home to this beautifully maintained newer construction offering the perfect blend of comfort, style, and future potential! This inviting 3-bedroom, 2-bath home features a bright open floor plan designed for everyday living and effortless entertaining. The spacious kitchen flows seamlessly into the dining and living areas, while the convenient main-floor laundry adds to the home's functionality. Retreat to the private primary ensuite featuring a double vanity and two generous closets. Outside, enjoy the beautifully fenced backyard with underground sprinklers in both the front and back yards. The full unfinished basement provides additional space to customize for your needs while offering an excellent opportunity to build equity as you finish over time. With modern finishes, room to expand, and endless possibilities, this home is ready for its next owner. Schedule your private showing today!
For sale
$345,000
2170 Idlewild Way, Garden City, KS 67846
3beds
1,413sqft
:
Get pre-qualified$2,378/mo
Single Family Residence
Built in 2023
8,712 Square Feet Lot
$340,400 Zestimate®
$244/sqft
$-- HOA
What's special
Convenient main-floor laundryBeautifully fenced backyardBright open floor plan
- 23 days |
- 332 |
- 12 |
Zillow last checked:
Listing updated:
Listed by:
Jeana Anliker 620-805-4543,
Coldwell Banker The Real Estate Shoppe
Source: Kansas High Plains AOR,MLS#: 101609 Originating MLS: Garden City MLS
Originating MLS: Garden City MLSFacts & features
Interior
Bedrooms & bathrooms
- Bedrooms: 3
- Bathrooms: 2
- Full bathrooms: 1
- 3/4 bathrooms: 1
Primary bedroom
- Level: Main
Bedroom
- Level: Main
Bedroom
- Level: Main
Other
- Level: Main
Kitchen
- Description: Pantry, Island, Granite Counter Tops
- Level: Main
Laundry
- Level: Main
Living room
- Level: Main
Other
- Description: Double vanity, 2 closets
- Level: Main
Heating
- Forced Air, Natural Gas
Cooling
- Central Air, Ceiling Fan(s), Electric
Appliances
- Included: Dishwasher, Exhaust Fan, Electric Range, Disposal, Gas Water Heater, Microwave
Features
- Flooring: Carpet, Ceramic Tile, Vinyl
- Basement: Full,Concrete,Unfinished
- Has fireplace: No
Interior area
- Total interior livable area: 1,413 sqft
- Finished area above ground: 1,413
- Finished area below ground: 1,413
Video & virtual tour
Property
Parking
- Total spaces: 2
- Parking features: Attached, Garage, Garage Door Opener
- Attached garage spaces: 2
Features
- Levels: One
- Stories: 1
- Patio & porch: Covered, Patio, Porch
- Fencing: Wood
Lot
- Size: 8,712 Square Feet
- Features: Sprinklers In Rear, Sprinklers In Front
Details
- Parcel number: 2721000013003000
- Zoning description: R1
Construction
Type & style
- Home type: SingleFamily
- Architectural style: Ranch
- Property subtype: Single Family Residence
Materials
- Brick Veneer, Masonite
- Foundation: Concrete Perimeter
- Roof: Composition
Condition
- Year built: 2023
Utilities & green energy
- Sewer: Public Sewer
- Water: Public
Community & HOA
HOA
- Has HOA: No
Location
- Region: Garden City
Financial & listing details
- Price per square foot: $244/sqft
- Tax assessed value: $311,920
- Annual tax amount: $6,197
- Date on market: 7/15/2026
- Cumulative days on market: 25 days
Estimated market value
$340,400
$323,000 - $357,000
$2,555/mo
Price history
| Date | Event | Price |
|---|---|---|
| 7/15/2026 | Listed for sale | $345,000+9.2%$244/sqft |
Source:  Kansas High Plains AOR #101609 Report a problem Kansas High Plains AOR #101609 Report a problem | ||
| 11/15/2023 | Sold | -- |
Source: Kansas High Plains AOR #21096 Report a problem | ||
| 11/1/2023 | Contingent | $316,000$224/sqft |
Source: Kansas High Plains AOR #21096 Report a problem | ||
| 8/25/2023 | Listed for sale | $316,000$224/sqft |
Source: Kansas High Plains AOR #21096 Report a problem | ||
Public tax history
| Year | Property taxes | Tax assessment |
|---|---|---|
| 2025 | $5,936 +9.9% | $35,871 +9.3% |
| 2024 | $5,402 +827.3% | $32,810 +809.9% |
| 2023 | $583 +17.6% | $3,606 +21.4% |
| 2022 | $495 | $2,970 |
Find assessor info on the county website
Monthly payment
Est. payment
Payment breakdown
Explore the cost of this home by adjusting the details. Changes won't be saved.Climate risks
Neighborhood: 67846
Nearby schools
GreatSchools rating
- 3/10GC Achieve at J.D. Adams HallGrades: K-12Distance: 2.4 mi
- 5/10Kenneth Henderson Middle SchoolGrades: 7-8Distance: 1.4 mi
- 4/10Garden City Senior High SchoolGrades: 9-12Distance: 1 mi
- $--3 bd2 ba1.4k sqft2160 Idlewild Way, Garden City, KS 67846Sold
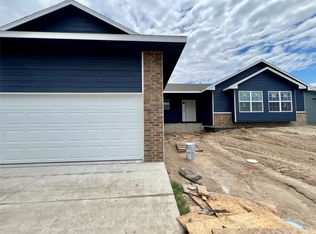
- $--3 bd2 ba1.4k sqft2150 Idlewild Way, Garden City, KS 67846Sold
- $--2 bd2 ba1.4k sqft2171 Idlewild Way, Garden City, KS 67846Sold

- $--5 bd3 ba1.2k sqft2181 Idlewild Way, Garden City, KS 67846Sold

- $303,6003 bd2 ba1.2k sqft2202 Idlewild Way, Garden City, KS 67846Off Market
- $--5 bd3 ba1.5k sqft2142 Idlewild Way, Garden City, KS 67846Sold
- $445,9006 bd3 ba3.9k sqft2201 Glenwood Dr, Garden City, KS 67846Off Market
- $335,3003 bd2 ba1.8k sqft2131 Glenwood Dr, Garden City, KS 67846Off Market
A local agent can set up tours, give advice and negotiate with sellers.
Similar homes
- $315,0003 bd2 ba1.2k sqft2340 Idlewild Way, Garden City, KS 67846For Sale
 MLS ID #101676, Amanda D. Janda, MBA Real Estate. Kansas High Plains AOR
 - $352,5004 bd3 ba1.3k sqft2360 Glenwood Dr, Garden City, KS 67846For Sale
 MLS ID #101575, Peggy Glunt, Envision Real Estate. Kansas High Plains AOR
 - $297,5003 bd2 ba1.3k sqft4113 Gib Dr, Garden City, KS 67846New Construction
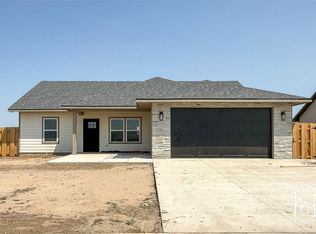 MLS ID #101699, James Janda, MBA Real Estate. Kansas High Plains AOR
 - $319,0003 bd3 ba1.5k sqft814 J C St, Garden City, KS 67846For Sale
 MLS ID #101695, Renee Wallace, RE/MAX One. Kansas High Plains AOR
 - $353,5005 bd3 ba1.6k sqft2707 Rock Rd, Garden City, KS 67846For Sale By Owner
- $365,0002 bd2 ba1.5k sqft2274 Stetson Way, Garden City, KS 67846For SaleMLS ID #101377, Peggy Glunt, Envision Real Estate. Kansas High Plains AOR
- $329,0004 bd3 ba1k sqft3900 Churchill Downs Rd, Garden City, KS 67846For SaleMLS ID #101588, Amanda D. Janda, MBA Real Estate. Kansas High Plains AOR
- $329,9004 bd3 ba1k sqft2320 Idlewild Way, Garden City, KS 67846For SaleMLS ID #100690, Tonya Lampe, Coldwell Banker The Real Estate Shoppe. Kansas High Plains AOR
- $463,8003 bd3 ba1.5k sqft2114 Idlewild Way, Garden City, KS 67846For SaleMLS ID #101692, Cindy Unger, Crockett & Co Real Estate, LLC. Kansas High Plains AOR
- $249,0003 bd2 ba1.1k sqft2505 E Fair St, Garden City, KS 67846For SaleMLS ID #101642, Diane L. Crockett, Crockett & Co Real Estate, LLC. Kansas High Plains AOR
- $348,5006 bd3 ba1.5k sqft718 Warrior St, Garden City, KS 67846For SaleMLS ID #101302, Peggy Glunt, Envision Real Estate. Kansas High Plains AOR
- $295,0003 bd2 ba1.3k sqft3910 Churchill Downs Rd, Garden City, KS 67846For SaleMLS ID #101443, Araceli Carrera, Heritage Realty Co. Kansas High Plains AOR
- $349,9005 bd3 ba1.4k sqft3111 Park View Dr, Garden City, KS 67846For SaleMLS ID #101479, Cindy Unger, Crockett & Co Real Estate, LLC. Kansas High Plains AOR
- $329,0004 bd3 ba2.1k sqft601 Moores Ave, Garden City, KS 67846For SaleMLS ID #101674, Vicki G. Downey, Home Town Real Estate P.A.. Kansas High Plains AOR
- $279,0004 bd2 ba780 sqft1001 Smokey Hill St, Garden City, KS 67846For SaleMLS ID #101693, Cindy Unger, Crockett & Co Real Estate, LLC. Kansas High Plains AOR
- $368,9004 bd2 ba1.4k sqft523 Jenna Ln, Garden City, KS 67846For SaleMLS ID #101547, Perla Lopez, MBA Real Estate. Kansas High Plains AOR
- $389,0005 bd3 ba1.2k sqft308 Park View Dr, Garden City, KS 67846For SaleMLS ID #101664, Lorena Montoya, New Image Realty. Kansas High Plains AOR
- $275,0003 bd2 ba1.2k sqft4109 Gib Dr, Garden City, KS 67846For SaleMLS ID #101684, Jerry Penner, Fresh Move Realty, Inc. Kansas High Plains AOR
- $363,0004 bd3 ba1.7k sqft2716 Henderson Dr, Garden City, KS 67846For SaleMLS ID #101600, Claudia J. Rivera, Crockett & Co Real Estate, LLC. Kansas High Plains AOR
- $399,8005 bd3 ba1.4k sqft2260 Glenwood Dr, Garden City, KS 67846For SaleMLS ID #101226, Jerry Penner, Fresh Move Realty, Inc. Kansas High Plains AOR
