Welcome to this beautifully updated all-brick ranch townhome with a full finished basement in the desirable Bridges of Mokena! Step inside to an open, inviting layout highlighted by vaulted ceilings and abundant natural light. Hardwood flooring runs through the foyer, kitchen, and hallways, while updated luxury vinyl plank flooring adds a fresh, cohesive look to the front room, dining room, and bedrooms. The spacious front room features a stunning floor-to-ceiling stacked-stone gas-log fireplace, creating a warm and impressive focal point for the space. The tastefully updated kitchen offers plenty of cabinetry, a pantry, granite countertops, custom tile backsplash, stainless steel appliances, and a breakfast bar that opens to the main living area. The primary suite features vaulted ceilings, a walk-in closet, and a private bath with a relaxing soaking tub. Two additional spacious bedrooms and an updated hallway bathroom with a new vanity and lighting complete the main level. Additional updates include fresh paint throughout, new light fixtures, and Levolor wood blinds throughout the main floor. The newly finished basement was thoughtfully designed with both comfort and functionality in mind, creating an impressive extension of the home. Completed with extra insulation, luxury vinyl plank flooring, plantation shutters, and an electric fireplace, the lower level offers a warm and inviting space for relaxing or entertaining. A huge gathering island with quartz countertops serves as the centerpiece of the space and makes hosting easy. The basement also includes an additional flex room that could be used as a home office, workout room, hobby room, or guest space, along with a beautifully finished full bathroom featuring high-end finishes and heated floors. Additional storage rooms and a crawl space provide plenty of room for storage and organization. The attached two-car garage is wired for a TV and features a newer side-mount garage door opener along with an overhead screen door, making the space even more functional. Outside, enjoy the peaceful backyard from the oversized composite deck. The home is surrounded by an abundance of established perennials, adding color and charm throughout the seasons. Conveniently located near parks, trails, schools, shopping, dining, and major expressways, this home offers the perfect combination of comfort, thoughtful updates, and low-maintenance living. Major updates include stainless steel appliances (2022), water heater (2021), HVAC (2024), Levolor blinds (2024), and whole-house interior paint (2024), Radon Mitigation System (2019). This move-in-ready home has so much to offer! Book your showing today!
Contingent
$559,900
21701 Tower Bridge Dr, Mokena, IL 60448
3beds
1,943sqft
Townhouse, Single Family Residence
Built in 2007
3,440 Square Feet Lot
$-- Zestimate®
$288/sqft
$320/mo HOA
What's special
All-brick ranch townhomeFull finished basementTwo additional spacious bedroomsAbundant natural lightFresh paint throughoutOpen inviting layoutTastefully updated kitchen
- 29 days
- 810
- 33
Likely to sell faster than
Zillow last checked:
Listing updated:
Listed by:
Mollie Kelly (708)819-0465,
Crosstown Realtors Inc,
Mike Kelly,
Crosstown Realtors Inc
Source: MRED as distributed by MLS GRID,MLS#: 12753280
Facts & features
Interior
Bedrooms & bathrooms
- Bedrooms: 3
- Bathrooms: 3
- Full bathrooms: 3
Rooms
- Room types: Office, Recreation Room
Primary bedroom
- Features: Flooring (Luxury Vinyl), Window Treatments (Blinds), Bathroom (Full)
- Level: Main
- Area: 180 Square Feet
- Dimensions: 15X12
Bedroom 2
- Features: Flooring (Luxury Vinyl)
- Level: Main
- Area: 154 Square Feet
- Dimensions: 14X11
Bedroom 3
- Features: Flooring (Luxury Vinyl), Window Treatments (Blinds)
- Level: Main
- Area: 154 Square Feet
- Dimensions: 14X11
Dining room
- Features: Flooring (Luxury Vinyl), Window Treatments (Blinds)
- Level: Main
- Area: 120 Square Feet
- Dimensions: 12X10
Family room
- Features: Flooring (Luxury Vinyl), Window Treatments (Blinds)
- Level: Main
- Area: 272 Square Feet
- Dimensions: 17X16
Kitchen
- Features: Kitchen (Eating Area-Table Space), Flooring (Hardwood), Window Treatments (Blinds)
- Level: Main
- Area: 156 Square Feet
- Dimensions: 13X12
Laundry
- Features: Flooring (Tile)
- Level: Main
- Area: 60 Square Feet
- Dimensions: 10X6
Office
- Features: Flooring (Luxury Vinyl), Window Treatments (Plantation Shutters)
- Level: Basement
- Area: 144 Square Feet
- Dimensions: 12X12
Recreation room
- Features: Flooring (Luxury Vinyl), Window Treatments (Plantation Shutters)
- Level: Basement
- Area: 648 Square Feet
- Dimensions: 24X27
Heating
- Natural Gas, Forced Air
Cooling
- Central Air
Appliances
- Included: Range, Microwave, Dishwasher, Refrigerator, Washer, Dryer, Stainless Steel Appliance(s), Gas Water Heater
- Laundry: In Unit
Features
- Vaulted Ceiling(s), Walk-In Closet(s), Granite Counters, Pantry
- Flooring: Hardwood
- Doors: French Doors, Storm Door(s)
- Basement: Finished,Crawl Space,Full
- Number of fireplaces: 2
- Fireplace features: Electric, Gas Log, Gas Starter, Living Room, Basement
Interior area
- Total structure area: 1,943
- Total interior livable area: 1,943 sqft
- Finished area below ground: 1,500
Property
Parking
- Total spaces: 2
- Parking features: Concrete, Garage Door Opener, Yes, Garage Owned, Attached, Garage
- Attached garage spaces: 2
- Has uncovered spaces: Yes
Accessibility
- Accessibility features: No Disability Access
Lot
- Size: 3,440 Square Feet
- Dimensions: 43x80
Details
- Parcel number: 1909301080250000
- Special conditions: None
- Other equipment: Ceiling Fan(s), Sump Pump, Backup Sump Pump;
Construction
Type & style
- Home type: Townhouse
- Property subtype: Townhouse, Single Family Residence
Materials
- Brick
- Foundation: Concrete Perimeter
Condition
- New construction: No
- Year built: 2007
Utilities & green energy
- Electric: Circuit Breakers
- Sewer: Public Sewer
- Water: Lake Michigan
Community & HOA
Community
- Security: Carbon Monoxide Detector(s)
- Subdivision: Bridges Of Mokena
HOA
- Has HOA: Yes
- Services included: Insurance, Exterior Maintenance, Lawn Care, Snow Removal
- HOA fee: $320 monthly
Location
- Region: Mokena
Financial & listing details
- Price per square foot: $288/sqft
- Tax assessed value: $398,163
- Annual tax amount: $9,220
- Date on market: 9/17/2026
- Ownership: Fee Simple w/ HO Assn.
Estimated market value
Not available
Estimated sales range
Not available
Not available
Price history
| Date | Event | Price |
|---|---|---|
| 9/26/2026 | Contingent | $559,900$288/sqft |
Source:  MRED as distributed by MLS GRID #12753280 Report a problem MRED as distributed by MLS GRID #12753280 Report a problem | ||
| 9/17/2026 | Listed for sale | $559,900+15.4%$288/sqft |
Source: MRED as distributed by MLS GRID #12753280 Report a problem | ||
| 3/25/2024 | Sold | $485,000$250/sqft |
Source: MRED as distributed by MLS GRID #11980234 Report a problem | ||
| 3/15/2024 | Pending sale | $485,000$250/sqft |
Source: MRED as distributed by MLS GRID #11980234 Report a problem | ||
| 2/22/2024 | Contingent | $485,000$250/sqft |
Source: MRED as distributed by MLS GRID #11980234 Report a problem | ||
| 2/14/2024 | Listed for sale | $485,000+54%$250/sqft |
Source: MRED as distributed by MLS GRID #11980234 Report a problem | ||
| 11/4/2019 | Sold | $315,000-3.8%$162/sqft |
Source: Public Record Report a problem | ||
| 9/18/2019 | Pending sale | $327,500$169/sqft |
Source: CENTURY 21 Affiliated #10125192 Report a problem | ||
| 9/14/2019 | Listed for sale | $327,500$169/sqft |
Source: CENTURY 21 Affiliated #10125192 Report a problem | ||
| 8/8/2019 | Pending sale | $327,500$169/sqft |
Source: CENTURY 21 Affiliated #10125192 Report a problem | ||
| 7/26/2019 | Price change | $327,500-0.7%$169/sqft |
Source: CENTURY 21 Affiliated #10125192 Report a problem | ||
| 7/9/2019 | Listed for sale | $329,900$170/sqft |
Source: CENTURY 21 Affiliated #10125192 Report a problem | ||
| 6/28/2019 | Pending sale | $329,900$170/sqft |
Source: CENTURY 21 Affiliated #10350416 Report a problem | ||
| 6/8/2019 | Price change | $329,900-1.4%$170/sqft |
Source: CENTURY 21 Affiliated #10159660 Report a problem | ||
| 6/7/2019 | Price change | $334,500-1.2%$172/sqft |
Source: CENTURY 21 Affiliated #10159660 Report a problem | ||
| 5/18/2019 | Price change | $338,500-0.1%$174/sqft |
Source: CENTURY 21 Affiliated #10159660 Report a problem | ||
| 5/5/2019 | Price change | $338,8000%$174/sqft |
Source: CENTURY 21 Affiliated #10159660 Report a problem | ||
| 4/29/2019 | Price change | $338,900-0.3%$174/sqft |
Source: CENTURY 21 Affiliated #10159660 Report a problem | ||
| 3/24/2019 | Price change | $339,900-1.1%$175/sqft |
Source: CENTURY 21 Affiliated #10159660 Report a problem | ||
| 3/11/2019 | Price change | $343,8000%$177/sqft |
Source: CENTURY 21 Affiliated #10159660 Report a problem | ||
| 2/7/2019 | Price change | $343,900-1.4%$177/sqft |
Source: CENTURY 21 Affiliated #10159660 Report a problem | ||
| 1/21/2019 | Price change | $348,900-0.3%$180/sqft |
Source: CENTURY 21 Affiliated #10159660 Report a problem | ||
| 12/22/2018 | Price change | $349,900+0%$180/sqft |
Source: CENTURY 21 Affiliated #10159660 Report a problem | ||
| 12/15/2018 | Price change | $349,8000%$180/sqft |
Source: CENTURY 21 Affiliated #10159660 Report a problem | ||
| 10/30/2018 | Listed for sale | $349,900+5.1%$180/sqft |
Source: Century 21 Affiliated #10125192 Report a problem | ||
| 7/11/2007 | Sold | $333,000$171/sqft |
Source: Public Record Report a problem | ||
Public tax history
| Year | Property taxes | Tax assessment |
|---|---|---|
| 2024 | $9,221 +28.7% | $132,721 +12% |
| 2023 | $7,167 -12.7% | $118,533 +9.8% |
| 2022 | $8,213 +6.6% | $107,964 +6.9% |
| 2021 | $7,706 +2.7% | $101,005 +2.9% |
| 2020 | $7,505 +3.5% | $98,158 +2.7% |
| 2019 | $7,253 +2% | $95,531 +3% |
| 2018 | $7,112 +9.5% | $92,785 +2.4% |
| 2017 | $6,495 -1.4% | $90,619 +3.6% |
| 2016 | $6,586 -2.1% | $87,512 +3.7% |
| 2015 | $6,726 | $84,430 +0.7% |
| 2014 | $6,726 +1.4% | $83,843 -1.3% |
| 2013 | $6,634 -0.1% | $84,930 -3.8% |
| 2012 | $6,640 +2.2% | $88,272 -2.7% |
| 2011 | $6,495 -5.4% | $90,697 -12% |
| 2010 | $6,863 -1.9% | $103,027 -4.7% |
| 2009 | $6,995 -26.8% | $108,056 |
| 2008 | $9,550 | $108,056 |
Find assessor info on the county website
Monthly payment
Est. payment
Payment breakdown
Explore the cost of this home by adjusting the details. Changes won't be saved.Climate risks
Neighborhood: 60448
Nearby schools
Schools provided by the listing agent
- Elementary: Chelsea Elementary School
- Middle: Hickory Creek Middle School
- High: Lincoln-Way East High School
- District: 157C
Source: MRED as distributed by MLS GRID. This data may not be complete. We recommend contacting the local school district to confirm school assignments for this home.
Similar homes
- $650,0005 bd3 ba2.4k sqft21337 Prestancia Dr, Mokena, IL 60448Active
 MLS ID #12766984, Kim Wirtz, ABR,CRS,e-PRO, Wirtz Real Estate Group Inc.. MRED as distributed by MLS GRID
 - $574,9004 bd3 ba2.5k sqft750 Bluestone Bay Dr, New Lenox, IL 60451Active
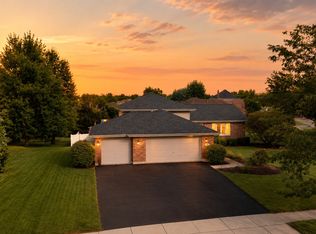 MLS ID #12738986, David Faxel, NextHome Select Realty. MRED as distributed by MLS GRID
 - $440,0003 bd3 ba2.4k sqft21336 Settlers Pond Dr, Frankfort, IL 60423New
 MLS ID #12786415, Lizzy Sanchez, Sanchez Realty LLC. MRED as distributed by MLS GRID
 - $552,9002 bd2 ba1.8k sqft8801 Willow Ln, Mokena, IL 60448Active
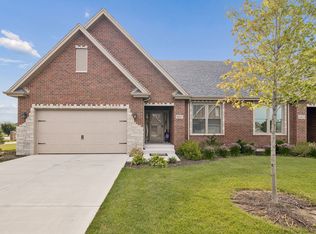 MLS ID #12589932, Michelle Ward, Coldwell Banker Real Estate Group. MRED as distributed by MLS GRID
