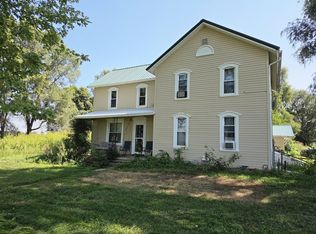
Who's ready for some country living! This 3 bedroom, 2 bath farmhouse sits on 2 acres & includes multiple outbuildings with potential for animals, hobbies, storage & so much more! The spacious eat-in kitchen has room for a table or island with a door leading out to the deck that is perfect for relaxing or entertaining. Some of the original character of this farmhouse starts in the formal dining room with a charming built-in hutch. Expose & bring back the original hardwood floors under the carpet in the living & dining rooms (condition unknown). The enclosed front porch has heat & AC to make for great office/den space. The main floor bedroom was converted into a laundry room with 3/4 bath but kept the gorgeous built-in. Continue up to the 2nd floor to view more of the original character with beautiful woodwork, doors with glass knobs & hardwood floors. The primary bedroom has hardwood under the carpet & looks to be the same as the exposed floors in the other 2 bedrooms. Put your own touch on the large full bath with ample storage in the hall linen closet. There is a walkup attic for added storage or could be finished for more living space. Other highlights are metal roof(2014), Furnace(2013), water heater(2019), and many replacements windows. Don't miss your opportunity to make this your peaceful farm life!
New
$196,500
21718 Capp Rd, Sterling, IL 61081
3beds
1,840sqft
Single Family Residence
Built in 1900
2 Acres Lot
$-- Zestimate®
$107/sqft
$-- HOA
What's special
Multiple outbuildingsSpacious eat-in kitchenBeautiful woodworkDoors with glass knobsHardwood floors
- 2 days
- 729
- 70
Zillow last checked:
Listing updated:
Listed by:
Cindy Ottens 309-781-9902,
Mel Foster Co. Clinton
Source: MRED as distributed by MLS GRID,MLS#: 12759750
Facts & features
Interior
Bedrooms & bathrooms
- Bedrooms: 3
- Bathrooms: 2
- Full bathrooms: 2
Rooms
- Room types: Enclosed Porch
Primary bedroom
- Features: Flooring (Carpet)
- Level: Second
- Area: 210 Square Feet
- Dimensions: 14X15
Bedroom 2
- Features: Flooring (Hardwood)
- Level: Second
- Area: 165 Square Feet
- Dimensions: 11X15
Bedroom 3
- Features: Flooring (Hardwood)
- Level: Second
- Area: 121 Square Feet
- Dimensions: 11X11
Dining room
- Features: Flooring (Carpet)
- Level: Main
- Area: 182 Square Feet
- Dimensions: 13X14
Enclosed porch
- Features: Flooring (Carpet)
- Level: Main
- Area: 225 Square Feet
- Dimensions: 9X25
Kitchen
- Features: Kitchen (Eating Area-Table Space), Flooring (Luxury Vinyl)
- Level: Main
- Area: 220 Square Feet
- Dimensions: 10X22
Laundry
- Features: Flooring (Luxury Vinyl)
- Level: Main
- Area: 121 Square Feet
- Dimensions: 11X11
Living room
- Features: Flooring (Carpet)
- Level: Main
- Area: 195 Square Feet
- Dimensions: 13X15
Heating
- Natural Gas, Forced Air
Cooling
- Central Air
Appliances
- Included: Water Softener Owned
- Laundry: Main Level
Features
- 1st Floor Full Bath, Built-in Features, Replacement Windows
- Flooring: Hardwood
- Windows: Replacement Windows
- Basement: Unfinished,Full
Interior area
- Total structure area: 1,840
- Total interior livable area: 1,840 sqft
Property
Accessibility
- Accessibility features: No Disability Access
Features
- Stories: 2
- Patio & porch: Deck
Lot
- Size: 2 Acres
- Features: None
Details
- Additional structures: Barn(s), Outbuilding, Shed(s), Garage(s)
- Parcel number: 0420400002
- Special conditions: None
Construction
Type & style
- Home type: SingleFamily
- Property subtype: Single Family Residence
Materials
- Vinyl Siding
- Foundation: Concrete Perimeter
- Roof: Metal
Condition
- New construction: No
- Year built: 1900
Utilities & green energy
- Sewer: Septic Tank
- Water: Well
Community & HOA
HOA
- Services included: None
Location
- Region: Sterling
Financial & listing details
- Price per square foot: $107/sqft
- Annual tax amount: $3,816
- Date on market: 9/15/2026
Estimated market value
Not available
Estimated sales range
Not available
Not available
Price history
| Date | Event | Price |
|---|---|---|
| 9/15/2026 | Listed for sale | $196,500$107/sqft |
Source:  MRED as distributed by MLS GRID #12759750 Report a problem MRED as distributed by MLS GRID #12759750 Report a problem | ||
Public tax history
Tax history is unavailable.
Monthly payment
Est. payment
Payment breakdown
Explore the cost of this home by adjusting the details. Changes won't be saved.Climate risks
Neighborhood: 61081
Nearby schools
Schools provided by the listing agent
- District: 5
Source: MRED as distributed by MLS GRID. This data may not be complete. We recommend contacting the local school district to confirm school assignments for this home.
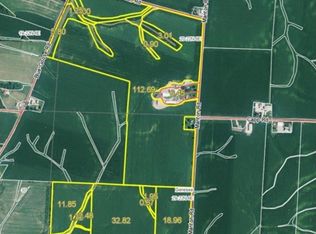
Similar homes
- $164,9004 bd2 ba2.5k sqft19660 Coleta Rd, Sterling, IL 61081Active
 MLS ID #12745686, David DeVries, Xtreme Realty. MRED as distributed by MLS GRID
 - $210,0003 bd1 ba2k sqft15661 Moline Rd, Lyndon, IL 61261New
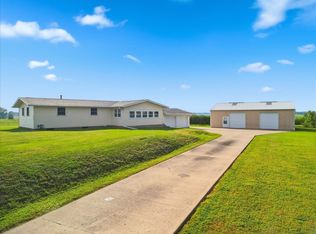 MLS ID #12758847, Tim Crawford, Crawford Realty, LLC. MRED as distributed by MLS GRID
 - $215,0002 bd2 ba2.4k sqft6151 Cunniff Rd, Tampico, IL 61283New
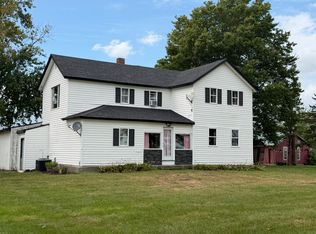 MLS ID #12758326, Amanda Cook, Kophamer & Blean Realty. MRED as distributed by MLS GRID
 - $223,0003 bd1 ba1.4k sqft2306 W 4th St, Sterling, IL 61081For Sale By Owner

