Stunning custom-built brick bungalow set on a private 1.32-acre lot in the desirable enclave of Katchewanooka Court, Young's Point. This exceptional 3-bedroom, 3-bath executive home combines refined finishes, thoughtful design, and breathtaking countryside vistas. A spacious wrap-around deck invites outdoor living and entertaining, while large windows and vaulted ceilings bathe the open-concept main living areas in natural light and showcase long, panoramic views toward Katchewanooka Lake.The heart of the home is a beautifully appointed kitchen featuring custom cabinetry, granite countertops and a generous island that anchors casual dining and socializing. The open-plan living and dining areas flow seamlessly to the deck via walkout doors, creating a bright and airy entertaining space.Designed for multigenerational comfort and flexible living, the walkout lower level provides a second kitchen/wet bar, full bath, and private entrance from the spacious, heated 3 bay garage-ideal for a guest suite, in-law accommodations, or rental potential. Ample storage, functional mudroom access, and tasteful finishes throughout add everyday convenience.Situated just moments from Katchewanooka Lake, 77 acres of protected conservation lands, local shops, and restaurants, and a quick 4-minute drive to the charming village of Lakefield, this home offers a rare combination of serene country living and close-knit community amenities. Perfect for families or buyers seeking elegant, low-maintenance living with versatile, income- or multi-family-ready space.
For sale
C$1,170,000
2172 Katchewanooka Ct, Selwyn, ON K0L 2H0
3beds
3baths
Single Family Residence
Built in ----
1 Square Feet Lot
$-- Zestimate®
C$--/sqft
C$-- HOA
What's special
Custom-built brick bungalowSpacious wrap-around deckLarge windowsVaulted ceilingsBreathtaking countryside vistasBeautifully appointed kitchenCustom cabinetry
- 72 days |
- 8 |
- 0 |
Zillow last checked:
Listing updated:
Listed by:
Ball Real Estate Inc.
Source: TRREB,MLS®#: X13100718 Originating MLS®#: Central Lakes Association of REALTORS
Originating MLS®#: Central Lakes Association of REALTORSFacts & features
Interior
Bedrooms & bathrooms
- Bedrooms: 3
- Bathrooms: 3
Bedroom
- Level: Main
- Dimensions: 4.6 x 3.67
Bedroom 2
- Level: Main
- Dimensions: 3.66 x 3.35
Bedroom 3
- Level: Basement
- Dimensions: 3.07 x 3.38
Dining room
- Level: Main
- Dimensions: 5.5 x 7.31
Family room
- Level: Basement
- Dimensions: 6.4 x 5.8
Foyer
- Level: Main
- Dimensions: 4.2 x 2.45
Kitchen
- Level: Main
- Dimensions: 4.2 x 3.36
Laundry
- Level: Main
- Dimensions: 3.35 x 2.47
Living room
- Level: Main
- Dimensions: 5.5 x 7.31
Recreation
- Level: Basement
- Dimensions: 5.8 x 7.03
Sunroom
- Level: Basement
- Dimensions: 14.32 x 2.76
Utility room
- Level: Basement
- Dimensions: 3.08 x 4.27
Heating
- Forced Air, Propane
Cooling
- Central Air
Appliances
- Included: Bar Fridge, Water Heater Owned
Features
- Central Vacuum, In-Law Capability, Primary Bedroom - Main Floor
- Basement: Finished with Walk-Out,Walk-Up Access,Full,Separate Entrance
- Has fireplace: Yes
- Fireplace features: Living Room, Propane, Family Room
Interior area
- Living area range: 1500-2000 null
Video & virtual tour
Property
Parking
- Total spaces: 9
- Parking features: Private, Garage Door Opener
- Has garage: Yes
Accessibility
- Accessibility features: Hallway Width 42 Inches or More
Features
- Patio & porch: Deck
- Exterior features: Landscaped, Year Round Living
- Pool features: None
- Has view: Yes
- View description: Panoramic, Clear, Trees/Woods
Lot
- Size: 1 Square Feet
- Features: Clear View, Cul de Sac/Dead End, Golf, Greenbelt/Conservation, Marina, Beach
- Topography: Sloping
Details
- Additional structures: Fence - Partial
- Parcel number: 283910270
- Other equipment: Propane Tank
Construction
Type & style
- Home type: SingleFamily
- Architectural style: Bungalow
- Property subtype: Single Family Residence
Materials
- Brick, Stone
- Foundation: Poured Concrete
- Roof: Asphalt Shingle
Utilities & green energy
- Sewer: Septic
- Water: Drilled Well
Community & HOA
Community
- Security: Alarm System, Carbon Monoxide Detector(s)
Location
- Region: Selwyn
Financial & listing details
- Tax assessed value: C$443,000
- Annual tax amount: C$4,177
- Date on market: 5/8/2026
Ball Real Estate Inc.
Ball Real Estate Inc.
By pressing Contact Agent, you agree that the real estate professional identified above may call/text you about your search, which may involve use of automated means and pre-recorded/artificial voices. You don't need to consent as a condition of buying any property, goods, or services. Message/data rates may apply. You also agree to our Terms of Use. Zillow does not endorse any real estate professionals. We may share information about your recent and future site activity with your agent to help them understand what you're looking for in a home.
Price history
Price history is unavailable.
Public tax history
Tax history is unavailable.
Climate risks
Neighborhood: K0L
Nearby schools
GreatSchools rating
No schools nearby
We couldn't find any schools near this home.
- C$1,095,0004 bd2 ba-- sqft2509 12th Line, Selwyn, ON K0L2H0For Sale
- C$769,9003 bd2 ba-- sqft2817 River Ave, Selwyn, ON K0L3G0For Sale
- C$999,9994 bd4 ba-- sqft2348 N School Rd, Highlands East, ON K0L2Y0For Sale
- C$249,0001 Square Feet0 Birchview Rd, Douro Dummer, ON K0L2H0Lot/Land
- C$1,995,0004 bd2 ba-- sqft2933 Ayottes Point Ln, Selwyn, ON K0L2H0For Sale
- C$659,0003 bd1 ba-- sqft1853 Youngs Point Rd, Selwyn, ON K0L2H0For Sale
- C$3,195,0005 bd3 ba-- sqft1973 Fiddlers Ln, Douro Dummer, ON K0L2H0For Sale
- C$749,9003 bd2 ba-- sqft3034 Clear Lake Rd, Selwyn, ON K0L2H0For Sale
Similar homes
- C$999,0003 bd2 ba-- sqft1749 Youngs Point Rd, Selwyn, ON K0L 2H0For Sale
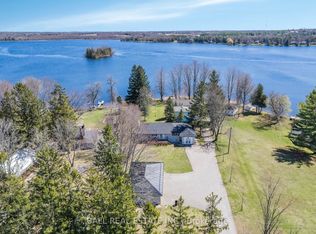 MLS ID #X12908648, BALL REAL ESTATE INC.. TRREB
 - C$899,9004 bd3 ba-- sqft3186 Buckhorn Ln, Selwyn, ON K0L 2H0For Sale
 MLS ID #X13543074, Royal LePage Frank Real Estate. TRREB
 - C$1,299,0004 bd3 ba-- sqft1963 Buckhorn Rd, Selwyn, ON K0L 2H0For Sale
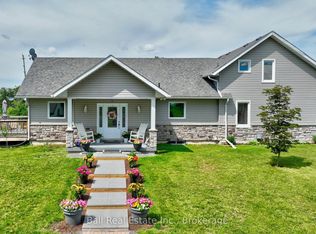 MLS ID #X13504384, Ball Real Estate Inc.. TRREB
 - C$999,9004 bd3 ba-- sqft734 Duffus Dr, Selwyn, ON K0L 1T0For Sale
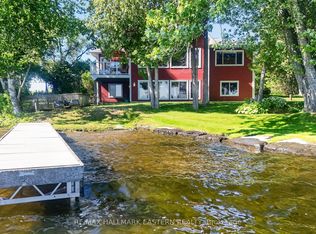 MLS ID #X13571448, RE/MAX HALLMARK EASTERN REALTY. TRREB
 - C$1,400,0004 bd2 ba-- sqft2136 16th Line, Selwyn, ON K0L 2H0For SaleMLS ID #X13148022, Stoneguide Realty Limited. TRREB
- C$1,195,0003 bd2 ba-- sqft1484 Hawkswood Dr, Selwyn, ON K0L 1T0For SaleMLS ID #X13212844, Ball Real Estate Inc.. TRREB
- C$1,590,0006 bd4 ba-- sqft1927 Pinehurst Ave, Selwyn, ON K0L 2H0For SaleMLS ID #X13504608, Flat Rate Realty Corp.. TRREB
- C$1,069,9005 bd3 ba-- sqft191 Pirates Glen Dr E, Trent Lakes, ON K0M 1A0For SaleMLS ID #X13575762, SUTTON GROUP-HERITAGE REALTY INC.. TRREB
- C$889,9004 bd3 ba-- sqft590 Golf Course Rd, Douro Dummer, ON K0L 2H0For SaleMLS ID #X13499610, RIGHT AT HOME REALTY INC.. TRREB
- C$699,9992 bd2 ba-- sqft3559 Harbour Point Ln, Selwyn, ON K0L 2H0For SaleMLS ID #X12834694, Ball Real Estate Inc.. TRREB
- C$1,249,0005 bd2 ba-- sqft310 Viner Line, Selwyn, ON K0L 1T0For SaleMLS ID #X13477660, Royal Service Real Estate Inc.. TRREB
- C$1,200,0004 bd3 ba-- sqft761 Cedarhurst Dr, Selwyn, ON K9J 0C5For SaleMLS ID #X13460024, Stoneguide Realty Limited. TRREB
- C$1,049,9003 bd3 ba-- sqft2225 Parkhill Rd W, Cavan Monaghan, ON K9J 0E5For SaleMLS ID #X13146006, Exit Realty Liftlock. TRREB
- C$1,199,9006 bd5 ba-- sqft510 Monaghan Rd, Peterborough, ON K9J 5H5For SaleMLS ID #X13512562, Flat Rate Realty Corp.. TRREB
- C$639,9004 bd2 ba-- sqft5 Chippewa Ave, Selwyn, ON K0L 0A0For SaleMLS ID #X13247750, Ball Real Estate Inc.. TRREB
- C$1,370,0004 bd3 ba-- sqft150 Hall Dr, Trent Lakes, ON K0L 1J0For SaleMLS ID #X13520742, Ball Real Estate Inc.. TRREB
- C$1,299,0005 bd4 ba-- sqft139 Lakeland Ave, Trent Lakes, ON K0L 1J0For SaleMLS ID #X13461032, RE/MAX HALLMARK EASTERN REALTY. TRREB
- C$1,449,9004 bd3 ba-- sqft7 Potash St, Kawartha Lakes, ON K0L 2W0For SaleMLS ID #X13481968, REAL BROKER ONTARIO LTD., BROKERAGE. TRREB
- C$969,0004 bd3 ba-- sqft53 Sumcot Dr, Trent Lakes, ON K0L 1J0For SaleMLS ID #X13455858, Ball Real Estate Inc.. TRREB
- C$1,199,0004 bd3 ba-- sqft1285 Brealey Dr, Peterborough, ON K9K 0C4For SaleMLS ID #X13035666, ROYAL LEPAGE PROALLIANCE REALTY. TRREB
