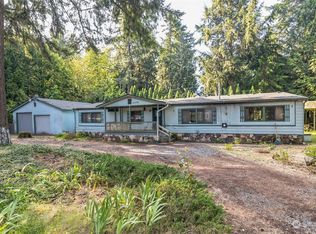
Park like setting in the gated community of Single Tree Estates. Enjoy the quietness of this large almost half acre corner lot just blocks from Clear Lake. Rebuilt front porch with Treks Decking & Railing as you approach your brand-new Front Door (back door new as well). Walk into brand new carpet & LVP flooring to the spacious living room with wood burning stove that will keep you warm & cozy during those cold Winter days. Kitchen refreshed with all Brand-New white shaker cabinets complete with soft close & pull outs, Butcher Block countertops & tile backsplash, ceramic tile flooring, & newer SS Dishwasher & Stove. Main bathroom fully remodeled with new tile flooring, one-piece surround shower & tub, vanity with hard surface countertops & sink, exhaust fan, & toilet. Primary bedroom has large walk-in closet with newly installed Closet By Design shelving. Primary also has its own full 5 pc bathroom complete with new His & Her sinks, large vanity, jetted soaking tub, stand up shower, new toilet, & new exhaust fan. Roof new in 2020 with new gutters & siding in 2024. New 3 stall carport & 12ft x 16ft wood storage shed is just extra on top of the large detached 2 Car Garage/Shop. Other things to note: New electrical panel in garage, new ceiling fans, rebuilt back porch with new railing & new Treks Decking, Apple & Plum trees along with a few vines of grapes, community boat launch, docks, & community walking trails. Check out the Virtual Tour of the interior!!
Active
Listed by: AgencyOne • Frank S. Irish
$425,000
21733 183rd Avenue SE, Yelm, WA 98597
3beds
1,806sqft
Manufactured Home, Manufactured On Land
Built in 1984
0.45 Acres Lot
$-- Zestimate®
$235/sqft
$80/mo HOA
What's special
Wood burning stoveMain bathroom fully remodeledJetted soaking tubLarge vanityNew ceiling fansTile backsplashButcher block countertops
- 9 hours
- 159
- 11
Zillow last checked:
Listing updated:
Listed by:
Frank S. Irish,
AgencyOne
Source: NWMLS as distributed by MLS GRID,MLS#: 2578017
Facts & features
Interior
Bedrooms & bathrooms
- Bedrooms: 3
- Bathrooms: 2
- Full bathrooms: 2
- Main level bathrooms: 2
- Main level bedrooms: 3
Primary bedroom
- Level: Main
Bedroom
- Level: Main
Bedroom
- Level: Main
Bathroom full
- Level: Main
Bathroom full
- Level: Main
Den office
- Level: Main
Dining room
- Level: Main
Entry hall
- Level: Main
Kitchen with eating space
- Level: Main
Living room
- Level: Main
Utility room
- Level: Main
Heating
- Fireplace, Forced Air, Stove/Free Standing, Electric
Cooling
- None
Appliances
- Included: Dishwasher, Disposal, Dryer, Refrigerator, Stove(s)/Range(s), Washer, Dishwasher(s), Dryer(s), Garbage Disposal, Refrigerator(s), Washer(s), Water Heater: Electric, Water Heater Location: Utility Room
Features
- Bath Off Primary, Ceiling Fan(s), Dining Room
- Flooring: Ceramic Tile, Laminate, Vinyl, Carpet
- Windows: Dbl Pane/Storm Window
- Number of fireplaces: 1
- Fireplace features: Wood Burning, Main Level: 1, Fireplace
Interior area
- Total structure area: 1,806
- Total interior livable area: 1,806 sqft
Video & virtual tour
Property
Parking
- Total spaces: 5
- Parking features: Detached Carport, Driveway, Detached Garage, RV Parking
- Has garage: Yes
- Has carport: Yes
- Covered spaces: 5
Features
- Levels: One
- Stories: 1
- Entry location: Main
- Patio & porch: Bath Off Primary, Ceiling Fan(s), Dbl Pane/Storm Window, Dining Room, Fireplace, Jetted Tub, Vaulted Ceiling(s), Walk-In Closet(s), Water Heater
- Spa features: Bath
- Has view: Yes
- View description: Territorial
Lot
- Size: 0.45 Acres
- Features: Corner Lot, Paved, Deck, Fenced-Partially, Green House, Outbuildings, Patio, RV Parking, Shop
- Topography: Level
- Residential vegetation: Fruit Trees, Garden Space
Details
- Parcel number: 74560008300
- Special conditions: Standard
Construction
Type & style
- Home type: MobileManufactured
- Architectural style: Manuf-Double Wide
- Property subtype: Manufactured Home, Manufactured On Land
Materials
- Stone, Wood Siding, Wood Products
- Foundation: Tie Down
- Roof: Composition
Condition
- Updated/Remodeled
- Year built: 1984
Utilities & green energy
- Electric: Company: PSE
- Sewer: Septic Tank, Company: Septic
- Water: Community, Company: HOA
Community & HOA
Community
- Features: Athletic Court, Boat Launch, CCRs, Clubhouse, Gated, Park, Trail(s)
- Subdivision: Clear Lake
HOA
- Services included: Common Area Maintenance, Road Maintenance, Water
- HOA fee: $80 monthly
- HOA phone: 800-537-9619
Location
- Region: Yelm
Financial & listing details
- Price per square foot: $235/sqft
- Annual tax amount: $1,538
- Date on market: 9/7/2026
- Cumulative days on market: 2 days
- Listing terms: Conventional,FHA,VA Loan
- Inclusions: Dishwasher(s), Dryer(s), Garbage Disposal, Refrigerator(s), Stove(s)/Range(s), Washer(s)
- Body type: Double Wide
Estimated market value
Not available
Estimated sales range
Not available
Not available
Price history
| Date | Event | Price |
|---|---|---|
| 9/8/2026 | Listed for sale | $425,000+214.8%$235/sqft |
Source:  NWMLS as distributed by MLS GRID #2578017 Report a problem NWMLS as distributed by MLS GRID #2578017 Report a problem | ||
| 3/12/2004 | Sold | $135,000$75/sqft |
Source: NWMLS as distributed by MLS GRID #24004036 Report a problem | ||
Public tax history
Tax history is unavailable.
Monthly payment
Climate risks
Neighborhood: 98597

Similar homes
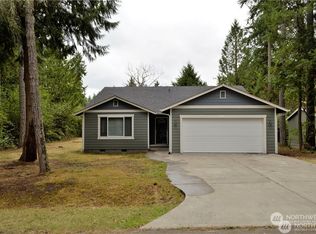
- $440,0003 bd3 ba1.7k sqftClearwood Div 7, Yelm, WA 98597Active
 MLS ID #2574111, Rebekah Coriell. NWMLS as distributed by MLS GRID

 - $524,9003 bd2 ba1.4k sqft15841 Bald Hill Road SE, Yelm, WA 98597Active
 MLS ID #2578884, Shannon M. Brent. NWMLS as distributed by MLS GRID
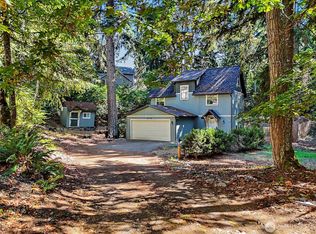
 - $405,0003 bd3 ba1.7k sqftClearwood, Yelm, WA 98597Active
 MLS ID #2574400, Shane Lewandowski. NWMLS as distributed by MLS GRID
 - $399,9503 bd2 ba1.3k sqft1, Yelm, WA 98597Active
 MLS ID #2550736, Jaimie Lee. NWMLS as distributed by MLS GRID
