Come home to comfort, space, and a place to unwind! This freshly painted home welcomes you with a spacious living room centered around a cozy fireplace. The kitchen features stainless steel appliances, abundant cabinet space, and a breakfast bar that makes everyday meals and entertaining a breeze. Retreat to the spacious primary suite, complete with a tray ceiling, walk-in closet, and private bath featuring a jetted tub and separate tiled shower. The washer and dryer remain, adding extra convenience to your move. Step outside to your privacy-fenced backyard, where a covered patio and fire pit create the perfect setting for gathering with friends, enjoying peaceful Tennessee evenings, or winding down under the stars. Complete with a two-car garage, this home offers the space and comfort to make everyday living feel special!
Active
$365,000
2175 Bandera Dr, Clarksville, TN 37042
3beds
1,926sqft
Single Family Residence, Residential
Built in 2017
9,147 Square Feet Lot
$-- Zestimate®
$190/sqft
$30/mo HOA
What's special
Cozy fireplaceWalk-in closetTwo-car garagePrivacy-fenced backyardCovered patioBreakfast barAbundant cabinet space
- 24 days
- 170
- 11
Likely to sell faster than
Zillow last checked:
Listing updated:
Listed by:
Kelsey Greene 931-561-4557,
Keller Williams Realty Clarksville 931-648-8500,
Meagan Miller 931-338-2945,
Keller Williams Realty Clarksville
Source: RealTracs MLS as distributed by MLS GRID,MLS#: 3618896
Facts & features
Interior
Bedrooms & bathrooms
- Bedrooms: 3
- Bathrooms: 3
- Full bathrooms: 2
- 1/2 bathrooms: 1
Bedroom 1
- Features: Walk-In Closet(s)
- Level: Walk-In Closet(s)
- Area: 273 Square Feet
- Dimensions: 21x13
Bedroom 2
- Features: Extra Large Closet
- Level: Extra Large Closet
- Area: 144 Square Feet
- Dimensions: 12x12
Bedroom 3
- Features: Extra Large Closet
- Level: Extra Large Closet
- Area: 144 Square Feet
- Dimensions: 12x12
Primary bathroom
- Features: Double Vanity
- Level: Double Vanity
Dining room
- Features: Combination
- Level: Combination
- Area: 120 Square Feet
- Dimensions: 12x10
Kitchen
- Area: 144 Square Feet
- Dimensions: 12x12
Living room
- Area: 273 Square Feet
- Dimensions: 21x13
Heating
- Electric, Heat Pump
Cooling
- Central Air, Electric
Appliances
- Included: Electric Oven, Electric Range, Dishwasher, Disposal, Microwave
Features
- Air Filter, Ceiling Fan(s), Extra Closets
- Flooring: Carpet, Wood, Tile
- Basement: None
- Fireplace features: Gas, Living Room
Interior area
- Total structure area: 1,926
- Total interior livable area: 1,926 sqft
- Finished area above ground: 1,926
Property
Parking
- Total spaces: 2
- Parking features: Garage Faces Front
- Attached garage spaces: 2
Features
- Levels: One
- Stories: 2
Lot
- Size: 9,147 Square Feet
- Dimensions: 68
Details
- Parcel number: 063018P A 00700 00003018P
- Special conditions: Standard
- Other equipment: Air Purifier
Construction
Type & style
- Home type: SingleFamily
- Property subtype: Single Family Residence, Residential
Materials
- Brick, Vinyl Siding
Condition
- New construction: No
- Year built: 2017
Utilities & green energy
- Sewer: Public Sewer
- Water: Public
- Utilities for property: Electricity Available, Water Available
Community & HOA
Community
- Security: Security System, Smoke Detector(s)
- Subdivision: West Creek Farms
HOA
- Has HOA: Yes
- Services included: Maintenance Grounds, Trash
- HOA fee: $30 monthly
Location
- Region: Clarksville
Financial & listing details
- Price per square foot: $190/sqft
- Tax assessed value: $331,200
- Annual tax amount: $2,501
- Date on market: 10/9/2026
- Electric utility on property: Yes
Estimated market value
Not available
Estimated sales range
Not available
Not available
Price history
| Date | Event | Price |
|---|---|---|
| 10/10/2026 | Listed for sale | $365,000+10.6%$190/sqft |
Source: RealTracs MLS as distributed by MLS GRID #3618896 Report a problem | ||
| 9/1/2022 | Sold | $330,000+1.6%$171/sqft |
Source:  RealTracs MLS as distributed by MLS GRID #2410066 Report a problem | ||
| 7/25/2022 | Pending sale | $324,900$169/sqft |
Source: RealTracs MLS as distributed by MLS GRID #2410066 Report a problem | ||
| 7/16/2022 | Listed for sale | $324,900+64.5%$169/sqft |
Source: RealTracs MLS as distributed by MLS GRID #2410066 Report a problem | ||
| 11/14/2017 | Sold | $197,500$103/sqft |
Source: Public Record Report a problem | ||
Public tax history
| Year | Property taxes | Tax assessment |
|---|---|---|
| 2024 | $2,467 +8.7% | $82,800 +53.9% |
| 2023 | $2,270 +1.1% | $53,800 |
| 2022 | $2,246 +41.2% | $53,800 +1.1% |
| 2021 | $1,591 -25.6% | $53,225 |
| 2020 | $2,139 +0% | $53,225 |
| 2019 | $2,139 | $53,225 +5.9% |
| 2018 | $2,139 +41.8% | $50,275 +426.4% |
| 2017 | $1,508 +266.9% | $9,550 |
| 2016 | $411 +2.1% | $9,550 |
| 2015 | $403 +1.4% | $9,550 |
| 2014 | $397 | $9,550 |
Find assessor info on the county website
Monthly payment
Est. payment
Payment breakdown
Explore the cost of this home by adjusting the details. Changes won't be saved.Climate risks
Neighborhood: West Creek Farms
Nearby schools
Schools provided by the listing agent
- Elementary: West Creek Elementary School
- Middle: West Creek Middle
- High: West Creek High
Source: RealTracs MLS as distributed by MLS GRID. This data may not be complete. We recommend contacting the local school district to confirm school assignments for this home.
- $365,2004 bd3 ba2.8k sqft2171 Bandera Dr, Clarksville, TN 37042Off Market
- $389,4005 bd3 ba2.9k sqft2179 Bandera Dr, Clarksville, TN 37042Off Market

- $350,5004 bd3 ba2.3k sqft170 W Creek Farms LOT 170, Clarksville, TN 37042Off Market
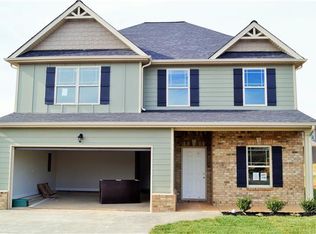
- $355,8004 bd3 ba2.4k sqft169 W Creek Farms LOT 169, Clarksville, TN 37042Off Market
Similar homes
- $--3 bd2 ba1.3k sqft3320 S Senseney Cir, Clarksville, TN 37042Auction
 Xome
- $365,0003 bd3 ba2.2k sqft970 Dwight Eisenhower Way, Clarksville, TN 37042For Sale
 MLS ID #3593765, Ashlee Jankovich. RealTracs MLS as distributed by MLS GRID
- $379,9004 bd3 ba2.2k sqft2204 Allen Griffey Rd, Clarksville, TN 37042For Sale
 MLS ID #3610031, LEYDIER PEREZ AVILA. RealTracs MLS as distributed by MLS GRID
- $374,9004 bd3 ba2.5k sqft2191 Bandera Dr, Clarksville, TN 37042For Sale
 MLS ID #3594143, Hyesun Kim. RealTracs MLS as distributed by MLS GRID
- $355,0003 bd3 ba1.7k sqft416 Park Glen Ln Lot 224, Clarksville, TN 37042New ConstructionMLS ID #3336312, Dorothy Havens. RealTracs MLS as distributed by MLS GRID
- $374,9004 bd3 ba2k sqft1005 Shirley Dr, Clarksville, TN 37042For SaleMLS ID #3615432, Sydney B. Hedrick. RealTracs MLS as distributed by MLS GRID
- $409,9004 bd3 ba2.2k sqft652 Alvin Rd, Clarksville, TN 37042For SaleMLS ID #3624614, Richard Reason Garrett. RealTracs MLS as distributed by MLS GRID
- $369,9004 bd3 ba2.2k sqft789 Banister Dr, Clarksville, TN 37042For SaleMLS ID #3270126, Johnny Adair. RealTracs MLS as distributed by MLS GRID
- $369,9994 bd3 ba2.3k sqft1037 Harrison Way, Clarksville, TN 37042For SaleMLS ID #3598614, Autumn Faughn. RealTracs MLS as distributed by MLS GRID
- $324,9003 bd3 ba1.9k sqft1008 Ishee Dr, Clarksville, TN 37042For SaleMLS ID #3624144, Patrycja Ellens. RealTracs MLS as distributed by MLS GRID
- $384,9003 bd3 ba2.2k sqft2256 Allen Griffey Ct, Clarksville, TN 37042For SaleMLS ID #3520609, Elizabeth J Taylor. RealTracs MLS as distributed by MLS GRID
- $305,0003 bd3 ba1.7k sqft3233 Veranda Cir, Clarksville, TN 37042For SaleMLS ID #3629575, Matt Sargent. RealTracs MLS as distributed by MLS GRID
- $379,5004 bd3 ba2.4k sqft1013 Harrison Way, Clarksville, TN 37042For SaleMLS ID #3304692, Bobby Johnson. RealTracs MLS as distributed by MLS GRID
- $369,0004 bd3 ba2.4k sqft456 Mirren Cir, Clarksville, TN 37042For SaleMLS ID #3269660, Nancy Selesele. RealTracs MLS as distributed by MLS GRID
- $310,0003 bd3 ba1.7k sqft692 Crestone Ct, Clarksville, TN 37042For SaleMLS ID #3626565, Matt Stell. RealTracs MLS as distributed by MLS GRID
- $320,0004 bd3 ba2k sqft969 Harding Dr, Clarksville, TN 37042For SaleMLS ID #3526406, Jacquelyn Scott. RealTracs MLS as distributed by MLS GRID
- $340,0004 bd3 ba2.1k sqft835 Crestone Ln, Clarksville, TN 37042For SaleMLS ID #3548075, Kayla Gunter. RealTracs MLS as distributed by MLS GRID
- $350,0004 bd3 ba1.9k sqft2038 Jackie Lorraine Dr, Clarksville, TN 37042For SaleMLS ID #3620849, Leandra Kirks. RealTracs MLS as distributed by MLS GRID
- $399,9004 bd3 ba2.1k sqft1725 Rains Rd, Clarksville, TN 37042For SaleMLS ID #3272097, Felicia Meddick. RealTracs MLS as distributed by MLS GRID
- $284,9003 bd3 ba1.4k sqft1002 Harding Dr, Clarksville, TN 37042For SaleMLS ID #3602304, Dustin Ryion. RealTracs MLS as distributed by MLS GRID
