Built by Mirani Homes, this 1,775 sq.ft. front half-duplex has been designed around how the spaces will actually be lived in. The three-level plan offers 3 bedrooms, 2.5 bathrooms and a dedicated main-floor office. An open kitchen, dining, and living area are complemented by generous storage options, custom built-ins and a fireplace. All 3 bedrooms are together on the second floor, along with laundry, while the upper level creates something rarely found in a duplex: a vaulted media/flex room opening directly to a 274 sq.ft. deck with stunning views. Radiant in-floor heating, A/C, HRV, a private yard and covered single-car garage complete the home. Just minutes from Trout Lake, Commercial Dr, shopping, SkyTrain, Laura Secord Elementary & Van Tech Secondary. Move-in Ready Nov 2026.
For sale
C$2,048,000
2177 E 11th Ave #1, Vancouver, BC V5N 1Z4
3beds
1,775sqft
Condominium
Built in 2026
-- sqft lot
$-- Zestimate®
C$1,154/sqft
C$-- HOA
What's special
Dedicated main-floor officeGenerous storage optionsCustom built-insRadiant in-floor heatingPrivate yardCovered single-car garage
- 2 days |
- 14 |
- 1 |
Zillow last checked:
Listing updated:
Listed by:
Jessica Chen PREC*,
Oakwyn Realty Ltd. Brokerage
Source: Greater Vancouver REALTORS®,MLS®#: R3155878 Originating MLS®#: Greater Vancouver
Originating MLS®#: Greater VancouverFacts & features
Interior
Bedrooms & bathrooms
- Bedrooms: 3
- Bathrooms: 2
- Full bathrooms: 2
Heating
- Radiant
Cooling
- Central Air, Air Conditioning
Appliances
- Included: Washer/Dryer, Dishwasher, Refrigerator, Stove
- Laundry: In Unit
Features
- Basement: None
Interior area
- Total structure area: 1,775
- Total interior livable area: 1,775 sqft
Property
Parking
- Total spaces: 1
- Parking features: Garage, Lane Access
- Garage spaces: 1
Features
- Levels: Three Or More
- Stories: 3
- Exterior features: Balcony
- Has view: Yes
- View description: CITY / MOUNTAINS
Lot
- Features: Central Location, Recreation Nearby
Construction
Type & style
- Home type: Condo
- Architectural style: 3 Storey
- Property subtype: Condominium
- Attached to another structure: Yes
Condition
- Year built: 2026
Community & HOA
Community
- Features: Near Shopping
- Subdivision: Trout Lake
HOA
- Has HOA: Yes
Location
- Region: Vancouver
Financial & listing details
- Price per square foot: C$1,154/sqft
- Annual tax amount: C$8,310
- Date on market: 8/14/2026
- Ownership: Freehold Strata
Price history
Price history is unavailable.
Public tax history
Tax history is unavailable.
Climate risks
Neighborhood: Kensington
Nearby schools
GreatSchools rating
- NAPoint Roberts Primary SchoolGrades: K-2Distance: 18.7 mi
- 5/10Birch Bay Home ConnectionsGrades: K-8Distance: 23 mi
- 6/10Blaine High SchoolGrades: 9-12Distance: 23.6 mi
- C$2,0501 bd1 ba632 sqft2291 E 12th Ave #BASEMENT, Vancouver, BC V5N2B2For Rent

- C$544,9001 bd1 ba544 sqft2268 Broadway E #504, Vancouver, BC V6K0B2For Sale
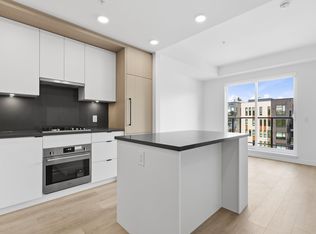
- C$544,9001 bd1 ba544 sqft2268 Broadway E #404, Vancouver, BC V6K0B2For Sale

- C$849,9002 bd2 ba890 sqft2268 Broadway E #107, Vancouver, BC V6K0B2For Sale

- C$724,9002 bd1 ba724 sqft2268 Broadway E #507, Vancouver, BC V6K0B2For Sale
- C$864,9002 bd2 ba902 sqft2268 Broadway E #203, Vancouver, BC V6K0B2For Sale
- C$1,049,9003 bd2 ba1k sqft2268 Broadway E #302, Vancouver, BC V6K0B2For Sale
- C$724,9002 bd1 ba726 sqft2268 Broadway E #403, Vancouver, BC V6K0B2For Sale
Similar homes
- C$1,999,9003 bd2 ba2k sqft1955 E 8th Ave, Vancouver, BC V5N 1T9For Sale
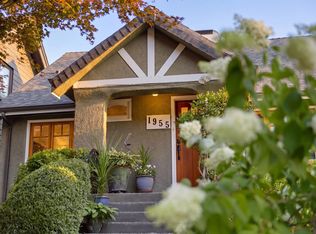 MLS ID #R3152429, Corey Martin PREC*, Stilhavn Real Estate Services Brokerage. Greater Vancouver REALTORS®
 - C$1,850,0003 bd4 ba1.7k sqft2137 E 2nd Ave, Vancouver, BC V5N 1E2For Sale
 MLS ID #R3152576, Anna Litvak Joseph PREC*, Royal LePage Elite West Brokerage. Greater Vancouver REALTORS®
 - C$1,775,0003 bd3 ba1.4k sqft2124 E 8th Ave #3, Vancouver, BC V5N 1V5For Sale
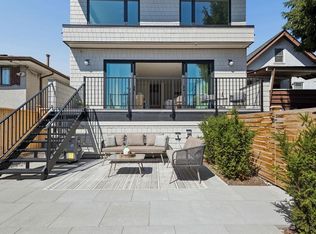 MLS ID #R3153211, Deanna Lawrence PREC*, Oakwyn Realty Ltd. Brokerage. Greater Vancouver REALTORS®
 - C$1,479,0002 bd3 ba1.2k sqft1506 E 11th Ave, Vancouver, BC V5N 1Y7For Sale
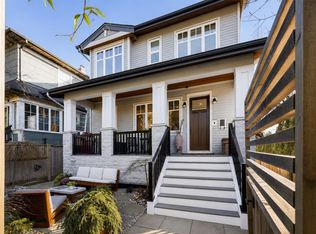 MLS ID #R3156004, Jamie J MacDougall PREC*, Engel & Volkers Vancouver Brokerage. Greater Vancouver REALTORS®
 - C$1,750,0003 bd3 ba1.5k sqft2124 E 8th Ave #1, Vancouver, BC V5N 1V5For SaleMLS ID #R3153213, Deanna Lawrence PREC*, Oakwyn Realty Ltd. Brokerage. Greater Vancouver REALTORS®
- C$2,188,0004 bd4 ba1.7k sqft2236 E 5th Ave, Vancouver, BC V5N 1M8For SaleMLS ID #R3153882, Mohsen Esfahani, Rennie & Associates Realty Ltd. Brokerage. Greater Vancouver REALTORS®
- C$1,889,0003 bd3 ba1.5k sqft2180 E 13th Ave, Vancouver, BC V5N 2B6For SaleMLS ID #R3133215, Jack Tsai PREC*, Sutton Group-West Coast Realty Brokerage. Greater Vancouver REALTORS®
- C$1,899,0004 bd4 ba1.8k sqft2578 E 4th Ave, Vancouver, BC V5M 1K3For SaleMLS ID #R3152378, Harv Ghangas - PREC, Oakwyn Realty Encore Brokerage. Greater Vancouver REALTORS®
- C$1,585,0003 bd3 ba1.5k sqft2282 E 8th Ave #1, Vancouver, BC V5N 1V5For SaleMLS ID #R3152402, Ankit Dadral PREC*, Selmak Realty Limited Brokerage. Greater Vancouver REALTORS®
- C$1,639,9993 bd4 ba1.5k sqft1758 E 14th Ave, Vancouver, BC V5N 2E2For SaleMLS ID #R3146777, Kevin Seibel PREC*, REMAX Elevate Realty Brokerage. Greater Vancouver REALTORS®
- C$1,799,0004 bd3 ba2.4k sqft2554 E 7th Ave, Vancouver, BC V5M 1T4For SaleMLS ID #R3154542, Corey Martin PREC*, Stilhavn Real Estate Services Brokerage. Greater Vancouver REALTORS®
- C$2,180,0005 bd4 ba2.6k sqft2304 Garden Dr, Vancouver, BC V5N 4X3For SaleMLS ID #R3152496, Brennan Bates PREC*, Engel & Volkers Vancouver Brokerage. Greater Vancouver REALTORS®
- C$1,699,0004 bd3 ba1.6k sqft2196 E 19th Ave, Vancouver, BC V5N 2J6For SaleMLS ID #R3152267, Jessica Chen PREC*, Oakwyn Realty Ltd. Brokerage. Greater Vancouver REALTORS®
- C$1,899,0004 bd3 ba1.7k sqft1937 Templeton Dr #2, Vancouver, BC V5N 0C2For SaleMLS ID #R3140957, Corey Martin PREC*, Stilhavn Real Estate Services Brokerage. Greater Vancouver REALTORS®
- C$2,099,0006 bd4 ba2.2k sqft3529 Gladstone St, Vancouver, BC V5N 4Y8For SaleMLS ID #R3151657, Graeme Liu PREC*, eXp Realty Brokerage. Greater Vancouver REALTORS®
- C$1,980,0005 bd3 ba2.4k sqft1929 E 6th Ave, Vancouver, BC V5N 1P6For SaleMLS ID #R3139739, Frank Ma, Coldwell Banker Universe Realty Brokerage. Greater Vancouver REALTORS®
- C$2,100,0004 bd3 ba1.9k sqft1929 Broadway E, Vancouver, BC V6J 1Z3For SaleMLS ID #R2899921, Barbara Graham, Royal LePage Westside Brokerage. Greater Vancouver REALTORS®
- C$1,799,9995 bd3 ba2.6k sqft2739 E 8th Ave, Vancouver, BC V5M 1W7For SaleMLS ID #R3154148, Josh Spence PREC*, Royal LePage Sterling Realty Brokerage. Greater Vancouver REALTORS®
- C$1,799,0004 bd4 ba1.9k sqft2153 E 20th Ave, Vancouver, BC V5N 2L5For SaleMLS ID #R3151750, Mani Kahlon - PREC, Westmont Realty Inc. Brokerage. Greater Vancouver REALTORS®
- C$1,599,9003 bd2 ba1.6k sqft2748 E 6th Ave, Vancouver, BC V5M 1R5For SaleMLS ID #R3152949, Anthony Cheung, Grand Central Realty Brokerage. Greater Vancouver REALTORS®
