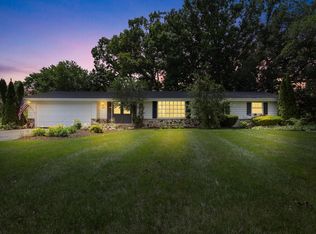
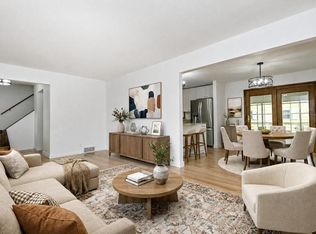
WELCOME HOME to this meticulously maintained ranch! Nestled on a generous .62 acre lot; this private, manicured yard showcases beautiful established perennial gardens and is a haven for local wildlife. Featuring 3 bedrooms and 1.5 bathrooms, this home has space for everyone. Entertain in the full kitchen, dining/living room. Retreat to the cozy family room boasting a wood-burning fireplace. Step into the bright glass-enclosed 3-season room. providing a front-row seat to the changing seasons. Perfect for sipping morning coffee, enjoying quiet evenings or watching wildlife wander through your backyard. Don't let this one get away!Updates include 2025: New Retaining Wall in Backyard, Reverse Osmosis System, Water Heater; 2024: Furnace; 2020: Air Conditioner, Front Door, Garage Door.
Contingent
$449,900
21775 Gaywood DRIVE, Brookfield, WI 53045
3beds
1,648sqft
:
Get pre-qualified$2,865/mo
Single Family Residence
Built in 1963
0.62 Acres Lot
$464,300 Zestimate®
$273/sqft
$-- HOA
What's special
Cozy family roomFull kitchenWood-burning fireplacePrivate manicured yardEnjoying quiet eveningsBeautiful established perennial gardensHaven for local wildlife
- 23 days |
- 1,336 |
- 77 |
Likely to sell faster than
Zillow last checked:
Listing updated:
Listed by:
Carol Hanrahan 262-939-8141,
Coldwell Banker Realty
Source: WIREX MLS,MLS#: 1972054 Originating MLS: Metro MLS
Originating MLS: Metro MLSFacts & features
Interior
Bedrooms & bathrooms
- Bedrooms: 3
- Bathrooms: 2
- Full bathrooms: 1
- 1/2 bathrooms: 1
- Main level bedrooms: 3
Primary bedroom
- Level: Main
- Area: 143
- Dimensions: 13 x 11
Bedroom 2
- Level: Main
- Area: 120
- Dimensions: 12 x 10
Bedroom 3
- Level: Main
- Area: 120
- Dimensions: 12 x 10
Bathroom
- Features: Tub Only, Ceramic Tile, Shower Over Tub
Dining room
- Level: Main
- Area: 90
- Dimensions: 10 x 9
Family room
- Level: Main
- Area: 209
- Dimensions: 19 x 11
Kitchen
- Level: Main
- Area: 300
- Dimensions: 25 x 12
Living room
- Level: Main
- Area: 228
- Dimensions: 19 x 12
Heating
- Natural Gas, Forced Air
Cooling
- Central Air
Appliances
- Included: Dishwasher, Dryer, Microwave, Other, Range, Refrigerator, Water Softener
Features
- Windows: Skylight(s)
- Basement: Block,Crawl Space,Full,Partially Finished,Radon Mitigation System,Sump Pump
Interior area
- Total structure area: 1,648
- Total interior livable area: 1,648 sqft
Property
Parking
- Total spaces: 2
- Parking features: Garage Door Opener, Attached, 2 Car
- Attached garage spaces: 2
Features
- Levels: One
- Stories: 1
Lot
- Size: 0.62 Acres
Details
- Additional structures: Garden Shed
- Parcel number: BKFT1079051
- Zoning: Residential
Construction
Type & style
- Home type: SingleFamily
- Architectural style: Ranch
- Property subtype: Single Family Residence
Materials
- Aluminum Siding, Aluminum/Steel, Brick, Brick/Stone, Aluminum Trim, Stone, Vinyl Siding
Condition
- 21+ Years
- New construction: No
- Year built: 1963
Utilities & green energy
- Sewer: Public Sewer
- Water: Well
Community & HOA
Community
- Subdivision: Stewarts Gaywood Estates
Location
- Region: Brookfield
- Municipality: Brookfield
Financial & listing details
- Price per square foot: $273/sqft
- Tax assessed value: $403,500
- Annual tax amount: $4,377
- Date on market: 7/16/2026
- Inclusions: Refrigerator, Range, Dishwasher, Microwave, Freezer In Basement, Washer, Dryer, Water Softener-Owned, Iron Curtain, Reverse Osmosis, Window Treatments. Basement: Tool Bench/Cabinets, 2 Cabinets W/Oversized Tops, Cabinets On Walls In Two Rooms, Paint/Building Materials Used In Home, Shelving In Garage
- Exclusions: Seller's Personal Property, Pebble Stone Bird Bath In Backyard
Estimated market value
$464,300
$441,000 - $488,000
$2,657/mo
Price history
| Date | Event | Price |
|---|---|---|
| 7/21/2026 | Contingent | $449,900$273/sqft |
Source:  WIREX MLS #1972054 Report a problem WIREX MLS #1972054 Report a problem | ||
| 7/16/2026 | Listed for sale | $449,900+172.7%$273/sqft |
Source: WIREX MLS #1972054 Report a problem | ||
| 7/8/1999 | Sold | $165,000$100/sqft |
Source: Public Record Report a problem | ||
Public tax history
| Year | Property taxes | Tax assessment |
|---|---|---|
| 2024 | $3,982 +3.3% | $373,900 |
| 2023 | $3,854 -7.2% | $373,900 |
| 2022 | $4,153 -2.2% | $373,900 +20.1% |
| 2021 | $4,245 -4.9% | $311,200 |
| 2020 | $4,463 +1.6% | $311,200 |
| 2019 | $4,392 -9% | $311,200 +9% |
| 2018 | $4,823 +2.3% | $285,400 |
| 2017 | $4,715 +30.1% | $285,400 +13.9% |
| 2015 | $3,624 -3.2% | $250,600 |
| 2014 | $3,743 | $250,600 +6.5% |
| 2013 | $3,743 | $235,200 -2.1% |
| 2012 | -- | $240,300 |
| 2011 | -- | $240,300 |
| 2010 | $3,829 | $240,300 |
| 2009 | -- | $240,300 |
| 2008 | -- | $240,300 |
| 2006 | -- | $240,300 +3.1% |
| 2005 | -- | $233,000 +22.1% |
| 2004 | -- | $190,900 |
| 2003 | -- | $190,900 |
| 2002 | -- | $190,900 +14.4% |
| 2001 | -- | $166,800 |
| 2000 | -- | $166,800 |
Find assessor info on the county website
Monthly payment
Est. payment
Payment breakdown
Explore the cost of this home by adjusting the details. Changes won't be saved.Climate risks
Neighborhood: 53045
Nearby schools
GreatSchools rating
- 10/10Brookfield Elementary SchoolGrades: PK-5Distance: 1.9 mi
- 9/10Wisconsin Hills Middle SchoolGrades: 6-8Distance: 2.6 mi
- 10/10Brookfield Central High SchoolGrades: 9-12Distance: 3.1 mi
Schools provided by the listing agent
- District: Elmbrook
Source: WIREX MLS. This data may not be complete. We recommend contacting the local school district to confirm school assignments for this home.
- $508,300-- bd-- ba-- sqft21735 Gaywood Dr, Brookfield, WI 53045Off Market
- $489,4003 bd2 ba1.8k sqft21805 Gaywood Dr, Brookfield, WI 53045Off Market
- $543,3004 bd2 ba2.1k sqft21780 Gareth Ln, Brookfield, WI 53045Off Market
- $572,4004 bd2 ba2.1k sqft2485 Lionel Ct, Brookfield, WI 53045Off Market
- $517,5004 bd2 ba2.1k sqft21800 Gareth Ln, Brookfield, WI 53045Off Market
- $502,8003 bd2 ba1.8k sqft2475 Lionel Ct, Brookfield, WI 53045Off Market
- $534,800-- bd-- ba-- sqft21790 Gaywood Dr, Brookfield, WI 53045Off Market
- $463,100-- bd-- ba-- sqft21740 Gaywood Dr, Brookfield, WI 53045Off Market
A local agent can set up tours, give advice and negotiate with sellers.
A local lender can help you make sure your offer is ready when you are.
Similar homes
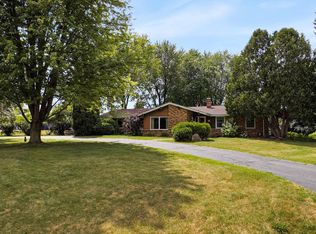
- $439,9003 bd2 ba2.3k sqft17755 Senlac LANE, Brookfield, WI 53045Active
 MLS ID #1971314, Colleen Tarantino. WIREX MLS
 - $575,0004 bd3 ba2.1k sqft21300 Astolat DRIVE, Brookfield, WI 53045Active
 MLS ID #1974225, Jennifer Buzzell. WIREX MLS
 - $425,0003 bd2 ba2k sqftW224N5025 East View DRIVE, Sussex, WI 53089Active
 MLS ID #1973694, Paul Liebe. WIREX MLS
 - $450,0004 bd2 ba2.2k sqft2420 Saratoga ROAD, Waukesha, WI 53186Active
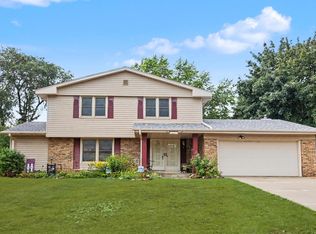 MLS ID #1973622, Bruce Nemovitz. WIREX MLS
 - $419,9004 bd2 ba1.9k sqft10727 W Grantosa DRIVE, Wauwatosa, WI 53222ActiveMLS ID #1974672, Keith Washington. WIREX MLS
- $449,9003 bd2 ba2.1k sqft3625 S Brentwood ROAD, New Berlin, WI 53151ActiveMLS ID #1973891, Jason Hoffman. WIREX MLS
- $455,0004 bd2 ba2.2k sqftN48W16806 Lisbon ROAD, Menomonee Falls, WI 53051ActiveMLS ID #1962734, Daniel Weber. WIREX MLS
- $474,9004 bd3 ba2.2k sqft309 S University DRIVE, Waukesha, WI 53188ActiveMLS ID #1974391, Team Smith Wisconsin Team*. WIREX MLS
- $449,9003 bd2 ba1.9k sqft1200 Western TRAIL, Mukwonago, WI 53149ActiveMLS ID #1974988, Renee Koepsel. WIREX MLS
- $485,0004 bd3 ba2k sqftW154N8105 Elm LANE, Menomonee Falls, WI 53051ActiveMLS ID #1972524, Wendy Kaprelian. WIREX MLS
- $474,9003 bd3 ba2.2k sqft2902 Berkshire DRIVE, Waukesha, WI 53188ActiveMLS ID #1973052, Randal Young. WIREX MLS
- $485,0003 bd2 ba1.4k sqftS38W31714 Wern WAY, Waukesha, WI 53189ActiveMLS ID #1974099, Shawn Roth. WIREX MLS
- $469,9003 bd3 ba2.1k sqft9425 W Harrison AVENUE, West Allis, WI 53227ActiveMLS ID #1975282, Daniel Braden. WIREX MLS
- $485,0004 bd2 ba2.1k sqft14325 W Lincoln AVENUE, New Berlin, WI 53151ActiveMLS ID #1971250, Alan Alteri. WIREX MLS
- $475,0004 bd2 ba2.2k sqft14445 W Butternut TRAIL, New Berlin, WI 53151ActiveMLS ID #1973514, Larry Roberts. WIREX MLS
- $460,0003 bd3 ba1.6k sqft3278 S Acredale COURT, New Berlin, WI 53151ActiveMLS ID #1967832, Steven Salfer. WIREX MLS
- $489,0004 bd2 ba1.9k sqft632 Highland DRIVE, Colgate, WI 53017ActiveMLS ID #1967872, Connie Cummings. WIREX MLS
- $459,9003 bd2 ba1.3k sqft1161 Elm Lawn STREET, Wauwatosa, WI 53213ActiveMLS ID #1970746, Katie Wakefield. WIREX MLS
- $580,0004 bd3 ba2.4k sqft16730 Willow Ridge LANE, Brookfield, WI 53005ActiveMLS ID #1971617, Craig Patch. WIREX MLS
- $360,0003 bd2 ba1.2k sqftS71W23350 National AVENUE, Big Bend, WI 53103ActiveMLS ID #1974317, Jennifer Buzzell. WIREX MLS
