Brand new single-family home in the heart of Smyrna! This stunning 3-story residence offers over 5,000 square feet of luxury living with thoughtful design, energy efficiency, and endless possibilities. Currently under construction — giving the buyer a rare opportunity to select finishes and upgrades to make it truly their own. Step inside to discover an expansive open-concept floor plan featuring a chef’s kitchen, oversized living and dining areas, and seamless flow for entertaining. A bedroom and full bath on the main level provide flexibility for guests or multi-generational living. The walk-in pantry and mudroom offer plenty of storage, while the oversized garage includes an EV charging station. Upstairs, the primary suite is a showstopper — complete with a spa-like bath and massive walk-in closet. The laundry room is thoughtfully designed for two sets of washer and dryers, and three additional bedrooms include an en-suite and shared bath, each with spacious closets. The third floor adds another 1,200+ square feet of finished, heated, and cooled space — ready to become a game room, media lounge, additional bedrooms, or anything your imagination desires. Located less than 10 minutes from Marietta Square and moments from Downtown Smyrna, this single-family home offers Cobb County schools, quick highway access, and unbeatable convenience. Another new home will soon be built next door, making this a rare new construction pocket in a highly sought-after area. No other home offers this much space, quality, and customization for the price — a true value in the Smyrna market!
Active
$900,000
2178 Elizabeth Ave SE, Smyrna, GA 30080
5beds
5,324sqft
Single Family Residence, Residential
Built in 2025
6,664 Square Feet Lot
$892,300 Zestimate®
$169/sqft
$-- HOA
What's special
Expansive open-concept floor planSeamless flow for entertainingWalk-in pantrySpacious closetsMassive walk-in closet
- 72 days |
- 200 |
- 5 |
Zillow last checked:
Listing updated:
Listed by:
EMILY WHEELER,
Atlanta Communities 770-313-9647
Source: FMLS GA,MLS#: 7768371
Facts & features
Interior
Bedrooms & bathrooms
- Bedrooms: 5
- Bathrooms: 4
- Full bathrooms: 4
- Main level bathrooms: 1
- Main level bedrooms: 1
Rooms
- Room types: Bonus Room
Primary bedroom
- Features: Oversized Master
- Level: Oversized Master
Bedroom
- Features: Oversized Master
Primary bathroom
- Features: Double Vanity, Separate Tub/Shower
Dining room
- Features: Seats 12+
Kitchen
- Features: Kitchen Island, Pantry, Pantry Walk-In, View to Family Room
Heating
- Central
Cooling
- Central Air
Appliances
- Included: Dishwasher, Double Oven
- Laundry: Laundry Room, Upper Level
Features
- Entrance Foyer, High Ceilings 10 ft Main, High Ceilings 10 ft Upper
- Flooring: Vinyl, Wood
- Windows: Insulated Windows
- Basement: None
- Number of fireplaces: 1
- Fireplace features: Electric, Family Room
- Common walls with other units/homes: No Common Walls
Interior area
- Total structure area: 5,324
- Total interior livable area: 5,324 sqft
- Finished area above ground: 5,324
- Finished area below ground: 0
Video & virtual tour
Property
Parking
- Total spaces: 4
- Parking features: Garage
- Garage spaces: 2
Accessibility
- Accessibility features: Accessible Entrance, Accessible Kitchen, Accessible Full Bath, Accessible Bedroom
Features
- Levels: Three Or More
- Patio & porch: Front Porch, Patio
- Exterior features: Private Yard, Other
- Pool features: None
- Spa features: None
- Fencing: Back Yard
- Has view: Yes
- View description: Neighborhood
- Waterfront features: None
- Body of water: None
Lot
- Size: 6,664 Square Feet
- Dimensions: 750x890
- Features: Cleared, Level
Details
- Additional structures: None
- Parcel number: 17042000300
- Other equipment: None
- Horse amenities: None
Construction
Type & style
- Home type: SingleFamily
- Architectural style: Traditional
- Property subtype: Single Family Residence, Residential
Materials
- HardiPlank Type, Wood Siding, Vinyl Siding
- Foundation: Slab
- Roof: Composition
Condition
- To Be Built
- New construction: Yes
- Year built: 2025
Utilities & green energy
- Electric: 110 Volts
- Sewer: Public Sewer
- Water: Public
- Utilities for property: Cable Available, Electricity Available, Sewer Available
Green energy
- Energy efficient items: Construction
- Energy generation: None
Community & HOA
Community
- Features: None
- Security: Carbon Monoxide Detector(s), Smoke Detector(s)
- Subdivision: Wells
HOA
- Has HOA: No
Location
- Region: Smyrna
Financial & listing details
- Price per square foot: $169/sqft
- Tax assessed value: $5,000
- Annual tax amount: $54
- Date on market: 5/11/2026
- Cumulative days on market: 261 days
- Listing terms: 1031 Exchange,Cash,Conventional,VA Loan
- Electric utility on property: Yes
- Road surface type: Asphalt
Estimated market value
$892,300
$848,000 - $937,000
$4,986/mo
Price history
| Date | Event | Price |
|---|---|---|
| 5/11/2026 | Listed for sale | $900,000$169/sqft |
Source:  FMLS GA #7768371 Report a problem FMLS GA #7768371 Report a problem | ||
| 4/24/2026 | Listing removed | $900,000$169/sqft |
Source:  GAMLS #10626487 Report a problem GAMLS #10626487 Report a problem | ||
| 10/16/2025 | Listed for sale | $900,000$169/sqft |
Source: GAMLS #10626487 Report a problem | ||
Public tax history
| Year | Property taxes | Tax assessment |
|---|---|---|
| 2024 | $54 | $2,000 |
| 2023 | $54 -0.7% | $2,000 |
| 2022 | $55 -0.5% | $2,000 |
| 2021 | $55 | $2,000 |
| 2020 | $55 | $2,000 |
| 2019 | $55 | $2,000 |
| 2018 | $55 | $2,000 |
| 2017 | $55 +6.6% | $2,000 |
| 2016 | $52 +62.8% | $2,000 +66.7% |
| 2015 | $32 -0.9% | $1,200 |
| 2014 | $32 +51.6% | $1,200 +53.1% |
| 2013 | $21 -0.9% | $784 |
| 2012 | $21 -0.2% | $784 |
| 2011 | $21 +3.8% | $784 |
| 2010 | $21 -50% | $784 -50% |
| 2009 | $41 -3.7% | $1,568 |
| 2006 | $43 -0.1% | $1,568 |
| 2005 | $43 | $1,568 |
| 2004 | $43 | $1,568 |
| 2003 | $43 | $1,568 |
| 2002 | $43 -0.6% | $1,568 |
| 2001 | $43 +3.8% | $1,568 |
| 2000 | $41 | $1,568 |
Find assessor info on the county website
Monthly payment
Est. payment
Payment breakdown
Explore the cost of this home by adjusting the details. Changes won't be saved.Climate risks
Neighborhood: 30080
Nearby schools
GreatSchools rating
- 3/10Green Acres Elementary SchoolGrades: PK-5Distance: 0.5 mi
- 4/10Pearson Middle SchoolGrades: 6-8Distance: 1.5 mi
- 6/10Campbell High SchoolGrades: 9-12Distance: 0.7 mi
Schools provided by the listing agent
- Elementary: Green Acres
- Middle: Campbell
- High: Campbell
Source: FMLS GA. This data may not be complete. We recommend contacting the local school district to confirm school assignments for this home.
- $30,0002 bd1 ba1.4k sqft2188 Elizabeth Ave SE, Smyrna, GA 30080Off Market
- $249,0002 bd1 ba900 sqft866 Mell Ct SE, Smyrna, GA 30080Off Market
- $321,7003 bd2 ba1k sqft855 Dodge St SE, Smyrna, GA 30080Off Market
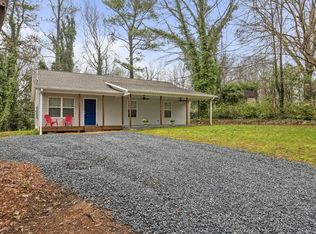
- $303,3003 bd2 ba1.3k sqft854 Mell Ct SE, Smyrna, GA 30080Off Market
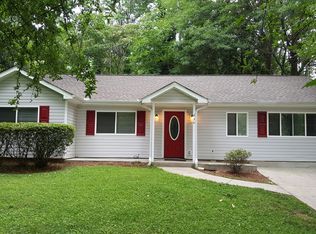
- $287,4003 bd2 ba1.2k sqft868 Dodge St SE, Smyrna, GA 30080Off Market
- $213,7003 bd1 ba1.2k sqft847 Dodge St SE, Smyrna, GA 30080Off Market
- $252,5003 bd1 ba1.1k sqft2183 Elizabeth Ave SE, Smyrna, GA 30080Sold
- $236,1003 bd1 ba1k sqft2175 Elizabeth Ave SE, Smyrna, GA 30080Off Market
A local agent can set up tours, give advice and negotiate with sellers.
Similar homes
- $850,0005 bd4 ba3.5k sqft3767 Plumcrest Rd SE, Smyrna, GA 30082For Sale

 MLS ID #7805386, JODI MEKYTEN, Berkshire Hathaway HomeServices Georgia Properties. FMLS GA
 - $875,0005 bd5 ba4.3k sqft416 Nickajack Retreat Ln, Smyrna, GA 30082For Sale
 MLS ID #7747932, JOEL ROBERTS, Keller Williams Rlty, First Atlanta. FMLS GA
 - $799,0005 bd5 ba4.4k sqft3995 Manson Ave SE, Smyrna, GA 30082For Sale
 MLS ID #7788820, Jessica Stepp, Mavis Lane Realty, LLC.. FMLS GA
 - $676,0005 bd4 ba2.8k sqft520 Cresentry Brk, Smyrna, GA 30082For Sale
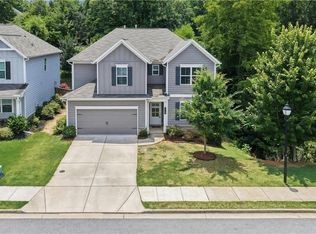 MLS ID #7787527, Madhav Gangakhedkar, NorthGroup Real Estate. FMLS GA
 - $875,0006 bd5 ba4.9k sqft3671 Guildhall Trl, Marietta, GA 30066For SaleMLS ID #7765350, Connie M Wolff, Coldwell Banker Realty. FMLS GA
- $455,0004 bd4 ba2.7k sqft3510 Dunn St SE, Smyrna, GA 30080For SaleMLS ID #7756461, Dean Zamora, Redfin Corporation. FMLS GA
- $895,0004 bd5 ba3.7k sqft1055 Lee Cir NE, Atlanta, GA 30324For SaleMLS ID #7801193, Ryan Johnston, Compass. FMLS GA
- $755,0004 bd4 ba3.4k sqft1665 Cunningham Rd SW, Marietta, GA 30008For SaleMLS ID #7734845, ESTELA CORVALAN, Atlanta Communities. FMLS GA
- $529,5004 bd4 ba2.9k sqft189 Castlebar Ct SE, Mableton, GA 30126For SaleMLS ID #7770660, Trish Chung, Harry Norman Realtors. FMLS GA
- $929,0006 bd7 ba4.4k sqft2423 Melinda Dr NE, Atlanta, GA 30345For SaleMLS ID #7799913, Karensa Quamina, Atlanta Communities. FMLS GA
- $724,9004 bd5 ba2.7k sqft2158 Hinton Dr SE, Smyrna, GA 30080For SaleMLS ID #7723595, NIKKI STUSAK, Clayton White Realty, LLC. FMLS GA
- $749,0004 bd4 ba3.7k sqft4285 Blackland Way, Marietta, GA 30067For SaleMLS ID #7803005, Erin Oxford Clark, Harry Norman Realtors. FMLS GA
- $787,0005 bd4 ba3.4k sqft3356 Kenyon Creek Dr NW, Kennesaw, GA 30152For SaleMLS ID #7805882, HOPE BOYNTON SLEZAK, Atlanta Communities. FMLS GA
- $819,9005 bd5 ba3.4k sqft2414 Melinda Dr NE, Atlanta, GA 30345For SaleMLS ID #7755387, Nicole Smith, EXP Realty, LLC.. FMLS GA
- $625,0005 bd3 ba2.9k sqft131 Holiday St, Marietta, GA 30060Active
 MLS ID #10758095, John Luegering, BHHS Georgia Properties. GAMLS
 - $625,0005 bd3 ba2.9k sqft131 Holiday St NE, Marietta, GA 30060For SaleMLS ID #7765508, John Luegering, Berkshire Hathaway HomeServices Georgia Properties. FMLS GA
- $850,0004 bd3 ba2.8k sqft1931 Brockett Rd, Tucker, GA 30084For SaleMLS ID #7797811, Giovanni Russo, EXP Realty, LLC.. FMLS GA
- $949,0005 bd3 ba4.4k sqft140 N Blf, Alpharetta, GA 30004For SaleMLS ID #7780968, Carrie Malone Moore, Compass. FMLS GA
- $890,0004 bd3 ba2.7k sqft1111 Banbury Cross, Avondale Estates, GA 30002For SaleMLS ID #7794851, Susan Robertson, Keller Williams Realty Metro Atlanta. FMLS GA
- $515,0005 bd3 ba2.9k sqft1522 Wilson Cir SW, Marietta, GA 30064For SaleMLS ID #7800996, Johanna Galnares, Keller Williams Rlty Consultants. FMLS GA
