Welcome to 2414 Melinda Dr NE, a rare 1.3-acre intown Atlanta property offering space, flexibility, and thoughtful upgrades. The main level features three bedrooms, while the finished basement provides an additional bedroom, full bath, and kitchen. The basement also features a private, flexible living space with a separate entrance, its own kitchen, bedroom and full bath-ideal for multigenerational living, extended guests, or simply enjoying additional space and privacy. The expansive, park-like lot offers mature trees, generous green space, and a sense of privacy that's hard to find this close to the city. A spacious deck extends the living area outdoors with plenty of room for dining, entertaining, or relaxing while overlooking the natural surroundings. With approximately 1.3 acres, there's room to enjoy the outdoors without giving up the convenience of intown living. With flexible living spaces, generous outdoor areas, two 2-car garages-including one fully insulated with a Level 2 EV charger and 240V outlet-and the next phase of the Peachtree Creek Greenway planned to extend behind the property, this home delivers a rare combination of space, versatility, and intown convenience.
Active
Price cut: $5K (7/1)
$819,900
2414 Melinda Dr NE, Atlanta, GA 30345
5beds
--sqft
:
Get pre-qualified$5,583/mo
Single Family Residence
Built in 1970
1.23 Acres Lot
$812,200 Zestimate®
$--/sqft
$-- HOA
What's special
Expansive park-like lotGenerous green spaceFlexible living spacesMature treesGenerous outdoor areasSense of privacy
- 119 days |
- 748 |
- 62 |
Zillow last checked:
Listing updated:
Listed by:
Nicole Smith 614-427-9122,
eXp Realty
Source: GAMLS,MLS#: 10736049
Facts & features
Interior
Bedrooms & bathrooms
- Bedrooms: 5
- Bathrooms: 5
- Full bathrooms: 4
- 1/2 bathrooms: 1
- Main level bathrooms: 2
- Main level bedrooms: 3
Rooms
- Room types: Exercise Room, Foyer, Laundry, Media Room, Office
Kitchen
- Features: Kitchen Island, Solid Surface Counters
Heating
- Central
Cooling
- Ceiling Fan(s), Central Air, Window Unit(s)
Appliances
- Included: Dishwasher, Disposal, Dryer, Gas Water Heater, Refrigerator, Washer
- Laundry: Upper Level
Features
- Master On Main Level, Vaulted Ceiling(s)
- Flooring: Hardwood, Tile
- Windows: Double Pane Windows, Window Treatments
- Basement: Bath Finished,Exterior Entry,Finished,Full,Interior Entry
- Number of fireplaces: 1
- Fireplace features: Gas Log, Gas Starter
- Common walls with other units/homes: No Common Walls
Interior area
- Total structure area: 0
- Finished area above ground: 0
- Finished area below ground: 0
Video & virtual tour
Property
Parking
- Total spaces: 4
- Parking features: Attached, Basement, Garage, Side/Rear Entrance
- Has attached garage: Yes
Features
- Levels: One
- Stories: 1
- Patio & porch: Deck
- Body of water: None
Lot
- Size: 1.23 Acres
- Features: Private, Sloped, Steep Slope
- Residential vegetation: Wooded
Details
- Additional structures: Garage(s)
- Parcel number: 18 234 02 013
- Other equipment: Home Theater
Construction
Type & style
- Home type: SingleFamily
- Architectural style: Brick 4 Side,Other,Ranch
- Property subtype: Single Family Residence
Materials
- Brick, Concrete
- Roof: Composition
Condition
- Resale
- New construction: No
- Year built: 1970
Utilities & green energy
- Electric: 220 Volts
- Sewer: Public Sewer
- Water: Public
- Utilities for property: Cable Available, Electricity Available, Natural Gas Available, Phone Available, Sewer Available, Underground Utilities, Water Available
Community & HOA
Community
- Features: Near Public Transport, Walk To Schools, Near Shopping
- Security: Smoke Detector(s)
- Subdivision: Echo Hills
HOA
- Has HOA: No
- Services included: None
Location
- Region: Atlanta
Financial & listing details
- Tax assessed value: $196,360
- Annual tax amount: $9,022
- Date on market: 4/17/2026
- Cumulative days on market: 119 days
- Listing agreement: Exclusive Right To Sell
- Listing terms: Cash,Conventional,Other,VA Loan
- Electric utility on property: Yes
Estimated market value
$812,200
$772,000 - $853,000
$4,143/mo
Price history
| Date | Event | Price |
|---|---|---|
| 7/1/2026 | Price change | $819,900-0.6% |
Source:  GAMLS #10736049 Report a problem GAMLS #10736049 Report a problem | ||
| 4/17/2026 | Listed for sale | $824,900+68.3% |
Source:  FMLS GA #7755387 Report a problem FMLS GA #7755387 Report a problem | ||
| 8/19/2019 | Sold | $490,000-2% |
Source:  GAMLS #8611057 Report a problem GAMLS #8611057 Report a problem | ||
| 7/23/2019 | Pending sale | $500,000 |
Source: Berkshire Hathaway HomeServices Georgia Properties - Dunwoody Sandy Springs #6575481 Report a problem | ||
| 7/9/2019 | Listed for sale | $500,000 |
Source: Berkshire Hathaway HomeServices Georgia Properties - Dunwoody Sandy Springs #6575481 Report a problem | ||
| 7/2/2019 | Pending sale | $500,000 |
Source: Berkshire Hathaway HomeServices Georgia Properties - Dunwoody Sandy Springs #6575481 Report a problem | ||
| 6/26/2019 | Listed for sale | $500,000+20.5% |
Source: Berkshire Hathaway HomeServices Georgia Properties #6575481 Report a problem | ||
| 7/1/2016 | Sold | $415,000-2.4% |
Source:  FMLS GA #5654989 Report a problem FMLS GA #5654989 Report a problem | ||
| 5/31/2016 | Pending sale | $425,000 |
Source: KELLER WILLIAMS RLTY-PTREE RD #5654989 Report a problem | ||
| 3/4/2016 | Listed for sale | $425,000+116.4% |
Source: KELLER WILLIAMS RLTY-PTREE RD #5654989 Report a problem | ||
| 11/7/2014 | Sold | $196,400+40.3% |
Source: FMLS GA #5232407 Report a problem | ||
| 5/6/2014 | Listing removed | -- |
Source: Auction.com Report a problem | ||
| 5/1/2014 | Price change | $140,000-3.4% |
Source: Auction.com Report a problem | ||
| 4/11/2014 | Listed for sale | -- |
Source: Auction.com Report a problem | ||
| 2/4/2014 | Listing removed | -- |
Source: Auction.com Report a problem | ||
| 1/25/2014 | Price change | $145,000+20.8% |
Source: Auction.com Report a problem | ||
| 1/24/2014 | Price change | $120,000 |
Source: Auction.com Report a problem | ||
| 1/22/2014 | Listed for sale | -- |
Source: Auction.com Report a problem | ||
Public tax history
| Year | Property taxes | Tax assessment |
|---|---|---|
| 2015 | $3,931 | $78,544 -32.5% |
| 2014 | $3,931 +147.2% | $116,360 +18.9% |
| 2013 | $1,591 -48.4% | $97,880 +8.1% |
| 2012 | $3,084 -3% | $90,560 |
| 2011 | $3,179 +10.8% | $90,560 |
| 2010 | $2,868 -12.7% | $90,560 -20% |
| 2009 | $3,284 | $113,200 0% |
| 2008 | $3,284 +0.6% | $113,240 |
| 2007 | $3,265 +9.9% | $113,240 -6% |
| 2006 | $2,971 -0.4% | $120,480 +13.9% |
| 2005 | $2,984 | $105,760 |
Find assessor info on the county website
Monthly payment
Est. payment
Payment breakdown
Explore the cost of this home by adjusting the details. Changes won't be saved.Climate risks
Neighborhood: 30345
Nearby schools
GreatSchools rating
- 5/10Hawthorne Elementary SchoolGrades: PK-5Distance: 1 mi
- 5/10Henderson Middle SchoolGrades: 6-8Distance: 2.3 mi
- 6/10Lakeside High SchoolGrades: 9-12Distance: 0.8 mi
Schools provided by the listing agent
- Elementary: Hawthorne
- Middle: Henderson
- High: Lakeside
Source: GAMLS. This data may not be complete. We recommend contacting the local school district to confirm school assignments for this home.
- $765,9005 bd4 ba1.9k sqft2414 Melinda Dr, Atlanta, GA 30345Off Market
- $519,6004 bd3 ba1.8k sqft2422 Melinda Dr, Atlanta, GA 30345Off Market
- $637,5004 bd3 ba1.9k sqft2406 Melinda Dr, Atlanta, GA 30345Off Market
- $556,9003 bd2 ba1.7k sqft2430 Melinda Dr, Atlanta, GA 30345Off Market

- $504,0003 bd2 ba1.5k sqft2418 Melinda Ct, Atlanta, GA 30345Off Market
- $522,3003 bd2 ba1.8k sqft2398 Melinda Dr, Atlanta, GA 30345Off Market
- $564,3004 bd3 ba2k sqft2438 Melinda Dr, Atlanta, GA 30345Off Market
- $940,7003 bd2 ba2.1k sqft2423 Melinda Dr, Atlanta, GA 30345Off Market
A local agent can set up tours, give advice and negotiate with sellers.
Similar homes
- $639,0004 bd3 ba2.3k sqft2480 Flair Knoll Dr NE, Atlanta, GA 30345Active

 MLS ID #10824770, Marianne Banchero, Keller Knapp, Inc. GAMLS
 - $625,0003 bd2 ba2.2k sqft2081 S Akin Dr NE, Atlanta, GA 30345Active
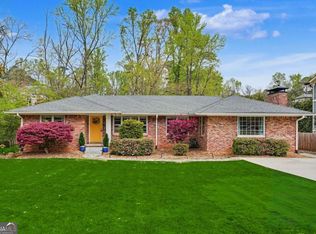 MLS ID #10824048, Dede Karafotias, Keller Williams Realty. GAMLS
 - $630,0004 bd3 ba2.5k sqft2962 Greenbrook Way NE, Atlanta, GA 30345Active Under Contract
 MLS ID #10819418, Dave Sanders, Keller Knapp, Inc. GAMLS
 - $799,9004 bd3 ba3k sqft3265 Henderson Creek Rd, Atlanta, GA 30341Active
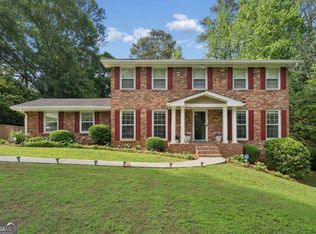 MLS ID #10766678, Roman Teyf, Compass. GAMLS
 - $700,0005 bd3 ba-- sqft2994 Shenandoah Valley Rd, Atlanta, GA 30345Active Under ContractMLS ID #10798552, Nicole Cosentino, Berry Real Estate & Design Build Co.. GAMLS
- $739,9004 bd4 ba2.5k sqft2842 Briarcliff Rd NE, Atlanta, GA 30329ActiveMLS ID #10770030, Melanie Boyd, Coldwell Banker Realty. GAMLS
- $879,0005 bd5 ba2.8k sqft3178 N Druid Hills Rd, Decatur, GA 30033ActiveMLS ID #10812701, Syed Firoz, Virtual Properties Realty.com. GAMLS
- $800,0004 bd4 ba3.5k sqft960 Church St SE, Smyrna, GA 30080ActiveMLS ID #10821501, Brandon Nunley, Ansley RE | Christie's Int'l RE. GAMLS
- $840,0005 bd4 ba-- sqft230 Clipper Bay Dr, Alpharetta, GA 30005ActiveMLS ID #10823893, Paulina Muez, Keller Williams Realty North Atlanta. GAMLS
- $965,0005 bd4 ba4.8k sqft1890 Spalding Dr, Sandy Springs, GA 30350ActiveMLS ID #10821861, Riley Barnett, Keller Williams Realty North Atlanta. GAMLS
- $820,0005 bd6 ba5k sqft3335 Arborwoods Dr, Alpharetta, GA 30022ActiveMLS ID #10800624, Regina Ambrose, First United Realty, Inc.. GAMLS
- $850,0003 bd3 ba2.9k sqft2900 Lookout Pl NE, Atlanta, GA 30305ActiveMLS ID #10767306, Patty Webb, Compass. GAMLS
- $725,0004 bd3 ba2k sqft906 Heritage Pl, Decatur, GA 30033ActiveMLS ID #10820394, Stephanie George, Keller Williams Realty. GAMLS
- $1,075,0004 bd4 ba2.2k sqft1040 Lindridge Dr NE, Atlanta, GA 30324ActiveMLS ID #10817060, Shelley Woody, Keller Williams Realty First Atlanta. GAMLS
- $549,0003 bd3 ba2.1k sqft2862 Dunnington Cir, Chamblee, GA 30341ActiveMLS ID #10784031, Robert Lammert, Compass. GAMLS
- $900,0004 bd5 ba4.3k sqft4361 Bishop Lake Rd, Marietta, GA 30062ActiveMLS ID #10821470, Justine Derby, Real Broker, LLC. GAMLS
- $850,0003 bd2 ba-- sqft526 Rock Springs Rd NE, Atlanta, GA 30324ActiveMLS ID #10799945, Sara Witt, Renee Kunkler Realty. GAMLS
- $534,9004 bd3 ba2.2k sqft3631 Santa Fe Trl, Doraville, GA 30340ActiveMLS ID #10816974, Stefen Ash, Keller Williams Realty Atl. Partners. GAMLS
- $775,0004 bd3 ba2.6k sqft250 Rhine Dr, Johns Creek, GA 30022ActiveMLS ID #10788194, Tia Attoma, Keller Williams Community Partners. GAMLS
- $1,050,0004 bd4 ba3.6k sqft2211 Hill Park Ct, Decatur, GA 30033ActiveMLS ID #10797777, Jon Effron, Compass. GAMLS
