Skip main navigation
Off market
Street View
  • Price Unknown

    218 Alfred Ave, Toronto, ON M2N 3J6

    6beds
    5baths
    SingleFamily
    Built in ----
    5,932 Square Feet Lot
    $-- Zestimate®
    C$--/sqft
    C$4,990 Estimated rent

    Home value

    Not available

    Estimated sales range

    Not available

    Not available

    Loading
    Loading...

    Owner options

    List your home for rent

    C$4,990/mo

    Rent Zestimate®

    Find your next renter with Zillow Rental Manager. Plus, with online applications, you can quickly screen prospective tenants – for free.

    Learn more

    C$4,990/mo

    Rent Zestimate®

    Refinance and save

    Refinancing to a lower rate could help reduce your monthly payments and save thousands over the life of the loan.

    See today's rates

    Explore your selling options

    Work with a Zillow partner agent

    Leverage their expertise and Zillow's premium Showcase listings to get your home seen by more buyers.

    Get started

    List with your own agent

    Get your home in front of millions of buyers by listing it on Zillow.

    Learn how to do it

    Sell it yourself

    Take full control of how buyers see your home on Zillow by listing For Sale by Owner (FSBO).

    List your home

    What's special

    Auto-sprinkler on lawnCrown mouldingsFenced yardOpen conceptEarl haig ssGranite floorAiry spacious feel

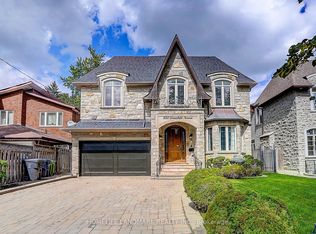
    Architectural Gorgeous Solid Home Quiet Court (Cul-De-Sac) 10 Ft High Ceiling On Main Floor - Open Concept, 8.3Ft On 2nd Floor & 9.3Ft In Basement Ceiling. Double Door Entrance & 2 Storey Foyer, Lots Of Windows & Glass Block For Airy Spacious Feel, 4+2 Bedroom, 5 Washroom, 3,677 Sf Above Grade + 1747 Sf Prof-Finished Bsmt Brazilian Cherry Hardwood(Main) Canadian Oak Hardwood(2nd Floor & Basements As Well) Through-Out, Lots Of Energy Efficiency Led Pot-Lights, Two Marble Fireplace (Never Used) Granite Floor & Walls In The Master Bathroom, Golden Plated Faucets And All Door Handles, 3 Skylights, Crown Mouldings, French Doors, Cedar Closet, Central Vacuum, Sauna(As Is) Auto-Sprinkler On Lawn, Fenced Yard & Interlocking Driveway, Earl Haig Ss & Bayview Middle & Hollywood Ps School District,

    This property is off market, which means it's not currently listed for sale or rent on Zillow. This may be different from what's available on other websites or public sources.
    Facts & features

    Interior

    Bedrooms & bathrooms
    • Bedrooms: 6
    • Bathrooms: 5
    Heating
    • Forced air, Gas
    Cooling
    • Central

    Property

    Parking
    • Total spaces: 2
    • Parking features: Garage - Attached
    Features
    • Exterior features: Brick
    Lot
    • Size: 5,932 sqft

    Construction

    Type & style
    • Home type: SingleFamily

    Community & neighborhood

    Location
    • Region: Toronto

    Other

    Other facts
    • Air Conditioning: Central Air
    • Basement1: Finished
    • Family Room: Y
    • Fireplace/Stove: Y
    • Heat Source: Gas
    • Garage Type: Attached
    • Heat Type: Forced Air
    • Sale/Lease: Sale
    • Sewers: Sewers
    • Style: 2-Storey
    • Type: Detached
    • Water: Municipal
    • Exterior1: Brick
    • Laundry Level: Main
    • Drive: Private
    • Central Vac: Y
    • Approx Square Footage: 3500-5000
    • District: C14

    Price history

    Price history is unavailable.

    Public tax history

    Tax history is unavailable.

    Neighborhood: Willowdale East

    Nearby schools

    GreatSchools rating

    No schools nearby

    We couldn't find any schools near this home.