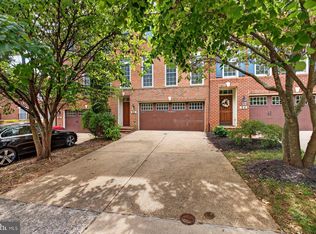
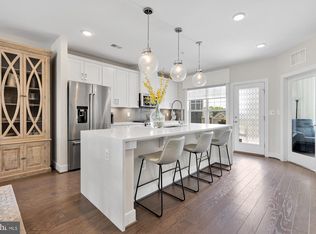
Welcome to 218 Baldwin St; Stunning 4-Level Townhome with an Elevator in Downtown Crown Welcome to one of the most desirable homes in Crown, Montgomery County’s vibrant mixed-use community. This elegantly finished 4-level KB built home offers luxury, sun soaked living in the heart of it all—complete with a private elevator, top-tier upgrades, and an unbeatable walkable location just 100 yards from Downtown Crown's bustling shops and restaurants, yet situated on a quaint and quite street. Features You’ll Love: *4 Bedrooms | 4.5 Bathrooms | Elevator | 2-Car Garage * Spacious open-concept layout with a Newly Renovated Kitchen * Gourmet kitchen with Newly Refaced White Cabinets, New Quartz Countertops, new refrigerator, new hardware and faucet, stainless steel appliances, tile backsplash, oversized island with seating, and a built-in walk-in pantry * Inviting great room featuring a striking gas fireplace * Beautiful Fully-Extended Trex deck perfect for entertaining, complete w/ natural gas hook-up * Flexible lower-level space with a custom built-in, a full bath—ideal for a home office, and or fourth bedroom. * Ritz-Carlton Inspired 4th-level owner’s suite with a spacious layout, sitting/workout area, custom walk-in closet, Wet Bar, private balcony, and spa-inspired bathroom with soaking tub, dual vanities, and glass walk-in shower * Private Elevator to all 4 floors! * 3rd floor bonus/media room with a built-in work station, plus two additional bedrooms, each with en-suite baths. * Custom window treatments throughout the home. Crown Community Amenities: Living in Crown means having everything you need just steps from your front door. From casual restaurants to fine dining, gyms to luxury spas, coffee shops, banks, and boutiques, it’s all here. And perhaps the biggest convenience of all: Harris Teeter grocery store is just a short walk away. Residents also enjoy access to "The Retreat," Crown’s exclusive community clubhouse, featuring a resort-style pool, fitness center, yoga studio, lounge areas, and event space. With low HOA fees that include lawn and community maintenance, plus a shuttle to the Metro, every detail has been thoughtfully designed for effortless living. Located just 2 minutes from RIO, I-270, and the ICC, this is the perfect place to call home. Luxury, convenience, and community—this is Crown living at its best. Schedule your showing today. *Upgrades Since Purchasing include: New Kitchen Cabinet Faces and hardware, new Quartz Counters and Tile Backsplash, Refinished Kitchen Cabinets, Fully Extending the Trex Deck, Custom Window Treatments, Custom Built-in office spaces and Closets, Upgraded extremely high end bedroom carpets. Upgraded Garage Opener System (Quiet), garage storage and polyurea floors, Resealed Driveway. New Hot Water Heater Installed 9/25/26.
Accepting backups
$1,250,000
218 Baldwin St, Gaithersburg, MD 20878
4beds
3,402sqft
Townhouse
Built in 2015
1,692 Square Feet Lot
$1,231,400 Zestimate®
$367/sqft
$132/mo HOA
What's special
Striking gas fireplaceNewly renovated kitchenCustom walk-in closetNew refrigeratorGlass walk-in showerStainless steel appliancesNew quartz countertops
- 24 days
- 190
- 9
Likely to sell faster than
Zillow last checked:
Listing updated:
Listed by:
Christina ODea 240-429-0444,
TTR Sotheby's International Realty 3015161212,
Co-Listing Agent: Dillon Ryan Dahan 301-832-5465,
TTR Sotheby's International Realty
Source: Bright MLS,MLS#: MDMC2257612
Facts & features
Interior
Bedrooms & bathrooms
- Bedrooms: 4
- Bathrooms: 5
- Full bathrooms: 4
- 1/2 bathrooms: 1
- Main level bathrooms: 1
- Main level bedrooms: 1
Basement
- Area: 0
Heating
- Forced Air, Natural Gas
Cooling
- Other, Electric
Appliances
- Included: Microwave, Cooktop, Dishwasher, Disposal, Dryer, Exhaust Fan, Double Oven, Refrigerator, Stainless Steel Appliance(s), Washer, Water Heater, Gas Water Heater
Features
- Bar, Soaking Tub, Bathroom - Walk-In Shower, Built-in Features, Combination Dining/Living, Combination Kitchen/Dining, Combination Kitchen/Living, Crown Molding, Elevator, Entry Level Bedroom, Open Floorplan, Kitchen - Gourmet, Kitchen Island, Pantry, Recessed Lighting, Upgraded Countertops, Walk-In Closet(s), 9'+ Ceilings, Dry Wall, High Ceilings
- Flooring: Engineered Wood, Ceramic Tile, Wood
- Windows: Window Treatments
- Has basement: No
- Number of fireplaces: 1
Interior area
- Total structure area: 3,402
- Total interior livable area: 3,402 sqft
- Finished area above ground: 3,402
- Finished area below ground: 0
Property
Parking
- Total spaces: 4
- Parking features: Garage Faces Rear, Asphalt, Attached, Driveway, On Street
- Attached garage spaces: 2
- Uncovered spaces: 2
Accessibility
- Accessibility features: Accessible Elevator Installed
Features
- Levels: Four
- Stories: 4
- Pool features: Community
Lot
- Size: 1,692 Square Feet
Details
- Additional structures: Above Grade, Below Grade
- Parcel number: 160903747758
- Zoning: MXD
- Special conditions: Standard
Construction
Type & style
- Home type: Townhouse
- Architectural style: Traditional,Transitional
- Property subtype: Townhouse
Materials
- Brick, HardiPlank Type, Concrete, Stone, Frame
- Foundation: Slab
- Roof: Architectural Shingle
Condition
- Excellent
- New construction: No
- Year built: 2015
Details
- Builder name: KB
Utilities & green energy
- Sewer: Public Sewer
- Water: Public
Community & HOA
Community
- Security: Fire Sprinkler System
- Subdivision: Crown Farm
HOA
- Has HOA: Yes
- Amenities included: Clubhouse, Common Grounds, Tennis Court(s), Tot Lots/Playground, Pool, Party Room
- Services included: Common Area Maintenance, Lawn Care Front, Lawn Care Rear, Maintenance Grounds, Management, Pool(s), Recreation Facility, Road Maintenance, Snow Removal, Trash
- HOA fee: $132 monthly
- HOA name: CROWN 2/3 COMMMUNITY
Location
- Region: Gaithersburg
- Municipality: City of Gaithersburg
Financial & listing details
- Price per square foot: $367/sqft
- Tax assessed value: $983,000
- Annual tax amount: $12,363
- Date on market: 10/8/2026
- Listing agreement: Exclusive Right To Sell
- Ownership: Fee Simple
Estimated market value
$1,231,400
$1.17M - $1.29M
$4,975/mo
Price history
| Date | Event | Price |
|---|---|---|
| 10/23/2026 | Listed for sale | $1,250,000$367/sqft |
Source:  Bright MLS #MDMC2257612 Report a problem | ||
| 10/11/2026 | Contingent | $1,250,000$367/sqft |
Source: Bright MLS #MDMC2257612 Report a problem | ||
| 10/8/2026 | Listed for sale | $1,250,000+46.2%$367/sqft |
Source: Bright MLS #MDMC2257612 Report a problem | ||
| 9/11/2015 | Sold | $854,788$251/sqft |
Source: Agent Provided Report a problem | ||
Public tax history
| Year | Property taxes | Tax assessment |
|---|---|---|
| 2026 | -- | $30,000 |
Find assessor info on the county website
Monthly payment
Est. payment
Payment breakdown
Explore the cost of this home by adjusting the details. Changes won't be saved.Climate risks
Neighborhood: Crown Farm
Nearby schools
Schools provided by the listing agent
- District: Montgomery County Public Schools
Source: Bright MLS. This data may not be complete. We recommend contacting the local school district to confirm school assignments for this home.
Similar homes
- $949,9004 bd5 ba2.5k sqft23 Armstrong Pl, Gaithersburg, MD 20878For Sale

 MLS ID #MDMC2259244, Carlos Espinoza, Jason Mitchell Group. Bright MLS
- $819,0003 bd4 ba3k sqft90 Sharpstead Ln, Gaithersburg, MD 20878For Sale
 MLS ID #MDMC2255584, Gary Gestson, Long & Foster Real Estate, Inc.. Bright MLS
- $760,0003 bd3 ba2.5k sqft839 Rockwell Ave, Gaithersburg, MD 20878For Sale
 MLS ID #MDMC2250830, Mr. KAUSHIK RATH, Compass. Bright MLS
- $869,9003 bd4 ba2.6k sqft1030 Main St, Gaithersburg, MD 20878For Sale
 MLS ID #MDMC2250670, Meredith Fogle, The List Realty. Bright MLS
- $799,0004 bd4 ba3.2k sqft1117 Gaither Rd, Rockville, MD 20850For SaleMLS ID #MDMC2260176, Tyler Nguyen, EXP Realty, LLC. Bright MLS
- $1,199,8884 bd5 ba2.1k sqft419 N Upton Ct, Arlington, VA 22203For SaleMLS ID #VAAR2081294, Kim Spear, Keller Williams Realty. Bright MLS
- $889,9003 bd3 ba3k sqft532 Exchange Ave, Gaithersburg, MD 20878New ConstructionBright MLS
- $940,0004 bd5 ba2.1k sqft10368 Jacobsen St, Bethesda, MD 20817For SaleMLS ID #MDMC2261956, Cole Butterfield, RE/MAX Realty Services. Bright MLS
- $1,295,0004 bd4 ba3.4k sqft10108 Baldwin Ct, Bethesda, MD 20817For SaleMLS ID #MDMC2241134, Cara Pearlman, Compass. Bright MLS
- $1,249,9004 bd5 ba2.7k sqftColumbia Heights, Washington, DC 20011For SaleMLS ID #DCDC2282224, Mike Aubrey, Berkshire Hathaway HomeServices PenFed Realty. Bright MLS
- $775,0004 bd5 ba2.9k sqft8269 Front Loop, Rockville, MD 20855For SaleMLS ID #MDMC2255664, Erin Johnson, Compass. Bright MLS
- $1,249,9904 bd4 ba2.4k sqft301 Gallatin St NW, Washington, DC 20011For SaleMLS ID #DCDC2274072, Cameron Goodman, Thos D. Walsh, Inc.. Bright MLS
- $899,0004 bd5 ba2.5k sqft11105 Medical Center Dr, Rockville, MD 20850For SaleMLS ID #MDMC2252872, Amy Embrey, KW Metro Center. Bright MLS
- $1,195,0004 bd5 ba2.7k sqft1888 Easterly Rd, Reston, VA 20190For SaleMLS ID #VAFX2334790, Twee Ramos, Long & Foster Real Estate, Inc.. Bright MLS
- $1,049,5004 bd4 ba2.1k sqft10340 Grosvenor Pl, Rockville, MD 20852For SaleMLS ID #MDMC2260686, Jamie Coley, Long & Foster Real Estate, Inc.. Bright MLS
- $1,099,9004 bd3 ba3.3k sqft43781 Bent Creek Ter, Leesburg, VA 20176For SaleMLS ID #VALO2137482, Keith Howard, Keller Williams Realty. Bright MLS
- $1,399,9004 bd4 ba2.6k sqft170 Winsome Cir, Bethesda, MD 20814For SaleMLS ID #MDMC2253992, Charles Gilroy, Redfin Corp. Bright MLS
