This 4-bedroom, 3.5-bath home in South Frankfort offers the perfect blend of character and modern convenience. Situated on a corner lot adjacent to Dolly Graham Park, it provides easy access to the splash pad and additional city-owned green space directly across the street. The two-story floor plan showcases beautiful hardwood floors, high ceilings, exposed brick, and accent lighting throughout. The first-floor primary suite features a decorative fireplace, a spacious walk-in closet, and an en-suite bath with tile finishes. The kitchen is equipped with stainless steel Maytag appliances, granite countertops, and ceramic tile flooring. Upstairs, you'll find a second primary suite, two additional bedrooms, and another full bathroom, providing ample space for family or guests. The extensive 2019 renovation included a new roof, vinyl siding, windows, HVAC systems, plumbing, electrical, a new garage door, a new deck, chimney removal, and more—all completed with the proper permits and inspections. A detached garage is prepped for electric service, and an attached storage shed provides additional storage. Centrally located in the heart of Frankfort with easy access to the Capital, restaurants, shopping, and the popular Bourbon Trail! This property is NOT in the flood plain!
For sale
$399,000
218 E 2nd St, Frankfort, KY 40601
4beds
2,491sqft
:
Get pre-qualified$2,725/mo
Single Family Residence
Built in 1886
5,575 Square Feet Lot
$-- Zestimate®
$160/sqft
$-- HOA
What's special
Spacious walk-in closetDecorative fireplaceTwo-story floor planHigh ceilingsExposed brickBeautiful hardwood floorsAccent lighting throughout
- 6 days |
- 409 |
- 23 |
Zillow last checked:
Listing updated:
Listed by:
Becky Reinhold 859-338-1838,
Bluegrass Sotheby's International Realty,
Lacy Reinhold Madden 859-333-6414,
Bluegrass Sotheby's International Realty
Source: Imagine MLS,MLS#: 26018834
Facts & features
Interior
Bedrooms & bathrooms
- Bedrooms: 4
- Bathrooms: 4
- Full bathrooms: 3
- 1/2 bathrooms: 1
Primary bedroom
- Level: First
Bedroom 2
- Level: Second
Bedroom 3
- Level: Second
Bedroom 4
- Level: Second
Bathroom 1
- Level: First
Bathroom 2
- Level: First
Bathroom 3
- Level: Second
Bathroom 4
- Level: Second
Dining room
- Level: First
Kitchen
- Level: First
Kitchen
- Level: First
Living room
- Level: First
Heating
- Forced Air, Natural Gas
Cooling
- Electric
Appliances
- Included: Dishwasher, Microwave, Refrigerator, Oven, Range
- Laundry: Electric Dryer Hookup, Main Level, Washer Hookup
Features
- Entrance Foyer, Eat-in Kitchen, Walk-In Closet(s), Ceiling Fan(s)
- Flooring: Carpet, Hardwood, Tile
- Windows: Insulated Windows
- Basement: Crawl Space
- Number of fireplaces: 1
- Fireplace features: Dining Room, Master Bedroom
Interior area
- Total structure area: 2,491
- Total interior livable area: 2,491 sqft
- Finished area above ground: 2,491
- Finished area below ground: 0
Property
Parking
- Total spaces: 1
- Parking features: Detached Garage, Garage Faces Side
- Garage spaces: 1
Features
- Levels: Two
- Fencing: Privacy,Wood
- Has view: Yes
- View description: Neighborhood
Lot
- Size: 5,575 Square Feet
- Features: Landscaped
Details
- Additional structures: Shed(s), Workshop
- Parcel number: 0623118010.00
Construction
Type & style
- Home type: SingleFamily
- Property subtype: Single Family Residence
Materials
- Vinyl Siding
- Foundation: Block, Stone
- Roof: Dimensional Style,Shingle
Condition
- Year built: 1886
Utilities & green energy
- Sewer: Public Sewer
- Water: Public
- Utilities for property: Electricity Connected, Natural Gas Connected, Sewer Connected, Water Connected
Community & HOA
Community
- Features: Park
- Subdivision: South Frankfort
HOA
- Has HOA: No
Location
- Region: Frankfort
Financial & listing details
- Price per square foot: $160/sqft
- Tax assessed value: $80,000
- Date on market: 7/17/2026
Estimated market value
Not available
Estimated sales range
Not available
$2,176/mo
Price history
| Date | Event | Price |
|---|---|---|
| 7/17/2026 | Listed for sale | $399,000+17.4%$160/sqft |
Source:  Imagine MLS #26018834 Report a problem Imagine MLS #26018834 Report a problem | ||
| 7/10/2024 | Listing removed | -- |
Source: Imagine MLS #24011596 Report a problem | ||
| 6/18/2024 | Price change | $339,900-2.9%$136/sqft |
Source: Imagine MLS #24011596 Report a problem | ||
| 6/14/2024 | Listed for sale | $349,900$140/sqft |
Source: Imagine MLS #24011596 Report a problem | ||
| 6/10/2024 | Contingent | $349,900$140/sqft |
Source: Imagine MLS #24011596 Report a problem | ||
| 6/7/2024 | Listed for sale | $349,900+34.6%$140/sqft |
Source: Imagine MLS #24011596 Report a problem | ||
| 11/1/2019 | Listing removed | $259,900$104/sqft |
Source: RE/MAX Commonwealth #1922562 Report a problem | ||
| 9/24/2019 | Listed for sale | $259,900-3.7%$104/sqft |
Source: RE/MAX Commonwealth #1922562 Report a problem | ||
| 8/12/2019 | Listing removed | $1,250$1/sqft |
Source: Owner Report a problem | ||
| 8/10/2019 | Listed for rent | $1,250$1/sqft |
Source: Owner Report a problem | ||
| 8/8/2019 | Listing removed | $269,900$108/sqft |
Source: RE/MAX Commonwealth #1917199 Report a problem | ||
| 8/1/2019 | Price change | $269,900-6.9%$108/sqft |
Source: RE/MAX Commonwealth #1917199 Report a problem | ||
| 7/26/2019 | Listed for sale | $289,900+728.3%$116/sqft |
Source: RE/MAX Commonwealth #1917199 Report a problem | ||
| 3/1/2019 | Sold | $35,000-22.2%$14/sqft |
Source: Imagine MLS #1814018 Report a problem | ||
| 2/16/2019 | Pending sale | $45,000$18/sqft |
Source: Keller Williams Greater Lexington #1814018 Report a problem | ||
| 1/15/2019 | Listed for sale | $45,000$18/sqft |
Source: Keller Williams Greater Lexington #1814018 Report a problem | ||
| 1/10/2019 | Pending sale | $45,000$18/sqft |
Source: Keller Williams Greater Lexington #1814018 Report a problem | ||
| 12/6/2018 | Price change | $45,000-23.1%$18/sqft |
Source: Keller Williams Greater Lexington #1814018 Report a problem | ||
| 6/21/2018 | Listed for sale | $58,500+62.5%$23/sqft |
Source: Keller Williams Greater Lex #1814018 Report a problem | ||
| 9/30/2016 | Sold | $36,000-16.1%$14/sqft |
Source: Imagine MLS #1617902 Report a problem | ||
| 9/14/2016 | Pending sale | $42,900$17/sqft |
Source: Hunter Real Estate #1617902 Report a problem | ||
| 8/11/2016 | Listed for sale | $42,900-57.1%$17/sqft |
Source: Hunter Real Estate #1617902 Report a problem | ||
| 8/10/2007 | Sold | $99,900$40/sqft |
Source:  Imagine MLS #644400 Report a problem Imagine MLS #644400 Report a problem | ||
Public tax history
| Year | Property taxes | Tax assessment |
|---|---|---|
| 2019 | -- | $80,000 |
| 2018 | -- | $80,000 -19.9% |
| 2017 | $1,558 | $99,900 |
| 2015 | $1,558 | $99,900 |
Find assessor info on the county website
Monthly payment
Est. payment
Payment breakdown
Explore the cost of this home by adjusting the details. Changes won't be saved.Climate risks
Neighborhood: 40601
Nearby schools
GreatSchools rating
- 5/10Second Street SchoolGrades: K-8Distance: 0.5 mi
- 6/10Frankfort High SchoolGrades: 9-12Distance: 0.3 mi
Schools provided by the listing agent
- Elementary: Second St
- Middle: Second St Middle
- High: Frankfort
Source: Imagine MLS. This data may not be complete. We recommend contacting the local school district to confirm school assignments for this home.
- $80,000-- bd-- ba-- sqft218 E 2nd St, Frankfort, KY 40601Off Market
- $99,900-- bd-- ba-- sqft218 E 2nd St, Frankfort, KY 40601Off Market
- $169,600-- bd-- ba-- sqft218 E 2nd St, Frankfort, KY 40601Off Market
- $82,000-- bd-- ba-- sqft222 E 2nd St, Frankfort, KY 40601Off Market
- $122,6002 bd1 ba-- sqft224 E 2nd St, Frankfort, KY 40601Off Market
- $3,000-- bd-- ba-- sqft228 E 2nd St, Frankfort, KY 40601Off Market
- $166,500-- bd-- ba-- sqft215 E 2nd St, Frankfort, KY 40601Off Market
- $166,700-- bd-- ba-- sqft201 Logan St, Frankfort, KY 40601Off Market
A local agent can set up tours, give advice and negotiate with sellers.
A local lender can help you make sure your offer is ready when you are.
Similar homes
- $399,9005 bd3 ba2.4k sqft910 Crosshill Dr, Frankfort, KY 40601For Sale

 MLS ID #26019630, Tanner Napier, The Brokerage. Imagine MLS
 - $324,9004 bd3 ba2.5k sqft772 Colonial Trce, Frankfort, KY 40601For Sale
 MLS ID #26019051, David B Dooley, CENTURY 21 Simpson & Associates. Imagine MLS
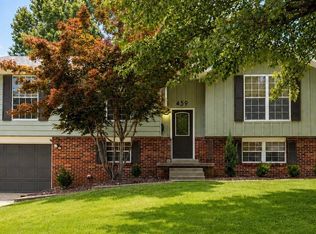
 - $355,0005 bd3 ba2k sqft459 Alfa Dr, Frankfort, KY 40601For Sale
 MLS ID #26019220, John B Martin, EXIT Realty Crutcher Frankfort. Imagine MLS
 - $375,0003 bd2 ba1.7k sqft200 Paul Sawyier Dr, Frankfort, KY 40601For Sale

 MLS ID #1720733, Kathleen Campbell, Heart of KY Real Estate, Inc.. Metro Search Inc. LLC DBA Apex MLS
 - $549,0004 bd3 ba3.1k sqft207 Paul Sawyier Dr, Frankfort, KY 40601For SaleMLS ID #26018961, Harry Carver, Bluegrass Realty & Investments. Imagine MLS
- $299,9002 bd2 ba2.1k sqft214 W Campbell St, Frankfort, KY 40601For SaleMLS ID #26019233, Jennifer Woods, Marshall Lane Real Estate. Imagine MLS
- $399,9994 bd4 ba3.4k sqft201-203 W Campbell St #A-d, Frankfort, KY 40601For SaleMLS ID #26011503, M Scott Peace, Lifstyl Real Estate. Imagine MLS
- $460,0004 bd3 ba2.4k sqft202 Paul Sawyier Dr, Frankfort, KY 40601For SaleMLS ID #26004369, Jessica Bach, Lifstyl Real Estate. Imagine MLS
- $399,9005 bd3 ba2.7k sqft109 Hackberry Ct, Frankfort, KY 40601For SaleMLS ID #26011467, Bonnie L Fint, CENTURY 21 Simpson & Associates. Imagine MLS
- $285,0004 bd2 ba2.3k sqft208-210 Logan St, Frankfort, KY 40601For SaleMLS ID #26018974, Harry Carver, Bluegrass Realty & Investments. Imagine MLS
- $349,9005 bd2 ba2.2k sqft4 Tanner Ct, Frankfort, KY 40601For SaleMLS ID #26013365, Bonnie L Fint, CENTURY 21 Simpson & Associates. Imagine MLS
- $395,9004 bd2 ba1.8k sqft1202 Discher Dr, Frankfort, KY 40601For Sale By Owner
- $339,0003 bd2 ba1.5k sqft1008 Blackoak Dr, Frankfort, KY 40601For SaleMLS ID #26019221, Sarah Thompson, Keys To Kentucky Realty. Imagine MLS
- $395,0003 bd3 ba2.8k sqft47 Timberlawn Cir, Frankfort, KY 40601For SaleMLS ID #26009688, Robin A Bedford, American Realty Group. Imagine MLS
- $369,0004 bd3 ba1.7k sqft851 Ivy Ave, Frankfort, KY 40601For SaleMLS ID #26005674, Tony Giglio, ListWithFreedom.com. Imagine MLS
- $375,0002 bd2 ba1.2k sqft2590 Bald Knob Rd, Frankfort, KY 40601For SaleMLS ID #26014029, Nathan Dailey, RO&CO Real Estate. Imagine MLS
- $334,9003 bd2 ba1.9k sqft501 Logan St, Frankfort, KY 40601For SaleMLS ID #1719080, Wesley Broughton, Weichert Realtors-H. Barry Smith Co.. Metro Search Inc. LLC DBA Apex MLS
- $385,0004 bd3 ba3k sqft305 Forest Ridge Dr, Frankfort, KY 40601For SaleMLS ID #26012380, Kathleen Campbell, Heart of KY Real Estate. Imagine MLS
- $459,9005 bd3 ba3.1k sqft508 Murray St, Frankfort, KY 40601For SaleMLS ID #26005812, Brent D Simpson, CENTURY 21 Simpson & Associates. Imagine MLS
- $399,9003 bd2 ba1.8k sqft839 Springhill Ln, Frankfort, KY 40601For SaleMLS ID #26014494, Hope Hedden, Transactionbroker.com. Imagine MLS
