Wide open views just off the Chesapeake Bay at the mouth of Cockrell Creek - endless breezes set the scene at this special waterfront home. Located at Fleeton Point, just minutes from the quaint town of Reedville. Fabulous fishing & boating area! This property offers the perfect blend of historic charm and captivating water views. A deeded water access point across the street adds to the appeal. This Victorian-style home has wonderful architectural details and strong bones. Features include oversized windows, hardwood floors, high ceilings, and beautiful millwork—nearly every room enjoys a water view. Step into the large foyer with its graceful staircase. To the right, the living room offers a corner fireplace with gas logs and flows into the formal dining room with bow windows and access to the screened side porch. The spacious kitchen has a full bath attached and opens to the back covered porch and driveway. To the left of the foyer, the family room provides another gas-log fireplace and more water views. Upstairs, the waterfront primary suite has an attached bath and a sitting room with panoramic views. Two additional waterfront bedrooms, a full hall bath, and another sitting room with a private balcony complete this level. The walk-up attic provides extra storage or potential finished space, and the basement—accessible inside and out—offers plumbing and additional options. Nicely elevated and rich in history, this home is a true Northern Neck treasure waiting to be refreshed to its full glory. Not registered historic.
Pending
Price cut: $49K (6/30)
$750,000
218 Fleeton Point Cir, Reedville, VA 22539
3beds
2,542sqft
Single Family Residence
Built in 1902
8,712 Square Feet Lot
$-- Zestimate®
$295/sqft
$-- HOA
What's special
- 229 days
- 490
- 18
Zillow last checked:
Listing updated:
Listed by:
David Dew 804-436-3106,
Isabell K. Horsley R. E., Ltd. 804-758-2430,
Kathleen Dew 804-436-6256,
Isabell K. Horsley R. E., Ltd.
Source: CVRMLS,MLS#: 2601292 Originating MLS: Central Virginia Regional MLS
Originating MLS: Central Virginia Regional MLSFacts & features
Interior
Bedrooms & bathrooms
- Bedrooms: 3
- Bathrooms: 3
- Full bathrooms: 3
Primary bedroom
- Level: Second
- Dimensions: 0 x 0
Bedroom 2
- Level: Second
- Dimensions: 0 x 0
Bedroom 3
- Level: Second
- Dimensions: 0 x 0
Additional room
- Level: Second
- Dimensions: 0 x 0
Additional room
- Level: Second
- Dimensions: 0 x 0
Additional room
- Description: Walk-up attic, not heated or cooled
- Level: Third
- Dimensions: 0 x 0
Dining room
- Level: Main
- Dimensions: 0 x 0
Family room
- Level: Main
- Dimensions: 0 x 0
Foyer
- Level: Main
- Dimensions: 0 x 0
Other
- Description: Shower
- Level: First
Other
- Description: Tub & Shower
- Level: Second
Kitchen
- Level: Main
- Dimensions: 0 x 0
Living room
- Level: Main
- Dimensions: 0 x 0
Heating
- Electric, Radiator(s)
Cooling
- Wall Unit(s)
Appliances
- Included: Dishwasher, Electric Cooking, Electric Water Heater, Refrigerator, Stove
- Laundry: Washer Hookup, Dryer Hookup
Features
- Bay Window, Separate/Formal Dining Room, Fireplace
- Flooring: Laminate, Wood
- Windows: Storm Window(s)
- Basement: Full,Interior Entry,Unfinished
- Attic: Walk-up
- Number of fireplaces: 2
- Fireplace features: Gas
Interior area
- Total interior livable area: 2,542 sqft
- Finished area above ground: 2,542
- Finished area below ground: 0
Property
Parking
- Parking features: Circular Driveway, Driveway, Paved
- Has uncovered spaces: Yes
Features
- Levels: Two
- Stories: 2
- Patio & porch: Front Porch, Screened, Porch
- Exterior features: Porch, Paved Driveway
- Pool features: None
- Fencing: Decorative,Fenced
- Has view: Yes
- View description: Water
- Has water view: Yes
- Water view: Water
- Waterfront features: River Front, Water Access, Walk to Water, Waterfront
- Body of water: Cockrell Creek
- Frontage length: 0.2000,0.2000
Lot
- Size: 8,712 Square Feet
- Features: Waterfront
Details
- Parcel number: 45B101210
- Zoning description: R1
Construction
Type & style
- Home type: SingleFamily
- Architectural style: Victorian
- Property subtype: Single Family Residence
Materials
- Drywall, Frame, Plaster, Wood Siding
- Roof: Metal
Condition
- Resale
- New construction: No
- Year built: 1902
Utilities & green energy
- Sewer: Septic Tank
- Water: Public
Community & HOA
Community
- Subdivision: None
Location
- Region: Reedville
Financial & listing details
- Price per square foot: $295/sqft
- Tax assessed value: $584,200
- Annual tax amount: $2,366
- Date on market: 1/26/2026
- Ownership: Individuals
- Ownership type: Sole Proprietor
Estimated market value
Not available
Estimated sales range
Not available
Not available
Price history
| Date | Event | Price |
|---|---|---|
| 8/28/2026 | Contingent | $750,000$295/sqft |
Source: Northern Neck AOR #119854 Report a problem | ||
| 8/28/2026 | Pending sale | $750,000$295/sqft |
Source: Chesapeake Bay & Rivers AOR #202600063 Report a problem | ||
| 6/30/2026 | Price change | $750,000-6.1%$295/sqft |
Source:  CVRMLS #2601292 Report a problem CVRMLS #2601292 Report a problem | ||
| 5/9/2026 | Price change | $799,000-10.7%$314/sqft |
Source: Northern Neck AOR #119854 Report a problem | ||
| 1/19/2026 | Price change | $895,000-5.3%$352/sqft |
Source: Northern Neck AOR #119854 Report a problem | ||
| 9/15/2025 | Listed for sale | $945,000$372/sqft |
Source: Northern Neck AOR #119386 Report a problem | ||
Public tax history
| Year | Property taxes | Tax assessment |
|---|---|---|
| 2025 | $2,653 +12.1% | $358,500 |
| 2024 | $2,366 +8.2% | $358,500 |
| 2023 | $2,187 | $358,500 |
| 2022 | $2,187 | $358,500 |
| 2021 | $2,187 +3.4% | $358,500 |
| 2020 | $2,115 -2.7% | $358,500 -2.7% |
| 2019 | $2,174 | $368,500 |
| 2018 | -- | $368,500 |
| 2017 | -- | $368,500 |
| 2016 | -- | $368,500 |
| 2015 | -- | $368,500 |
| 2014 | -- | $368,500 -15% |
| 2013 | -- | $433,700 |
| 2012 | -- | $433,700 |
| 2011 | -- | $433,700 |
| 2010 | -- | $433,700 |
Find assessor info on the county website
Monthly payment
Est. payment
Payment breakdown
Explore the cost of this home by adjusting the details. Changes won't be saved.Climate risks
Neighborhood: 22539
Nearby schools
Schools provided by the listing agent
- Elementary: Northumberland
- Middle: Northumberland
- High: Northumberland
Source: CVRMLS. This data may not be complete. We recommend contacting the local school district to confirm school assignments for this home.
Similar homes
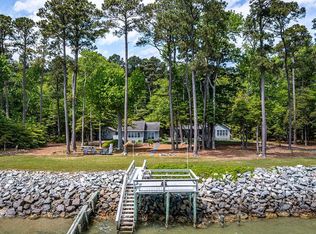
- $795,0004 bd3 ba2.3k sqft216 Great Wicomico Light Ln, Reedville, VA 22539For Sale
 MLS ID #118778, Robert Nolting Jr. Northern Neck AOR
 - $799,0004 bd3 ba1.8k sqft255 Bayberry Ln, Reedville, VA 22539For Sale
 MLS ID #202601348, Becky Haynie, Long & Foster Real Estate. Chesapeake Bay & Rivers AOR
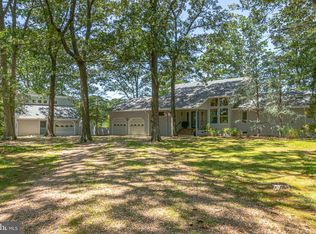
 - $699,0003 bd3 ba2.4k sqft621 Harbor Dr, Reedville, VA 22539For Sale
 MLS ID #VANV2002112, Lisa Shultz, Long & Foster Real Estate, Inc.. Bright MLS
 - $899,0003 bd3 ba3k sqft618 Main St, Reedville, VA 22539For Sale
 MLS ID #2617912, Suzy Smith, Napier REALTORS ERA. CVRMLS
 - $635,0003 bd3 ba2.7k sqft137 Pine Dr, Reedville, VA 22539For SaleMLS ID #VANV2002018, alice riviere, Cobblestone Realty Inc.. Bright MLS
- $539,0003 bd2 ba2k sqft2082 Fairport Rd, Reedville, VA 22539For SaleMLS ID #VANV2002226, Erin Rice, Middle Bay Realty. Bright MLS
- $515,0004 bd2 ba2.5k sqft306 Liberty Rd, Reedville, VA 22539For SaleMLS ID #VANV2001998, Debbie Jett, Real Broker, LLC. Bright MLS
- $399,0004 bd2 ba2k sqft1881 Fairport Rd, Reedville, VA 22539For SaleMLS ID #VANV2001932, Relda Schick, Coldwell Banker Elite. Bright MLS
- $539,5003 bd2 ba2.2k sqft57 Swann Ct, Reedville, VA 22539For SaleMLS ID #VANV2001910, alice riviere, Cobblestone Realty Inc.. Bright MLS
- $475,0004 bd3 ba2.6k sqft279 Harbor Dr, Reedville, VA 22539For SaleMLS ID #VANV2002170, Yolanda Kehn, Coldwell Banker Elite. Bright MLS
- $725,0003 bd4 ba2.5k sqft77 Kent Cove Rd, Kilmarnock, VA 22482For SaleMLS ID #VANV2002230, Bo Bragg, Bragg & Company Real Estate, LLC.. Bright MLS
- $725,0004 bd4 ba2.5k sqft1277 Riverwood Dr, Lancaster, VA 22503For SaleMLS ID #VALV2001100, alice riviere, Cobblestone Realty Inc.. Bright MLS
- $799,0003 bd3 ba2.2k sqft1394 Steamboat Ln, Heathsville, VA 22473For SaleMLS ID #VANV2002222, Pam Bosmans, Cobblestone Realty Inc.. Bright MLS
