Why wait on new construction when this better-than-new home is ready today? Built in 2025, this stunning 4-bedroom, 2.5-bath home offers a thoughtfully designed open floor plan with the primary suite conveniently located on the main level. The dream kitchen flows seamlessly into the spacious living area featuring a cozy gas fireplace, creating the perfect space for everyday living and entertaining. Step outside to your private deck overlooking the beautifully fenced backyard with the added bonus of no rear neighbors—ever! Enjoy peaceful views of the community clubhouse and resort-style pool right from your backyard. The 2-car garage includes a convenient pedestrian door to the backyard, while abundant storage can be found throughout the home, garage, and attic. Every detail has already been completed for you, including brand-new flooring, blinds, curtains, and all appliances—including the washer and dryer—remaining with the home. Located in an amenity-rich community with everything you need just moments away, this move-in-ready home offers all the benefits of new construction without the wait or added expense of upgrades. Schedule your private showing today!
Active
$474,500
218 Hudson Dr, Gallatin, TN 37066
4beds
2,265sqft
:
Get pre-qualified$2,858/mo
Zero Lot Line, Residential
Built in 2025
9,147 Square Feet Lot
$-- Zestimate®
$209/sqft
$75/mo HOA
What's special
- 3 days |
- 127 |
- 9 |
Likely to sell faster than
Zillow last checked:
Listing updated:
Listed by:
Logan LaFevers 615-477-4373,
RE/MAX Carriage House 615-872-0766,
Lauren LaFevers-Flatt 615-477-4374,
RE/MAX Carriage House
Source: RealTracs MLS as distributed by MLS GRID,MLS#: 3301862
Facts & features
Interior
Bedrooms & bathrooms
- Bedrooms: 4
- Bathrooms: 3
- Full bathrooms: 2
- 1/2 bathrooms: 1
- Main level bedrooms: 4
Bedroom 1
- Features: Full Bath
- Level: Full Bath
- Area: 210 Square Feet
- Dimensions: 15x14
Bedroom 2
- Area: 156 Square Feet
- Dimensions: 13x12
Bedroom 3
- Area: 156 Square Feet
- Dimensions: 13x12
Bedroom 4
- Area: 132 Square Feet
- Dimensions: 12x11
Dining room
- Area: 154 Square Feet
- Dimensions: 14x11
Kitchen
- Area: 126 Square Feet
- Dimensions: 14x9
Living room
- Area: 323 Square Feet
- Dimensions: 19x17
Heating
- Central
Cooling
- Central Air
Appliances
- Included: Electric Oven, Electric Range, Dishwasher, Dryer, Microwave, Refrigerator, Washer
- Laundry: Electric Dryer Hookup, Washer Hookup
Features
- Ceiling Fan(s), Extra Closets, High Ceilings, Open Floorplan
- Flooring: Carpet, Laminate, Tile
- Basement: None
- Number of fireplaces: 1
Interior area
- Total structure area: 2,265
- Total interior livable area: 2,265 sqft
- Finished area above ground: 2,265
Property
Parking
- Total spaces: 2
- Parking features: Garage Faces Front, Concrete
- Attached garage spaces: 2
Features
- Levels: One
- Stories: 2
- Patio & porch: Porch, Covered, Deck
- Pool features: Association
- Fencing: Back Yard
Lot
- Size: 9,147 Square Feet
- Features: Zero Lot Line
- Topography: Zero Lot Line
Details
- Parcel number: 137L A 03700 000
- Special conditions: Standard
Construction
Type & style
- Home type: SingleFamily
- Property subtype: Zero Lot Line, Residential
Materials
- Brick
Condition
- New construction: No
- Year built: 2025
Utilities & green energy
- Sewer: Public Sewer
- Water: Public
- Utilities for property: Water Available, Underground Utilities
Community & HOA
Community
- Subdivision: Westfield Ph 2a
HOA
- Has HOA: Yes
- Amenities included: Clubhouse, Pool, Sidewalks, Underground Utilities
- HOA fee: $75 monthly
- Second HOA fee: $1,300 one time
Location
- Region: Gallatin
Financial & listing details
- Price per square foot: $209/sqft
- Tax assessed value: $466,700
- Annual tax amount: $2,276
- Date on market: 7/21/2026
Estimated market value
Not available
Estimated sales range
Not available
Not available
Price history
| Date | Event | Price |
|---|---|---|
| 7/23/2026 | Listed for sale | $474,500-2.9%$209/sqft |
Source:  RealTracs MLS as distributed by MLS GRID #3301862 Report a problem RealTracs MLS as distributed by MLS GRID #3301862 Report a problem | ||
| 4/8/2025 | Sold | $488,486$216/sqft |
Source: Public Record Report a problem | ||
Public tax history
| Year | Property taxes | Tax assessment |
|---|---|---|
| 2025 | $2,276 +366.7% | $116,675 +366.7% |
| 2024 | $488 +34.5% | $25,000 +110.5% |
| 2023 | $362 -0.4% | $11,875 -75% |
| 2022 | $364 | $47,500 |
Find assessor info on the county website
Monthly payment
Est. payment
Payment breakdown
Explore the cost of this home by adjusting the details. Changes won't be saved.Climate risks
Neighborhood: 37066
Nearby schools
GreatSchools rating
- 9/10Station Camp Elementary SchoolGrades: PK-5Distance: 1.3 mi
- 8/10Station Camp Middle SchoolGrades: 6-8Distance: 1.2 mi
- 8/10Station Camp High SchoolGrades: 9-12Distance: 1.2 mi
Schools provided by the listing agent
- Elementary: Station Camp Elementary
- Middle: Station Camp Middle School
- High: Station Camp High School
Source: RealTracs MLS as distributed by MLS GRID. This data may not be complete. We recommend contacting the local school district to confirm school assignments for this home.
- $448,4874 bd3 ba2.2k sqft218 Hudson Dr LOT 37, Gallatin, TN 37066Sold
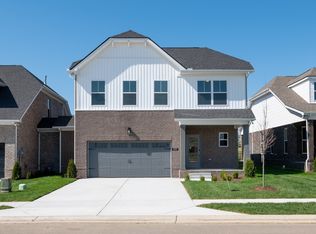
- $411,132-- bd-- ba1.3k sqft216 Hudson Dr, Gallatin, TN 37066Sold
- $411,1323 bd2 ba1.4k sqft216 Hudson Dr LOT 38, Gallatin, TN 37066Sold
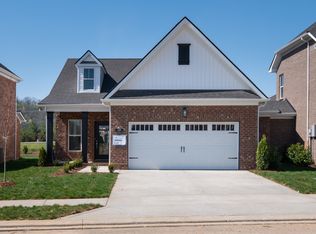
- $458,1303 bd2 ba1.9k sqft220 Hudson Dr LOT 36, Gallatin, TN 37066Sold
- $459,129-- bd-- ba1.8k sqft220 Hudson Dr, Gallatin, TN 37066Sold
- $449,1473 bd2 ba1.6k sqft222 Hudson Dr LOT 35, Gallatin, TN 37066Sold
- $449,145-- bd-- ba1.5k sqft222 Hudson Dr, Gallatin, TN 37066Sold
- $426,900-- bd-- ba1.5k sqft214 Hudson Dr, Gallatin, TN 37066Sold
A local agent can set up tours, give advice and negotiate with sellers.
A local lender can help you make sure your offer is ready when you are.
Similar homes
- $439,9003 bd3 ba2k sqft1319 Coates Ln, Gallatin, TN 37066For Sale

 MLS ID #3306081, Nikki Langham. RealTracs MLS as distributed by MLS GRID
 - $482,7773 bd2 ba1.7k sqft112 Sable East St Lot 151B, Gallatin, TN 37066New Construction
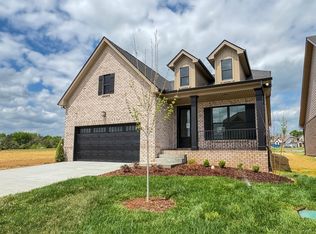 MLS ID #3255654, Stephen Johnson. RealTracs MLS as distributed by MLS GRID
 - $--4 bd3 ba1.8k sqft1164 Linn Cove Ct, Gallatin, TN 37066Auction
 Auction.com 2
 - $669,9004 bd4 ba2.8k sqft207 Blantons Park Dr Lot 62, Gallatin, TN 37066New Construction
 MLS ID #3281061, Stephen Johnson. RealTracs MLS as distributed by MLS GRID
 - $544,9003 bd3 ba2.2k sqft116 Harlinsdale Blvd Lot 85, Gallatin, TN 37066New ConstructionMLS ID #3229491, Prissy Peery. RealTracs MLS as distributed by MLS GRID
- $594,9004 bd3 ba2.5k sqft306 Hayward Ln Lot 96, Gallatin, TN 37066New ConstructionMLS ID #3281062, Prissy Peery. RealTracs MLS as distributed by MLS GRID
- $474,9903 bd2 ba1.8k sqft5204 Synergy Pvt Way, Gallatin, TN 37066New ConstructionRealTracs MLS as distributed by MLS GRID
- $505,3393 bd3 ba2k sqft106 Turf Way St Lot 130B, Gallatin, TN 37066New ConstructionMLS ID #3255650, Stephen Johnson. RealTracs MLS as distributed by MLS GRID
- $558,4884 bd3 ba2.2k sqft1211 Anson St Lot 116B, Gallatin, TN 37066New ConstructionMLS ID #3255631, Stephen Johnson. RealTracs MLS as distributed by MLS GRID
- $--4 bd4 ba2.9k sqft2010 Hollyhock Dr, Hendersonville, TN 37075AuctionAuction.com 2
- $527,9002 bd2 ba2.2k sqft1216 Kennesaw Blvd Lot 176, Gallatin, TN 37066New ConstructionMLS ID #3281031, Stephen Johnson. RealTracs MLS as distributed by MLS GRID
- $509,9003 bd2 ba2.4k sqft530 Thompson Ln, Portland, TN 37148For SaleMLS ID #3304709, GWEN DOWLAND. RealTracs MLS as distributed by MLS GRID
- $370,0003 bd3 ba1.8k sqft1466 Carderock Springs Dr, Gallatin, TN 37066For SaleMLS ID #3303447, Michelle Snee. RealTracs MLS as distributed by MLS GRID
- $405,0003 bd3 ba1.7k sqft1036 Westgate Dr, Gallatin, TN 37066For SaleMLS ID #3264285, Peter Penrose. RealTracs MLS as distributed by MLS GRID
- $580,0005 bd3 ba3.1k sqft983 Acadia Ct, Gallatin, TN 37066For SaleMLS ID #3225695, Keryl (Kelly) West. RealTracs MLS as distributed by MLS GRID
- $664,9004 bd3 ba2.9k sqft113 Hayden Ln Lot 229, Gallatin, TN 37066New ConstructionMLS ID #3255661, Prissy Peery. RealTracs MLS as distributed by MLS GRID
- $389,9903 bd2 ba1.7k sqft329 Apollo Pvt Way, Gallatin, TN 37066New ConstructionMLS ID #3305061, Erik Nowak. RealTracs MLS as distributed by MLS GRID
- $388,1873 bd3 ba1.9k sqft1300 Sabino Pl Lot 479P, Gallatin, TN 37066New ConstructionMLS ID #3255633, Jerel Myles. RealTracs MLS as distributed by MLS GRID
- $529,0005 bd3 ba2.8k sqft119 Settlers Way, Hendersonville, TN 37075For SaleMLS ID #3243345, Marqueze D. Williams Sr.. RealTracs MLS as distributed by MLS GRID
- $438,9003 bd3 ba1.6k sqft1273 Vickie Ln, Portland, TN 37148New ConstructionMLS ID #3304222, Justin Palmer. RealTracs MLS as distributed by MLS GRID
