Enjoy mountain living in this furnished 4-bedroom, 3-bath chalet in a convenient Beech Mountain location. The inviting great room features vaulted ceilings, exposed wood beams, and a dramatic floor-to-ceiling stone fireplace that captures the charm of a classic mountain retreat.
The main level offers two bedroom suites, including a primary bedroom with a private bath and a second bedroom with its own attached bathroom, an appealing layout for hosting family and friends or accommodating two couples. The lower level features two additional guest bedrooms, a full bathroom, a laundry room, and storage space.
Several important updates add to the appeal, including a new roof in 2024, replacement windows in 2022, a back deck replaced in 2023, a front deck replaced in 2019, and a water heater installed in 2020. The home is being offered furnished, making it easy to settle in and start enjoying mountain life.
Located less than four minutes from Beech Mountain Ski Resort, you’ll be close to skiing, snowboarding, tubing, mountain biking, dining, and seasonal entertainment. Lake Coffey and the Beech Mountain Club’s pickleball, tennis, and pool facilities are also nearby.
Beech Mountain Club membership is not currently active with the property but is available separately, subject to applicable requirements and fees. Additional amenities available to eligible members include golf, a fitness center, swimming, tennis, pickleball, and a slopeside clubhouse.
Whether you’re looking for a mountain getaway, a second home, or a full-time residence, this furnished chalet offers a welcoming base for enjoying the High Country in every season.
For sale
$399,900
218 Lakeledge Road, Beech Mountain, NC 28604
4beds
1,505sqft
Single Family Residence
Built in 1972
0.27 Acres Lot
$382,400 Zestimate®
$266/sqft
$-- HOA
What's special
Vaulted ceilingsLaundry roomInviting great roomDramatic floor-to-ceiling stone fireplaceExposed wood beamsStorage space
- 11 days
- 1,025
- 148
Likely to sell faster than
Zillow last checked:
Listing updated:
Listed by:
Tracy Simms (828)737-3100,
Blue Ridge Realty & Inv. - Banner Elk
Source: High Country AOR,MLS#: 264991 Originating MLS: High Country Association of Realtors Inc.
Facts & features
Interior
Bedrooms & bathrooms
- Bedrooms: 4
- Bathrooms: 3
- Full bathrooms: 3
Heating
- Baseboard, Electric, Other, Space Heater, See Remarks, Wall Furnace
Cooling
- None
Appliances
- Included: Dryer, Electric Range, Electric Water Heater, Microwave, Refrigerator, Washer
Features
- Furnished, Vaulted Ceiling(s)
- Has fireplace: Yes
- Fireplace features: Stone, Wood Burning
- Furnished: Yes
Interior area
- Total structure area: 1,505
- Total interior livable area: 1,505 sqft
- Finished area above ground: 1,022
- Finished area below ground: 483
Property
Parking
- Parking features: Driveway, Gravel, Private
- Has uncovered spaces: Yes
Features
- Levels: Two
- Stories: 2
- Patio & porch: Open
- Exterior features: Gravel Driveway
Lot
- Size: 0.27 Acres
Details
- Parcel number: 1950066905000
Construction
Type & style
- Home type: SingleFamily
- Architectural style: Mountain
- Property subtype: Single Family Residence
Materials
- Wood Siding, Wood Frame
- Foundation: Slab
- Roof: Asphalt,Shingle
Condition
- Year built: 1972
Utilities & green energy
- Sewer: Public Sewer
- Water: Public
Community & HOA
Community
- Features: Dog Park, Pickleball, Skiing, Tennis Court(s), Trails/Paths, Long Term Rental Allowed, Short Term Rental Allowed
- Subdivision: CreekRidge
HOA
- Has HOA: No
Location
- Region: Banner Elk
Financial & listing details
- Price per square foot: $266/sqft
- Tax assessed value: $265,400
- Annual tax amount: $2,817
- Date on market: 10/23/2026
- Listing terms: Cash,Conventional,New Loan
- Road surface type: Gravel
Estimated market value
$382,400
$363,000 - $402,000
$2,672/mo
Price history
| Date | Event | Price |
|---|---|---|
| 10/23/2026 | Listed for sale | $399,900+208.8%$266/sqft |
Source:  High Country AOR #264991 Report a problem | ||
| 2/22/2017 | Sold | $129,500+1.2%$86/sqft |
Source: High Country AOR #39206180 Report a problem | ||
| 1/4/2000 | Sold | $128,000$85/sqft |
Source: Agent Provided Report a problem | ||
Public tax history
| Year | Property taxes | Tax assessment |
|---|---|---|
| 2025 | $959 +1.3% | $265,400 |
| 2024 | $947 | $265,400 |
| 2023 | $947 +5.3% | $265,400 +3% |
| 2022 | $899 +30.7% | $257,600 +70.8% |
| 2021 | $688 | $150,800 |
| 2020 | $688 | $150,800 |
| 2019 | $688 | $150,800 |
| 2018 | $688 +12.3% | $150,800 |
| 2017 | $612 +10.9% | $150,800 -2.4% |
| 2013 | $552 | $154,500 |
| 2012 | -- | $154,500 |
| 2011 | -- | $154,500 |
| 2010 | -- | $154,500 |
Find assessor info on the county website
Monthly payment
Est. payment
Payment breakdown
Explore the cost of this home by adjusting the details. Changes won't be saved.Climate risks
Neighborhood: 28604
Nearby schools
Schools provided by the listing agent
- Elementary: Valle Crucis
- High: Watauga
Source: High Country AOR. This data may not be complete. We recommend contacting the local school district to confirm school assignments for this home.
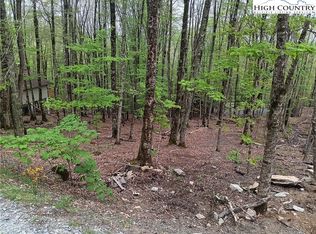

Similar homes
- $369,9004 bd2 ba1.2k sqft211 Foxgrape Hollow, Beech Mountain, NC 28604For Sale
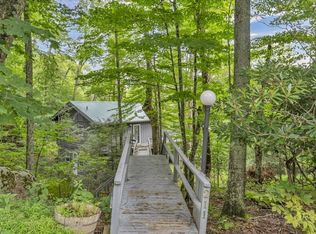 MLS ID #263469, Jason Eldreth. High Country AOR
- $369,9004 bd2 ba1.2k sqft211 Foxgrape Hollow Rd #77, Blowing Rock, NC 28604For Sale
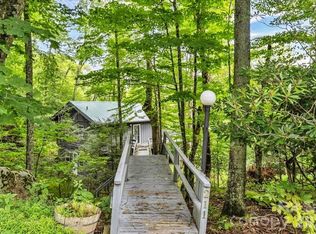
 MLS ID #4415995, Jason Eldreth, A PLUS Realty. Canopy MLS as distributed by MLS GRID
- $475,0003 bd3 ba2k sqft109 Foxgrape Hollow Road, Beech Mountain, NC 28604For Sale
 MLS ID #264661, Cindy Giarrusso. High Country AOR
- $407,0002 bd3 ba1.5k sqft102 Cricket Way, Banner Elk, NC 28604For Sale
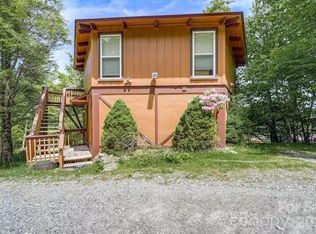 MLS ID #4429753, Craig Tribus, Beycome Brokerage Realty LLC. Canopy MLS as distributed by MLS GRID
- $449,9004 bd2 ba1.5k sqft109 Beechwood Ln, Banner Elk, NC 28604For SaleMLS ID #4381094, Brad Melang, 5 Points Realty. Canopy MLS as distributed by MLS GRID
