Escape to the charm of this classic 1960s lakefront cabin nestled on the shores of beautiful Mountain Lake. Full of character and ready for your personal touch, this quaint 2-bedroom, 1.5-bath retreat offers the perfect opportunity to create your dream waterfront getaway.
With timeless cabin appeal and stunning lake views, this property serves as a blank slate for modernization, or restoration while preserving its nostalgic charm. Whether you're looking for a peaceful weekend escape, or a year-round lakeside home, the possibilities are endless.
Imagine starting each day with breathtaking sunrises from your own slice of paradise, enjoying your morning coffee overlooking the water, spending afternoons boating, fishing, or swimming. End your day with dinner on the deck overlooking the lake. Bring your vision and transform this hidden gem into the lakefront retreat you've always wanted.
Don't miss this rare opportunity to own a piece of Mountain Lake waterfront and make it uniquely yours.
For sale
$309,000
218 W Mountain Lake Dr, Wilkes Barre, PA 18702
2beds
1,343sqft
Single Family Residence
Built in 1960
6,098 Square Feet Lot
$300,700 Zestimate®
$230/sqft
$83/mo HOA
What's special
Stunning lake viewsTimeless cabin appealBreathtaking sunrises
- 61 days
- 519
- 25
Likely to sell faster than
Zillow last checked:
Listing updated:
Listed by:
Richard Troscianecki 908-872-6947,
CENTURY 21 Select Group - Blakeslee 570-643-2100
Source: PMAR,MLS#: PM-142727
Facts & features
Interior
Bedrooms & bathrooms
- Bedrooms: 2
- Bathrooms: 2
- Full bathrooms: 1
- 1/2 bathrooms: 1
Primary bedroom
- Level: Upper
- Area: 109.25
- Dimensions: 11.5 x 9.5
Bedroom 2
- Level: Upper
- Area: 109.25
- Dimensions: 11.5 x 9.5
Primary bathroom
- Level: Upper
- Area: 30
- Dimensions: 6 x 5
Bathroom 2
- Description: Bath/Laundry Combo
- Level: Upper
- Area: 56.25
- Dimensions: 9 x 6.25
Den
- Level: Lower
- Area: 76.5
- Dimensions: 9 x 8.5
Kitchen
- Description: Kitchen/Dining Combo
- Level: Lower
- Area: 241.81
- Dimensions: 18.25 x 13.25
Living room
- Level: Upper
- Area: 243.75
- Dimensions: 18.75 x 13
Other
- Description: Sunroom
- Level: Upper
- Area: 137.44
- Dimensions: 18.75 x 7.33
Utility room
- Level: Lower
- Area: 81
- Dimensions: 9 x 9
Heating
- Forced Air, Propane
Appliances
- Included: Electric Range, Washer/Dryer Stacked
- Laundry: Lower Level, Electric Dryer Hookup
Features
- Breakfast Nook, Eat-in Kitchen, Laminate Counters, Open Floorplan
- Flooring: Carpet, Tile
- Windows: Insulated Windows
- Has fireplace: No
Interior area
- Total structure area: 1,383
- Total interior livable area: 1,343 sqft
- Finished area above ground: 743
- Finished area below ground: 600
Property
Parking
- Total spaces: 3
- Parking features: Open
- Uncovered spaces: 3
Features
- Stories: 2
- Patio & porch: Patio, Side Porch
- Exterior features: Storage
- On waterfront: Yes
Lot
- Size: 6,098 Square Feet
Details
- Parcel number: 04I14S1 010010000
- Zoning description: Residential
- Special conditions: Standard
Construction
Type & style
- Home type: SingleFamily
- Architectural style: Bungalow,Cabin
- Property subtype: Single Family Residence
Materials
- T1-11
- Roof: Asphalt,Shingle
Condition
- Year built: 1960
Utilities & green energy
- Electric: 100 Amp Service
- Sewer: On Site Septic
- Water: Well
- Utilities for property: Phone Available, Cable Available, Propane Tank Leased
Community & HOA
Community
- Subdivision: Meadow Run Lake
HOA
- Has HOA: Yes
- Amenities included: Clubhouse
- Services included: Maintenance Grounds
- HOA fee: $1,000 annually
Location
- Region: Wilkes Barre
Financial & listing details
- Price per square foot: $230/sqft
- Annual tax amount: $3,701
- Date on market: 9/2/2026
- Listing terms: Cash,Conventional,FHA,USDA Loan,VA Loan,1031 Exchange
- Inclusions: Refrigerator and stove, Washer/Dryer
- Road surface type: Paved
Estimated market value
$300,700
$286,000 - $316,000
$1,523/mo
Price history
| Date | Event | Price |
|---|---|---|
| 9/2/2026 | Listed for sale | $309,000$230/sqft |
Source: PMAR #PM-142727 Report a problem | ||
| 8/12/2026 | Pending sale | $309,000$230/sqft |
Source: PMAR #PM-142727 Report a problem | ||
| 7/2/2026 | Listed for sale | $309,000$230/sqft |
Source: PMAR #PM-142727 Report a problem | ||
Public tax history
Tax history is unavailable.
Monthly payment
Est. payment
Payment breakdown
Explore the cost of this home by adjusting the details. Changes won't be saved.Climate risks
Neighborhood: 18702
- $428,100-- bd-- ba1.2k sqft936 West Ave, Bear Creek Township, PA 18702Off Market
- $332,5003 bd2 ba2.1k sqft942 West Ave, Wilkes Barre, PA 18702Off Market
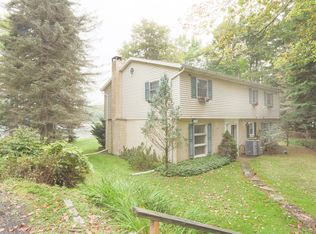
- $391,600-- bd-- ba2k sqft915 West Ave, Bear Creek Township, PA 18702Off Market
- $20,800-- bd-- ba-- sqft915 West Ave, Bear Creek Township, PA 18702Off Market
Similar homes
- $235,0002 bd2 ba1.4k sqft15 Thornhurst Rd, Gouldsboro, PA 18424For Sale
 MLS ID #PM-142204, John Dale Briggs, CENTURY 21 Select Group - Blakeslee. PMAR
 - $299,9993 bd2 ba1.7k sqft10 Helen Way, White Haven, PA 18661For Sale

 MLS ID #PACC2008092, Charles Layton, Homestarr Realty. Bright MLS
 - $365,0002 bd2 ba1.7k sqft1201 Railroad Ave, Gouldsboro, PA 18424For Sale
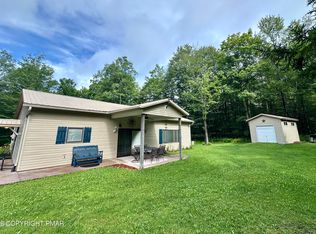 MLS ID #PM-144259, Rico F Rodriguez, Coldwell Banker Hearthside. PMAR
 - $299,0003 bd2 ba1.8k sqft306 Cardinal Dr, Larksville, PA 18704For Sale
 MLS ID #26-4393, Team Jesicca Skoloda, eXp NEPA. Luzerne County AOR
