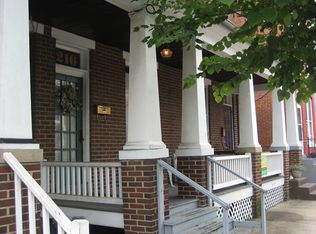
Charming Brick End-Unit in Historic Downtown Frederick! Enjoy the best of downtown living from this classic brick end-unit row home, ideally situated within walking distance of shops, restaurants, Carroll Creek, parks, festivals, and all that vibrant Downtown Frederick has to offer. Inside, you'll find beautifully refinished original hardwood floors, brick-surround gas fireplace, crown molding, ceiling fans throughout, and a thoughtfully updated kitchen featuring quartzite countertops, tiled backsplash, and newer stainless steel appliances. A spacious pantry/storage area on the main level already has a plumbing rough-in, offering the potential to add a main-level bathroom. Outside, relax on the welcoming front porch or escape to the surprisingly private rear yard. Fully fenced and filled with established plantings and landscaping, the backyard has a wonderful "secret garden" feel, complete with a patio and raised garden beds - an inviting spot for entertaining, gardening, or simply unwinding. And a true downtown bonus: 2 private off-street parking spaces in the rear! A wonderful opportunity to own a character-filled home with modern updates, outdoor space, and parking in the heart of historic Frederick.
For sale
$399,900
218 W South St, Frederick, MD 21701
3beds
2,040sqft
Single Family Residence
Built in 1920
2,470 Square Feet Lot
$395,300 Zestimate®
$196/sqft
$-- HOA
What's special
Brick-surround gas fireplaceEstablished plantings and landscapingSurprisingly private rear yardThoughtfully updated kitchenOutdoor spaceRaised garden bedsCrown molding
- 12 days
- 230
- 23
Zillow last checked:
Listing updated:
Listed by:
Tara Kluttz 240-446-3003,
RE/MAX Results (301) 698-5005
Source: Bright MLS,MLS#: MDFR2089008
Facts & features
Interior
Bedrooms & bathrooms
- Bedrooms: 3
- Bathrooms: 1
- Full bathrooms: 1
Rooms
- Room types: Living Room, Dining Room, Kitchen, Storage Room
Dining room
- Level: Main
Kitchen
- Level: Main
Living room
- Level: Main
Storage room
- Level: Main
Heating
- Radiator, Natural Gas
Cooling
- Ceiling Fan(s), Window Unit(s), Electric
Appliances
- Included: Gas Water Heater
- Laundry: Has Laundry
Features
- Flooring: Hardwood
- Basement: Connecting Stairway,Full
- Number of fireplaces: 1
Interior area
- Total structure area: 2,160
- Total interior livable area: 2,040 sqft
- Finished area above ground: 1,440
- Finished area below ground: 600
Video & virtual tour
Property
Parking
- Total spaces: 2
- Parking features: Off Street, Driveway
- Uncovered spaces: 2
Accessibility
- Accessibility features: Other
Features
- Levels: Three
- Stories: 3
- Patio & porch: Patio, Porch
- Exterior features: Sidewalks, Street Lights, Balcony
- Pool features: None
Lot
- Size: 2,470 Square Feet
- Features: Downtown
Details
- Additional structures: Above Grade, Below Grade
- Parcel number: 1102059762
- Zoning: DR
- Special conditions: Standard
Construction
Type & style
- Home type: SingleFamily
- Architectural style: Colonial
- Property subtype: Single Family Residence
- Attached to another structure: Yes
Materials
- Brick
- Foundation: Other
Condition
- New construction: No
- Year built: 1920
Utilities & green energy
- Sewer: Public Sewer
- Water: Public
Community & HOA
Community
- Subdivision: Frederick Historic District
HOA
- Has HOA: No
Location
- Region: Frederick
Financial & listing details
- Price per square foot: $196/sqft
- Tax assessed value: $360,733
- Annual tax amount: $6,389
- Date on market: 9/10/2026
- Listing agreement: Exclusive Right To Sell
- Ownership: Fee Simple
Estimated market value
$395,300
$376,000 - $415,000
$2,213/mo
Price history
| Date | Event | Price |
|---|---|---|
| 9/18/2026 | Listed for sale | $399,900$196/sqft |
Source:  Bright MLS #MDFR2089008 Report a problem Bright MLS #MDFR2089008 Report a problem | ||
Public tax history
Tax history is unavailable.
Monthly payment
Est. payment
Payment breakdown
Explore the cost of this home by adjusting the details. Changes won't be saved.Climate risks
Neighborhood: 21701
Nearby schools
Schools provided by the listing agent
- District: Frederick County Public Schools
Source: Bright MLS. This data may not be complete. We recommend contacting the local school district to confirm school assignments for this home.

Similar homes
- $399,9003 bd2 ba1.1k sqft1609 Norwich Dr, Frederick, MD 21701For Sale
 MLS ID #MDFR2089512, Timothy O'Boyle, Mackintosh, Inc.. Bright MLS
 - $--3 bd2 ba2.2k sqft527 N Market St, Frederick, MD 21701Auction
 Auction.com 2
 - $410,0004 bd2 ba1.1k sqft420 Burck St, Frederick, MD 21701For Sale
 MLS ID #MDFR2087838, Cathryn Campbell, RE/MAX Results. Bright MLS
 - $445,0003 bd2 ba2.1k sqft433 W South St, Frederick, MD 21701For Sale
 MLS ID #MDFR2084100, Mandy Kaur, Redfin Corp. Bright MLS
 - $425,0003 bd2 ba1.3k sqft551 E Church St, Frederick, MD 21701For SaleMLS ID #MDFR2083490, Sharon Lelm, Charis Realty Group. Bright MLS
- $400,0004 bd4 ba1.7k sqftJefferson Chase, Frederick, MD 21701For SaleMLS ID #MDFR2089172, Sean Brink, Samson Properties. Bright MLS
- $480,0003 bd3 ba1.7k sqft28 E 4th St, Frederick, MD 21701For SaleMLS ID #MDFR2088980, Carla Colvin, Taylor Properties. Bright MLS
- $425,0002 bd2 ba1.3k sqft35 E All Saints St Unit 220, Frederick, MD 21701For SaleMLS ID #MDFR2089390, Abby Sievers, RE/MAX Results. Bright MLS
- $455,0003 bd2 ba1.2k sqft225 Dill Ave, Frederick, MD 21701For SaleMLS ID #MDFR2089576, Jill Carney, Mackintosh, Inc.. Bright MLS
- $375,0002 bd2 ba1.1k sqft225 Center St, Frederick, MD 21701For SaleMLS ID #MDFR2088466, Jim Keating, Keller Williams Realty Centre. Bright MLS
- $425,0003 bd2 ba2.1k sqft17 E 13th St, Frederick, MD 21701For SaleMLS ID #MDFR2081190, Danielle Hamilton, RE/MAX Results. Bright MLS
- $429,9003 bd2 ba1.5k sqft452 Center St, Frederick, MD 21701For SaleMLS ID #MDFR2084492, Mr. Jonathan S Lahey, EXP Realty, LLC. Bright MLS
- $315,0001 bd2 ba1k sqft405 W South St, Frederick, MD 21701For SaleMLS ID #MDFR2089556, Brad Murphy, Radcliffe Realty Group, LLC. Bright MLS
- $405,0004 bd3 ba1.9k sqft7130 Oberlin Cir, Frederick, MD 21703For SaleMLS ID #MDFR2089476, Chris Reeder, Long & Foster Real Estate, Inc.. Bright MLS
- $445,0003 bd3 ba1.6k sqft226 Thames Dr, Frederick, MD 21702For SaleMLS ID #MDFR2089494, Jeff Cravath, RE/MAX Realty Plus. Bright MLS
- $446,4003 bd3 ba2.8k sqft317 S Market St, Frederick, MD 21701AuctionMLS ID #MDFR2087118, Dana Rowell, RealHome Services and Solutions, Inc.. Bright MLS
- $409,9004 bd4 ba1.9k sqft7108 Ladd Cir, Frederick, MD 21703For SaleMLS ID #MDFR2089160, Prabin Bhandari, Keller Williams Gateway LLC. Bright MLS
- $358,5002 bd2 ba1.2k sqft5746 Box Elder Ct, Frederick, MD 21703For SaleMLS ID #MDFR2089584, Sharon Oland, Bach Real Estate. Bright MLS
- $389,9993 bd1 ba1.1k sqft543 E Church St, Frederick, MD 21701For SaleMLS ID #MDFR2086732, Chance Stem, LPT Realty, LLC. Bright MLS
