This charming Colonial townhouse in the desirable Stonebridge community offers a perfect blend of comfort and convenience. With 1,936 sq. ft., this home features 4 spacious bedrooms and 2.5 baths, including a primary suite with an inviting bath. The heart of the home is the eat-in kitchen, complete with a pantry, and a cozy breakfast area, flowing seamlessly into the dining area and family room with a warm fireplace-ideal for gatherings. Step outside to enjoy your private deck and patio, perfect for outdoor entertaining. The community boasts amenities like a refreshing pool, playgrounds, and a community center, fostering a friendly neighborhood atmosphere. Enjoy leisurely strolls and easy access to local parks. Conveniently located near restaurants, shopping, Wegman's, gas and liquor stores as well as commuter routes, this home is a wonderful opportunity to embrace a vibrant lifestyle in a welcoming community. Experience the joy of living in Stonebridge, where comfort meets community! ATTENTION VA BUYERS: YOU CAN ASSUME THIS 4.5% VA LOAN AND SAVE HUNDREDS PER MONTH ON YOUR MORTGAGE PAYMENT AND THERE ARE NO CITY TAXES TO PAY! WE EVEN HAVE A LENDER THAT WILL COVER THE DIFFERENCE IN THE MORTGAGE BALANCE AND THE SALES PRICE!
For sale
Price cut: $10K (10/31)
$389,990
7130 Oberlin Cir, Frederick, MD 21703
4beds
1,936sqft
Townhouse
Built in 1993
1,720 Square Feet Lot
$399,500 Zestimate®
$201/sqft
$105/mo HOA
What's special
Private deck and patioCozy breakfast areaDining areaEat-in kitchen
- 40 days
- 638
- 56
Zillow last checked:
Listing updated:
Listed by:
Chris Reeder 301-606-8611,
Long & Foster Real Estate, Inc. 3016441086,
Listing Team: Team Reeder Of Long & Foster Real Estate, Inc.
Source: Bright MLS,MLS#: MDFR2089476
Facts & features
Interior
Bedrooms & bathrooms
- Bedrooms: 4
- Bathrooms: 3
- Full bathrooms: 2
- 1/2 bathrooms: 1
- Main level bedrooms: 1
Rooms
- Room types: Living Room, Dining Room, Primary Bedroom, Bedroom 2, Bedroom 3, Kitchen, Foyer, Laundry, Recreation Room, Primary Bathroom, Full Bath, Half Bath
Primary bedroom
- Features: Flooring - Carpet
- Level: Upper
Bedroom 2
- Features: Flooring - Carpet
- Level: Upper
Bedroom 3
- Features: Flooring - Luxury Vinyl Plank
- Level: Upper
Primary bathroom
- Features: Bathroom - Tub Shower, Double Sink
- Level: Upper
Dining room
- Features: Flooring - Luxury Vinyl Plank
- Level: Upper
Foyer
- Features: Flooring - Luxury Vinyl Plank
- Level: Main
Other
- Features: Double Sink, Bathroom - Tub Shower
- Level: Upper
Half bath
- Features: Flooring - Luxury Vinyl Plank
- Level: Upper
Kitchen
- Features: Flooring - Luxury Vinyl Plank, Pantry
- Level: Upper
Laundry
- Features: Flooring - Luxury Vinyl Plank
- Level: Main
Living room
- Features: Flooring - Luxury Vinyl Plank, Fireplace - Wood Burning
- Level: Upper
Recreation room
- Features: Flooring - Luxury Vinyl Plank
- Level: Main
Heating
- Forced Air, Natural Gas
Cooling
- Central Air, Electric
Appliances
- Included: Dishwasher, Disposal, Cooktop, Exhaust Fan, Dryer, Washer, Microwave, Refrigerator, Electric Water Heater
- Laundry: Laundry Room
Features
- Bathroom - Tub Shower, Breakfast Area, Dining Area, Family Room Off Kitchen, Eat-in Kitchen, Pantry, Primary Bath(s)
- Flooring: Carpet
- Doors: Six Panel, Sliding Glass
- Windows: Window Treatments
- Has basement: No
- Number of fireplaces: 1
- Fireplace features: Equipment, Screen
Interior area
- Total structure area: 1,936
- Total interior livable area: 1,936 sqft
- Finished area above ground: 1,936
- Finished area below ground: 0
Property
Parking
- Total spaces: 2
- Parking features: Garage Faces Front, Inside Entrance, Concrete, Off Street, Parking Lot, Driveway, Attached
- Attached garage spaces: 1
- Uncovered spaces: 1
Accessibility
- Accessibility features: None
Features
- Levels: Three
- Stories: 3
- Patio & porch: Deck, Patio, Porch
- Exterior features: Sidewalks
- Pool features: Community
- Fencing: Back Yard,Wood
Lot
- Size: 1,720 Square Feet
- Features: Landscaped
Details
- Additional structures: Above Grade, Below Grade
- Parcel number: 1128572735
- Zoning: R8
- Special conditions: Standard
Construction
Type & style
- Home type: Townhouse
- Architectural style: Colonial
- Property subtype: Townhouse
Materials
- Brick, Vinyl Siding
- Foundation: Slab
- Roof: Architectural Shingle
Condition
- New construction: No
- Year built: 1993
Utilities & green energy
- Sewer: Public Sewer
- Water: Public
Community & HOA
Community
- Features: Pool
- Subdivision: Stonebridge
HOA
- Has HOA: Yes
- Amenities included: Community Center, Pool, Tot Lots/Playground
- Services included: Common Area Maintenance, Snow Removal, Trash, Pool(s)
- HOA fee: $105 monthly
- HOA name: STONEBRIDGE HOA
Location
- Region: Frederick
Financial & listing details
- Price per square foot: $201/sqft
- Tax assessed value: $352,367
- Annual tax amount: $4,306
- Date on market: 9/22/2026
- Listing agreement: Exclusive Right To Sell
- Listing terms: Cash,Conventional,FHA,VA Loan
- Ownership: Fee Simple
Estimated market value
$399,500
$380,000 - $419,000
$2,650/mo
Price history
| Date | Event | Price |
|---|---|---|
| 10/31/2026 | Price change | $389,990-2.5%$201/sqft |
Source:  Bright MLS #MDFR2089476 Report a problem | ||
| 10/27/2026 | Listed for rent | $2,650-3.6%$1/sqft |
Source:  Long & Foster Broker Feed #MDFR2091254 Report a problem | ||
| 9/26/2026 | Price change | $399,990-1.2%$207/sqft |
Source: Bright MLS #MDFR2089476 Report a problem | ||
| 9/22/2026 | Listed for sale | $405,000+15.7%$209/sqft |
Source: Bright MLS #MDFR2089476 Report a problem | ||
| 5/1/2026 | Listing removed | $2,750$1/sqft |
Source: Bright MLS #MDFR2077552 Report a problem | ||
| 3/24/2026 | Price change | $2,750-1.8%$1/sqft |
Source: Bright MLS #MDFR2077552 Report a problem | ||
| 3/11/2026 | Price change | $2,800-1.8%$1/sqft |
Source: Bright MLS #MDFR2077552 Report a problem | ||
| 2/27/2026 | Listed for rent | $2,850+14%$1/sqft |
Source: Bright MLS #MDFR2077552 Report a problem | ||
| 1/21/2025 | Listing removed | $2,500$1/sqft |
Source: Zillow Rentals Report a problem | ||
| 1/4/2025 | Price change | $2,500-3.7%$1/sqft |
Source: Zillow Rentals Report a problem | ||
| 12/23/2024 | Listed for rent | $2,595$1/sqft |
Source: Zillow Rentals Report a problem | ||
| 6/21/2022 | Sold | $350,000+0.3%$181/sqft |
Source: Bright MLS #MDFR2018856 Report a problem | ||
| 5/20/2022 | Pending sale | $349,000$180/sqft |
Source: Bright MLS #MDFR2018856 Report a problem | ||
| 5/13/2022 | Listed for sale | $349,000+177.2%$180/sqft |
Source: Bright MLS #MDFR2018856 Report a problem | ||
| 12/1/1993 | Sold | $125,910$65/sqft |
Source: Public Record Report a problem | ||
Public tax history
| Year | Property taxes | Tax assessment |
|---|---|---|
| 2026 | $88 -97.9% | $352,367 +4.3% |
| 2025 | $4,217 +12.2% | $337,900 +9.9% |
| 2024 | $3,758 +15.7% | $307,533 +11% |
| 2023 | $3,248 +12.3% | $277,167 +12.3% |
| 2022 | $2,893 +3.7% | $246,800 +3.7% |
| 2021 | $2,789 +3.9% | $237,933 |
| 2020 | $2,685 +4% | -- |
| 2019 | $2,581 +0.7% | $220,200 +0.7% |
| 2018 | $2,563 -0.7% | $218,667 -0.7% |
| 2017 | $2,581 +13.2% | $220,200 +2.1% |
| 2016 | $2,280 | $215,600 +4.4% |
| 2015 | $2,280 | $206,433 +4.6% |
| 2014 | $2,280 | $197,267 +4.9% |
| 2013 | -- | $188,100 |
| 2012 | -- | $188,100 |
| 2011 | -- | $188,100 -35% |
| 2010 | -- | $289,410 +8.8% |
| 2009 | -- | $266,096 +9.6% |
| 2008 | -- | $242,783 +10.6% |
| 2007 | -- | $219,470 +15.4% |
| 2006 | -- | $190,156 +18.2% |
| 2005 | -- | $160,843 +22.3% |
| 2004 | -- | $131,530 +1.9% |
| 2003 | -- | $129,020 +2% |
| 2002 | -- | $126,510 +2% |
| 2001 | -- | $124,000 |
Find assessor info on the county website
Monthly payment
Est. payment
Payment breakdown
Explore the cost of this home by adjusting the details. Changes won't be saved.Climate risks
Neighborhood: 21703
Nearby schools
Schools provided by the listing agent
- Elementary: Tuscarora
- Middle: Crestwood
- High: Tuscarora
- District: Frederick County Public Schools
Source: Bright MLS. This data may not be complete. We recommend contacting the local school district to confirm school assignments for this home.

Similar homes
- $399,9003 bd3 ba1.8k sqft5630 Ashburn Ter, Frederick, MD 21703For Sale
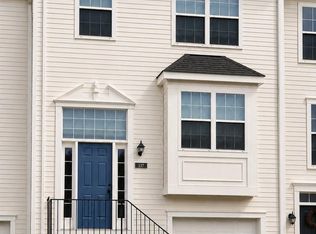
 MLS ID #MDFR2086118, Jessica Olevsky, JPAR Stellar Living. Bright MLS
- $399,0004 bd3 ba1.8k sqft6510 Ellington Way, Frederick, MD 21703For Sale
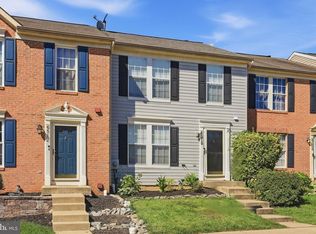 MLS ID #MDFR2089170, Andrea Howe, RE/MAX Results. Bright MLS
- $379,0004 bd3 ba2.2k sqft506 Ellison Ct, Frederick, MD 21703For Sale
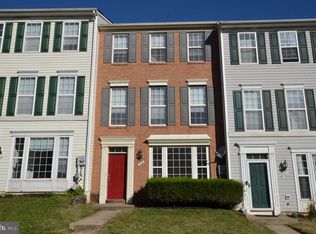 MLS ID #MDFR2091116, Bob Ge, Long River Realty LLC. Bright MLS
- $375,0003 bd3 ba1.3k sqft5789 Rock Spray Ct, Frederick, MD 21703For Sale
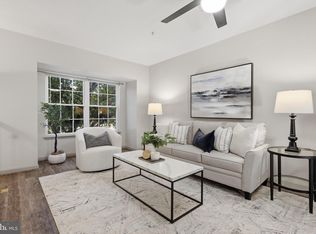 MLS ID #MDFR2090826, Ms. Tracy L Clark, Charis Realty Group. Bright MLS
- $394,9002 bd2 ba1.3k sqft7049 Catalpa Rd, Frederick, MD 21703For SaleMLS ID #MDFR2091360, Cassandra Bailey, Maryland Elite Realtors. Bright MLS
- $357,0002 bd4 ba1.6k sqft5707 Chase Ct, Frederick, MD 21703For SaleMLS ID #MDFR2089134, Verria Hairston, Open Door Brokerage, LLC. Bright MLS
- $365,0003 bd4 ba1.7k sqft6397 Kelly Ct, Frederick, MD 21703For SaleMLS ID #MDFR2088976, Jon Taylor, Hyatt & Company Real Estate, LLC. Bright MLS
- $325,0003 bd3 ba1.5k sqftCrossing, Frederick, MD 21703For SaleMLS ID #MDFR2089812, Drew Hopley, Keller Williams Realty Centre. Bright MLS
- $400,0004 bd4 ba1.7k sqftJefferson Chase, Frederick, MD 21701For SaleMLS ID #MDFR2089172, Sean Brink, Samson Properties. Bright MLS
- $384,9002 bd2 ba1.4k sqft6879 Snowberry Ct, Frederick, MD 21703For SaleMLS ID #MDFR2090996, Cassandra Bailey, Maryland Elite Realtors. Bright MLS
- $415,0003 bd2 ba1.4k sqft1310 Hillcrest Dr, Frederick, MD 21703For SaleMLS ID #MDFR2091340, Anna Lee Williams, Taylor Properties. Bright MLS
- $385,0003 bd3 ba1.7k sqft4942 Macdonough Pl, Frederick, MD 21703For SaleMLS ID #MDFR2083888, Stephanie Tito, Samson Properties. Bright MLS
- $330,0003 bd3 ba1.6k sqftKingsbrook, Frederick, MD 21703For SaleMLS ID #MDFR2089304, Chris Brown, Corcoran McEnearney. Bright MLS
- $398,9002 bd2 ba1.2k sqft5714 Tamarack Ave, Frederick, MD 21703For SaleMLS ID #MDFR2084562, Susan Houck, RE/MAX Aspire. Bright MLS
- $335,0003 bd2 ba1.2k sqft7041 Hames Ct, Frederick, MD 21703For SaleMLS ID #MDFR2089260, CINTIA VALLADARES HERNANDEZ, EXP Realty, LLC. Bright MLS
- $399,0003 bd3 ba1.9k sqftCourtyards Way Homesite 32, Frederick, MD 21703New ConstructionMLS ID #MDFR2091426, Chaquia Thomas, DRB Group Realty, LLC. Bright MLS
- $358,5003 bd4 ba1.9k sqft511 Primus Ct, Frederick, MD 21703For SaleMLS ID #MDFR2085762, Timmy Ojaomo, Accord Home Realty Inc. Bright MLS
- $445,0003 bd4 ba2.2k sqft615 Amberfield Rd, Frederick, MD 21703For SaleMLS ID #MDFR2086316, Tania L Ramsey, L. P. Calomeris Realty. Bright MLS
- $420,0003 bd4 ba1.9k sqft6086 Forum Sq, Frederick, MD 21703For SaleMLS ID #MDFR2085714, Tracy Markham, Charis Realty Group. Bright MLS
