One of the most extraordinarily cool units in Maxwell Place is hitting the market! If you love the idea of living in Downtown Frederick, but feel like owning an old home is daunting, this is place for you! This unique unit lives like a row house without the maintenance and worry of an old home. This unit enters from the exterior of the building on All Saints Street and offers a front porch for those who love to dress a porch each season. Have a dog? This unit is great for pet owners as it grants easy access to the street for dog walking! Entry to the unit brings you to the foyer. A fabulous spot to drop coats, shoes and keys on your way in the door. The foyer offers a full sized coat closet and adds architectural height and dimension to the layout of this unit. Go up the stairs to your unit where you'll have a bird's eye view of the street. You'll feel like you are elevated for more privacy, and will love the view of the trees. This wide open concept truly is stunning. The living room in this unit is expansive with interesting nooks and areas to stage your furnishings. Three windows across the front allow for excellent light into the unit. The dining area is situated for seamless living. Instead of a fussy dining room that collects dust, this is a dining area you will actually use! Adjacent to the dining area is the kitchen. Its triangular appliance layout makes cooking a breeze and you will find that you have more than ample storage and work space. Enjoy the breakfast bar for even more kitchen seating. The open concept is everything you need, and nothing you don't. Just off of the dining area is the laundry closet. Added storage shelves maximize this space. You'll love having your laundry so accessible. Into the bedroom wing of the condo you'll find the guest bedroom with a generous closet, windows and ample room for a guest bed. Off the hallway is a full bath. Perfect for overnight guests, roommates, or to use as a powder room. At the end of the hall is the primary suite. You'll find that everything in this bedroom is oversized. The bedroom is great, the closet is huge and the en-suite full bath is enormous. New HVAC system 4 years ago. In addition to all of this, you have a SECURE, COVERED, INDOOR parking garage with TWO dedicated parking spots. The lobby of Maxwell Place is full of books, neighbors, and your mailbox. The building also features a fitness center and your own secure storage cage. Perfect for holiday decorations, suitcases or even a bike! This unit is a stone's throw from Market Street, Sky Stage, The Delaplaine Arts Center, Patrick Street, Carroll Creek, and all of the shops and restaurants Downtown Frederick is famous for. Supreme convenience and livability in this chic, crisp, neat as a pin unit in one of Frederick's most desirable places to live.
For sale
$425,000
35 E All Saints St Unit 220, Frederick, MD 21701
2beds
1,310sqft
Condominium
Built in 2007
-- sqft lot
$-- Zestimate®
$324/sqft
$609/mo HOA
What's special
View of the treesFront porchWide open concept
- 5 days
- 273
- 18
Zillow last checked:
Listing updated:
Listed by:
Abby Sievers 240-446-5613,
RE/MAX Results (301) 698-5005
Source: Bright MLS,MLS#: MDFR2089390
Facts & features
Interior
Bedrooms & bathrooms
- Bedrooms: 2
- Bathrooms: 2
- Full bathrooms: 2
- Main level bathrooms: 2
- Main level bedrooms: 2
Rooms
- Room types: Living Room, Dining Room, Primary Bedroom, Kitchen, Foyer, Bedroom 1, Laundry, Bathroom 1, Primary Bathroom
Primary bedroom
- Features: Flooring - Carpet, Walk-In Closet(s), Attached Bathroom
- Level: Main
Bedroom 1
- Features: Flooring - Carpet
- Level: Main
Primary bathroom
- Features: Bathroom - Tub Shower, Double Sink, Flooring - Ceramic Tile
- Level: Main
Bathroom 1
- Features: Bathroom - Tub Shower, Flooring - Ceramic Tile
- Level: Main
Dining room
- Features: Crown Molding, Dining Area, Flooring - Carpet
- Level: Main
Foyer
- Level: Lower
Kitchen
- Features: Breakfast Bar, Granite Counters, Flooring - Ceramic Tile, Lighting - Pendants, Recessed Lighting
- Level: Main
Laundry
- Level: Main
Living room
- Features: Flooring - Carpet, Crown Molding
- Level: Main
Heating
- Forced Air, Natural Gas
Cooling
- Central Air, Electric
Appliances
- Included: Microwave, Dishwasher, Disposal, Dryer, Exhaust Fan, Oven/Range - Gas, Refrigerator, Washer, Water Heater, Electric Water Heater
- Laundry: Main Level, Washer In Unit, Laundry Room, In Unit
Features
- Bathroom - Tub Shower, Crown Molding, Family Room Off Kitchen, Open Floorplan, Primary Bath(s)
- Flooring: Carpet, Ceramic Tile
- Has basement: No
- Has fireplace: No
- Common walls with other units/homes: 2+ Common Walls,No One Below
Interior area
- Total structure area: 1,310
- Total interior livable area: 1,310 sqft
- Finished area above ground: 1,310
Property
Parking
- Total spaces: 2
- Parking features: Covered, Built In, Garage Faces Front, Parking Space Conveys, Secured, Attached
- Attached garage spaces: 2
Accessibility
- Accessibility features: None
Features
- Levels: One
- Stories: 1
- Exterior features: Sidewalks, Street Lights
- Pool features: None
- Has view: Yes
- View description: City
Lot
- Features: Urban
Details
- Additional structures: Above Grade
- Parcel number: 1102457903
- Zoning: DB
- Special conditions: Standard
- Other equipment: None
Construction
Type & style
- Home type: Condo
- Architectural style: Contemporary
- Property subtype: Condominium
- Attached to another structure: Yes
Materials
- Brick
Condition
- Excellent
- New construction: No
- Year built: 2007
Utilities & green energy
- Sewer: Public Sewer
- Water: Public
- Utilities for property: Cable Connected, Cable, Fiber Optic
Community & HOA
Community
- Security: Fire Sprinkler System
- Condo and coop fee: $609 monthly
- Subdivision: Maxwell Place
HOA
- Has HOA: No
- Amenities included: Common Grounds, Elevator(s), Fitness Center, Storage, Reserved/Assigned Parking
- Services included: Common Area Maintenance, Maintenance Structure, Fiber Optics Available, Lawn Care Front, Lawn Care Rear, Management, Reserve Funds, Snow Removal, Trash
Location
- Region: Frederick
Financial & listing details
- Price per square foot: $324/sqft
- Tax assessed value: $386,667
- Annual tax amount: $7,076
- Date on market: 9/22/2026
- Listing agreement: Exclusive Right To Sell
- Listing terms: Cash,Conventional
- Ownership: Condominium
Estimated market value
Not available
Estimated sales range
Not available
Not available
Price history
| Date | Event | Price |
|---|---|---|
| 9/22/2026 | Listed for sale | $425,000$324/sqft |
Source:  Bright MLS #MDFR2089390 Report a problem Bright MLS #MDFR2089390 Report a problem | ||
Public tax history
| Year | Property taxes | Tax assessment |
|---|---|---|
| 2014 | $5,039 +4.3% | $281,667 +4.7% |
| 2013 | $4,832 -0.4% | $269,000 -8.4% |
| 2012 | $4,851 -8.6% | $293,553 +1.9% |
| 2011 | $5,310 -1.5% | $288,107 -1.6% |
| 2010 | $5,393 +4.4% | $292,660 +4.4% |
| 2009 | $5,168 +10.3% | $280,440 |
| 2008 | $4,684 | $280,440 -2.4% |
| 2007 | -- | $287,333 |
Find assessor info on the county website
Monthly payment
Est. payment
Payment breakdown
Explore the cost of this home by adjusting the details. Changes won't be saved.Climate risks
Neighborhood: 21701
Nearby schools
Schools provided by the listing agent
- District: Frederick County Public Schools
Source: Bright MLS. This data may not be complete. We recommend contacting the local school district to confirm school assignments for this home.


Similar homes
- $410,0004 bd2 ba1.1k sqft420 Burck St, Frederick, MD 21701For Sale
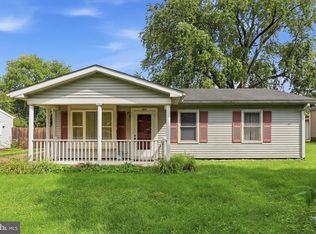
 MLS ID #MDFR2087838, Cathryn Campbell, RE/MAX Results. Bright MLS
 - $400,0004 bd4 ba1.7k sqftJefferson Chase, Frederick, MD 21701For Sale
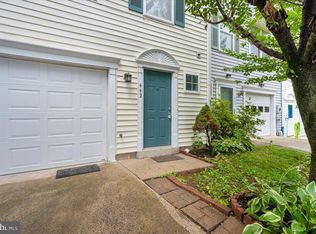 MLS ID #MDFR2089172, Sean Brink, Samson Properties. Bright MLS
 - $350,0003 bd3 ba1.5k sqft669 E Church St, Frederick, MD 21701For Sale
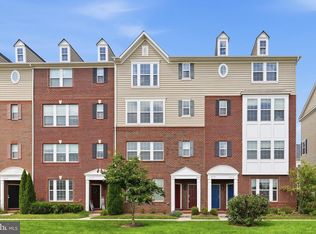 MLS ID #MDFR2086146, Laura Stang, L. P. Calomeris Realty. Bright MLS
 - $359,9003 bd3 ba1.8k sqft663 E Church St, Frederick, MD 21701For Sale
 MLS ID #MDFR2086674, Leah Duncan, Long & Foster Real Estate, Inc.. Bright MLS
 - $415,0003 bd4 ba1.9k sqftSpring Ridge, Frederick, MD 21701For SaleMLS ID #MDFR2086964, Scott Mogar, RE/MAX Advantage Realty. Bright MLS
- $449,0003 bd4 ba1.8k sqft7803 Wormans Mill Rd, Frederick, MD 21701For SaleMLS ID #MDFR2086280, Nathan Johnson, Keller Williams Capital Properties. Bright MLS
- $389,9002 bd2 ba1.4k sqft6879 Snowberry Ct, Frederick, MD 21703For SaleMLS ID #MDFR2089014, Cassandra Bailey, Maryland Elite Realtors. Bright MLS
- $399,9003 bd3 ba1.8k sqft5630 Ashburn Ter, Frederick, MD 21703For SaleMLS ID #MDFR2086118, Jessica Olevsky, JPAR Stellar Living. Bright MLS
- $359,0003 bd4 ba1.8k sqftSpring Ridge, Frederick, MD 21701For SaleMLS ID #MDFR2089094, Bobbi Prescott, RE/MAX Results. Bright MLS
- $269,9002 bd2 ba993 sqftWaterside, Frederick, MD 21701For SaleMLS ID #MDFR2089210, Steven Le, Samson Properties. Bright MLS
- $375,0003 bd3 ba1.8k sqft622 Tivoli Rd, Frederick, MD 21703For SaleMLS ID #MDFR2089152, Tara Shegogue, L. P. Calomeris Realty. Bright MLS
- $366,0002 bd4 ba1.6k sqft5707 Chase Ct, Frederick, MD 21703For SaleMLS ID #MDFR2089134, Verria Hairston, Open Door Brokerage, LLC. Bright MLS
- $475,0003 bd3 ba1.9k sqft3030 Mill Island Pkwy Suite 208, Frederick, MD 21703For SaleMLS ID #MDFR2085970, Lori Rogers, Keller Williams Realty Centre. Bright MLS
- $379,9003 bd3 ba1.8k sqft101 Leather Fern Way, Frederick, MD 21702For SaleMLS ID #MDFR2087188, Doug Kennedy, Corner House Realty. Bright MLS
- $430,0003 bd4 ba1.9k sqft6316 Posey St, Frederick, MD 21703For SaleMLS ID #MDFR2084192, Sara Rubio Morris, Samson Properties. Bright MLS
- $329,0003 bd3 ba1.8k sqft2612 Warren Way #31, Frederick, MD 21701For SaleMLS ID #MDFR2089282, Joe Hawkins, Hawkins Real Estate Company. Bright MLS
- $375,0003 bd4 ba1.9k sqft511 Sugarbush Cir, Frederick, MD 21703For SaleMLS ID #MDFR2087910, Sharon Lelm, Charis Realty Group. Bright MLS
- $479,9003 bd2 ba1.6k sqft3030 Mill Island Pkwy #109, Frederick, MD 21703For SaleMLS ID #MDFR2069852, Monica Sharma, Wormald Realty, LLC.. Bright MLS
- $350,0003 bd3 ba1.5k sqft510 Hollyberry Way, Frederick, MD 21703For SaleMLS ID #MDFR2088226, Carolyn Young, Samson Properties. Bright MLS
- $234,9002 bd1 ba986 sqft811 Stratford Way APT E, Frederick, MD 21701For SaleMLS ID #MDFR2085224, Harlen Castillo, RE/MAX Realty Group. Bright MLS
