Come see this affordable, Chesapeake model duplex located in the popular 55+ community of Crestwood Village. The open and light floor plan contains 1225 square feet of living space and is designed for easy living with its generous sized living room and dining room, spacious kitchen featuring lots of cabinets and counterspace and an adjoining breakfast room that would also make a good computer/office space. The primary bedroom includes two spacious closets with mirrored doors and a full bath with shower. The second bedroom also has a roomy closet with mirrored closet doors. There is a convenient full bathroom with tub in the hallway and a separate laundry room complete with stacked washer and dryer plus handy built in shelving. The enclosed sunroom opens to a large patio ideal for enjoying your morning coffee. The one care attached garage with opener has extra room for storage and there is a double parking pad. Move in ready with freshly painted interior and just steam cleaned carpets. Crestwood Village is an active 55+ community that offers many amenities including: large open space common areas with walking and jogging paths, lovely community center that offers daily planned activities and features a library, game & billiards room, banquet room, fitness room, swimming pool, mini golf, tennis & pickleball courts, scheduled social events and so much more. Located just outside the city limits so there are no city property taxes but conveniently located to shopping, dining, lovely parks and historic downtown Frederick. Come see for yourself!
Accepting backups
$358,500
5746 Box Elder Ct, Frederick, MD 21703
2beds
1,225sqft
Single Family Residence
Built in 1984
4,356 Square Feet Lot
$356,400 Zestimate®
$293/sqft
$203/mo HOA
What's special
Freshly painted interiorDouble parking padAdjoining breakfast roomSteam cleaned carpets
- 50 days
- 626
- 51
Likely to sell faster than
Zillow last checked:
Listing updated:
Listed by:
Sharon Oland 240-447-1136,
Bach Real Estate (301) 695-9600
Source: Bright MLS,MLS#: MDFR2089584
Facts & features
Interior
Bedrooms & bathrooms
- Bedrooms: 2
- Bathrooms: 2
- Full bathrooms: 2
- Main level bathrooms: 2
- Main level bedrooms: 2
Rooms
- Room types: Living Room, Dining Room, Primary Bedroom, Kitchen, Breakfast Room, Laundry, Bathroom 1, Primary Bathroom
Primary bedroom
- Level: Unspecified
Primary bathroom
- Level: Main
Bathroom 1
- Level: Main
Breakfast room
- Level: Main
Dining room
- Level: Main
Kitchen
- Level: Main
Laundry
- Level: Main
Living room
- Level: Main
Heating
- Baseboard, Electric
Cooling
- Central Air, Ceiling Fan(s), Electric
Appliances
- Included: Microwave, Dishwasher, Disposal, Dryer, Exhaust Fan, Ice Maker, Oven/Range - Electric, Refrigerator, Washer, Water Heater, Electric Water Heater
- Laundry: Has Laundry, Main Level, Washer In Unit, Dryer In Unit, Laundry Room
Features
- Bathroom - Stall Shower, Bathroom - Tub Shower, Breakfast Area, Ceiling Fan(s), Dining Area, Entry Level Bedroom, Open Floorplan, Eat-in Kitchen, Primary Bath(s)
- Flooring: Carpet, Laminate, Vinyl
- Doors: Storm Door(s)
- Windows: Insulated Windows
- Has basement: No
- Has fireplace: No
Interior area
- Total structure area: 1,225
- Total interior livable area: 1,225 sqft
- Finished area above ground: 1,225
- Finished area below ground: 0
Video & virtual tour
Property
Parking
- Total spaces: 3
- Parking features: Garage Faces Front, Garage Door Opener, Inside Entrance, Driveway, Attached
- Attached garage spaces: 1
- Uncovered spaces: 2
- Details: Garage Sqft: 252
Accessibility
- Accessibility features: Accessible Entrance
Features
- Levels: One
- Stories: 1
- Patio & porch: Patio, Enclosed, Porch
- Pool features: Community
Lot
- Size: 4,356 Square Feet
Details
- Additional structures: Above Grade, Below Grade
- Parcel number: 1128548281
- Zoning: PUD
- Special conditions: Standard
Construction
Type & style
- Home type: SingleFamily
- Architectural style: Colonial
- Property subtype: Single Family Residence
- Attached to another structure: Yes
Materials
- Frame
- Foundation: Slab
- Roof: Shingle
Condition
- Excellent
- New construction: No
- Year built: 1984
Utilities & green energy
- Sewer: Public Sewer
- Water: Public
Community & HOA
Community
- Senior community: Yes
- Subdivision: Crestwood Village
HOA
- Has HOA: Yes
- Amenities included: Billiard Room, Clubhouse, Common Grounds, Community Center, Fitness Center, Jogging Path, Library, Party Room, Pool, Retirement Community, Shuffleboard Court, Tennis Court(s)
- Services included: Common Area Maintenance, Maintenance Grounds, Management, Pool(s), Recreation Facility, Reserve Funds
- HOA fee: $203 monthly
Location
- Region: Frederick
Financial & listing details
- Price per square foot: $293/sqft
- Tax assessed value: $274,367
- Annual tax amount: $3,353
- Date on market: 9/21/2026
- Listing agreement: Exclusive Right To Sell
- Ownership: Fee Simple
Estimated market value
$356,400
$339,000 - $374,000
$2,192/mo
Price history
| Date | Event | Price |
|---|---|---|
| 9/21/2026 | Listed for sale | $358,500+47.5%$293/sqft |
Source:  Bright MLS #MDFR2089584 Report a problem | ||
| 11/19/2007 | Sold | $243,000+88.4%$198/sqft |
Source: Public Record Report a problem | ||
| 6/29/2001 | Sold | $129,000$105/sqft |
Source: Public Record Report a problem | ||
Public tax history
| Year | Property taxes | Tax assessment |
|---|---|---|
| 2026 | $3,441 +7% | $274,367 +7.2% |
| 2025 | $3,216 +9.7% | $256,000 +6.7% |
| 2024 | $2,932 +11.8% | $239,900 +7.2% |
| 2023 | $2,623 +7.8% | $223,800 +7.8% |
| 2022 | $2,434 +3.7% | $207,700 +3.7% |
| 2021 | $2,347 +3.9% | $200,267 |
| 2020 | $2,260 +4% | -- |
| 2019 | $2,173 +6.4% | $185,400 +6.4% |
| 2018 | $2,042 -6% | $174,233 -6% |
| 2017 | $2,173 +13% | $185,400 +22.1% |
| 2016 | $1,922 | $151,900 |
| 2015 | $1,922 | $151,900 |
| 2014 | $1,922 | $151,900 -3.5% |
| 2013 | -- | $157,400 |
| 2012 | -- | $157,400 |
| 2011 | -- | $157,400 -40% |
| 2010 | -- | $262,410 +11.8% |
| 2009 | -- | $234,640 +13.4% |
| 2008 | -- | $206,870 +15.5% |
| 2007 | -- | $179,100 +10.3% |
| 2006 | -- | $162,330 +11.5% |
| 2005 | -- | $145,560 +13% |
| 2004 | -- | $128,790 +0.9% |
| 2003 | -- | $127,590 +0.9% |
| 2002 | -- | $126,390 +1% |
| 2001 | -- | $125,190 |
Find assessor info on the county website
Monthly payment
Est. payment
Payment breakdown
Explore the cost of this home by adjusting the details. Changes won't be saved.Climate risks
Neighborhood: 21703
Nearby schools
Schools provided by the listing agent
- District: Frederick County Public Schools
Source: Bright MLS. This data may not be complete. We recommend contacting the local school district to confirm school assignments for this home.


Similar homes
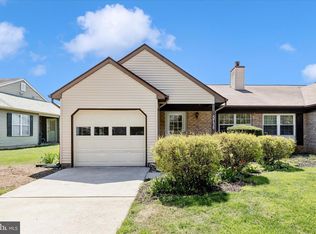
- $394,9002 bd2 ba1.3k sqft7049 Catalpa Rd, Frederick, MD 21703For Sale
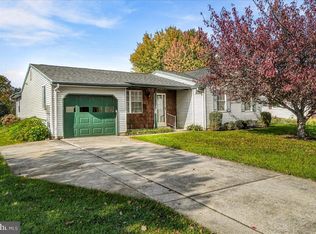
 MLS ID #MDFR2091360, Cassandra Bailey, Maryland Elite Realtors. Bright MLS
- $315,0002 bd2 ba1.1k sqft6861 Snowberry Ct, Frederick, MD 21703For Sale
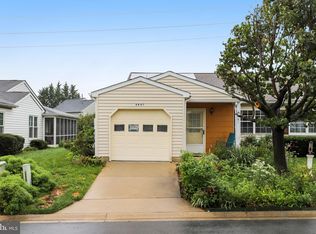 MLS ID #MDFR2086496, Lina Montoya, Keller Williams Realty. Bright MLS
- $357,0002 bd4 ba1.6k sqft5707 Chase Ct, Frederick, MD 21703For Sale
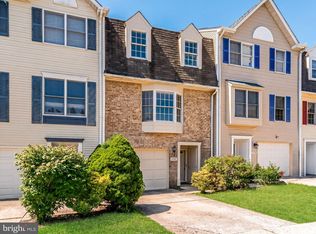 MLS ID #MDFR2089134, Verria Hairston, Open Door Brokerage, LLC. Bright MLS
- $359,9004 bd4 ba1.6k sqft37 Apple Way, Frederick, MD 21703For Sale
 MLS ID #MDFR2091262, Laura Malec, EXP Realty, LLC. Bright MLS
- $399,9003 bd3 ba1.5k sqft562 Logan St, Frederick, MD 21701For SaleMLS ID #MDFR2090042, Regina Cosley, Long & Foster Real Estate, Inc.. Bright MLS
- $415,0003 bd2 ba1.4k sqft1310 Hillcrest Dr, Frederick, MD 21703For SaleMLS ID #MDFR2091340, Anna Lee Williams, Taylor Properties. Bright MLS
- $315,0003 bd2 ba1.2k sqft6745 Brace Ct, Frederick, MD 21703For SaleMLS ID #MDFR2089824, Drew Hopley, Keller Williams Realty Centre. Bright MLS
- $295,0002 bd2 ba1k sqft6842 Acacia Ct, Frederick, MD 21703For SaleMLS ID #MDFR2088808, Katy Donovan, Keller Williams Realty. Bright MLS
- $324,9002 bd2 ba1.3k sqftCrossing, Frederick, MD 21703For SaleMLS ID #MDFR2089636, Aaron Marsh, Frederick Land & Home, LLC.. Bright MLS
- $330,0003 bd3 ba1.6k sqftKingsbrook, Frederick, MD 21703For SaleMLS ID #MDFR2089304, Chris Brown, Corcoran McEnearney. Bright MLS
- $440,0003 bd2 ba1.2k sqft1312 Hillcrest Dr, Frederick, MD 21703For SaleMLS ID #MDFR2086694, Liz MacLaren, RE/MAX Results. Bright MLS
- $369,0003 bd3 ba1.6k sqft1839 Free Ter, Frederick, MD 21702For SaleMLS ID #MDFR2091608, Suzanne Marsh, Marsh Realty. Bright MLS
- $400,0004 bd2 ba1.1k sqft420 Burck St, Frederick, MD 21701For SaleMLS ID #MDFR2087838, Cathryn Campbell, RE/MAX Results. Bright MLS
- $300,0002 bd2 ba1.4k sqftCrossing, Frederick, MD 21703For SaleMLS ID #MDFR2090888, Mandy Kaur, Redfin Corp. Bright MLS
- $365,0003 bd3 ba1.6k sqft6042 Forum Sq, Frederick, MD 21703For SaleMLS ID #MDFR2088694, Regina Cosley, Long & Foster Real Estate, Inc.. Bright MLS
- $299,9003 bd2 ba1.4k sqft423 Heather Ridge Dr, Frederick, MD 21702For SaleMLS ID #MDFR2091324, Marie Lagos, Berkshire Hathaway HomeServices PenFed Realty. Bright MLS
- $289,9002 bd2 ba1.3k sqftBallenger Pointe, Frederick, MD 21703For SaleMLS ID #MDFR2090350, Molly Marsh-Riley, Marsh Realty. Bright MLS
- $290,0002 bd2 ba972 sqft532 Riggs Ct, Frederick, MD 21703For SaleMLS ID #MDFR2090404, Aylin Gokce, Weichert, REALTORS. Bright MLS
- $269,9002 bd2 ba1k sqftStuart Mechanic, Frederick, MD 21703For SaleMLS ID #MDFR2088798, Cindy Clipp, Long & Foster Real Estate, Inc.. Bright MLS
- $349,9002 bd4 ba1.6k sqft10 Victoria Sq, Frederick, MD 21702For SaleMLS ID #MDFR2088684, Tina Nader, TTR Sotheby's International Realty. Bright MLS
