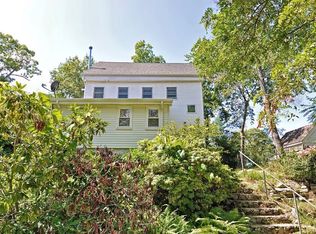
DON’T LET THE 1926 PUBLIC RECORD DATE FOOL YOU! This home underwent an extensive reconstruction in 2018, with only one original wall remaining, creating the feel, function and finishes of a new home. Immaculate and truly move-in ready, the bright, inviting interior features new flooring throughout, central AC and a fabulous kitchen designed for both everyday living and entertaining. The kitchen flows seamlessly into the living room, which leads directly to the outdoor living space—perfect for relaxing, dining or gathering with friends. Set in The Birches, this home offers an appealing alternative to condo living, with the privacy, outdoor space and independence of a single-family home—without condo fees. Enjoy nearby Whitman’s Pond, a neighborhood beach just around the corner, ballfields and recreation, all while being conveniently located for shopping, dining, major routes and Boston. The commuter train to Boston is also nearby, making city access convenient for work or leisure. Beautifully updated, meticulously maintained and ready to enjoy from day one. Come see why this one deserves a second look!
For sale
Price cut: $20K (9/17)
$649,900
218 Westminster Rd, Weymouth, MA 02189
3beds
1,384sqft
Single Family Residence
Built in 1926
3,882 Square Feet Lot
$642,400 Zestimate®
$470/sqft
$-- HOA
What's special
Central acBright inviting interiorNew flooring throughout
- 37 days
- 1,357
- 79
Zillow last checked:
Listing updated:
Listed by:
Sestito Group 781-956-0070,
William Raveis R.E. & Home Services 781-383-0759,
Lillian Sestito 781-956-0070
Source: MLS PIN,MLS#: 73565683
Facts & features
Interior
Bedrooms & bathrooms
- Bedrooms: 3
- Bathrooms: 2
- Full bathrooms: 2
- Main level bedrooms: 2
Primary bedroom
- Features: Bathroom - Full, Walk-In Closet(s)
- Level: Second
- Area: 154
- Dimensions: 14 x 11
Bedroom 2
- Features: Closet, Lighting - Overhead
- Level: Main,First
- Area: 132
- Dimensions: 11 x 12
Bedroom 3
- Features: Closet, Lighting - Overhead
- Level: Main,First
- Area: 90
- Dimensions: 10 x 9
Primary bathroom
- Features: Yes
Bathroom 1
- Level: First
Bathroom 2
- Level: Second
Kitchen
- Features: Countertops - Stone/Granite/Solid, Kitchen Island, Exterior Access, Open Floorplan, Recessed Lighting, Stainless Steel Appliances, Lighting - Pendant
- Level: Main,First
- Area: 221
- Dimensions: 17 x 13
Living room
- Features: Deck - Exterior, Exterior Access, Open Floorplan, Recessed Lighting
- Level: Main,First
- Area: 154
- Dimensions: 14 x 11
Heating
- Forced Air, Natural Gas
Cooling
- Central Air
Appliances
- Laundry: Laundry Closet, Main Level, First Floor
Features
- Flooring: Tile, Vinyl, Carpet
- Basement: Crawl Space,Slab
- Has fireplace: No
Interior area
- Total structure area: 1,384
- Total interior livable area: 1,384 sqft
- Finished area above ground: 1,384
Property
Parking
- Total spaces: 3
- Parking features: Paved Drive, Off Street
- Uncovered spaces: 3
Features
- Patio & porch: Porch
- Exterior features: Porch
- Fencing: Fenced/Enclosed
Lot
- Size: 3,882 Square Feet
- Features: Corner Lot, Gentle Sloping
Details
- Parcel number: M:0026 B:0348 L:00030,277287
- Zoning: R-1
Construction
Type & style
- Home type: SingleFamily
- Architectural style: Colonial,Cape
- Property subtype: Single Family Residence
Materials
- Frame
- Foundation: Block
Condition
- Year built: 1926
Utilities & green energy
- Sewer: Public Sewer
- Water: Public
Community & HOA
Community
- Features: Public Transportation, Shopping, Park, Conservation Area, Public School
HOA
- Has HOA: No
Location
- Region: Weymouth
Financial & listing details
- Price per square foot: $470/sqft
- Tax assessed value: $541,500
- Annual tax amount: $5,480
- Date on market: 8/21/2026
- Listing terms: Contract
Estimated market value
$642,400
$610,000 - $675,000
$4,044/mo
Price history
| Date | Event | Price |
|---|---|---|
| 9/17/2026 | Price change | $649,900-3%$470/sqft |
Source: MLS PIN #73565683 Report a problem | ||
| 9/7/2026 | Price change | $669,900-2.9%$484/sqft |
Source: MLS PIN #73565683 Report a problem | ||
| 8/19/2026 | Listed for sale | $689,900+84%$498/sqft |
Source: MLS PIN #73565683 Report a problem | ||
| 7/12/2018 | Sold | $375,000+4.2%$271/sqft |
Source: Public Record Report a problem | ||
| 6/5/2018 | Listed for sale | $359,900+1499.6%$260/sqft |
Source: Dream Realty #72339852 Report a problem | ||
| 12/15/2015 | Sold | $22,500$16/sqft |
Source: Public Record Report a problem | ||
Public tax history
| Year | Property taxes | Tax assessment |
|---|---|---|
| 2025 | $5,259 +3.2% | $520,700 +4.9% |
| 2024 | $5,096 +2.9% | $496,200 +4.7% |
| 2023 | $4,953 +3% | $474,000 +13% |
| 2022 | $4,809 +13.6% | $419,600 +16.3% |
| 2021 | $4,235 +8.3% | $360,700 +9.9% |
| 2020 | $3,911 +5% | $328,100 +6.7% |
| 2019 | $3,726 +38.3% | $307,400 +42.6% |
| 2018 | $2,694 +5.3% | $215,500 +7.9% |
| 2017 | $2,558 +4.1% | $199,700 +4% |
| 2016 | $2,458 +31% | $192,000 +32% |
| 2015 | $1,876 +3.4% | $145,400 +6.5% |
| 2014 | $1,815 -4.3% | $136,500 -6.9% |
| 2013 | $1,896 +9.8% | $146,600 +3.1% |
| 2012 | $1,726 +3.7% | $142,200 -0.1% |
| 2011 | $1,665 +1.1% | $142,400 -15.3% |
| 2010 | $1,647 | $168,200 |
| 2009 | $1,647 -7.8% | $168,200 -12.5% |
| 2008 | $1,786 +6.2% | $192,300 +3.7% |
| 2007 | $1,682 +1.6% | $185,400 |
| 2006 | $1,656 +6.7% | $185,400 +5.7% |
| 2005 | $1,552 +4.8% | $175,400 +50.3% |
| 2004 | $1,481 +2.9% | $116,700 |
| 2003 | $1,439 +2.8% | $116,700 +0.5% |
| 2002 | $1,400 +21.5% | $116,100 +53.8% |
| 1999 | $1,152 | $75,500 |
Find assessor info on the county website
Monthly payment
Est. payment
Payment breakdown
Explore the cost of this home by adjusting the details. Changes won't be saved.Climate risks
Neighborhood: East Weymouth
Nearby schools
Schools provided by the listing agent
- Elementary: Pingree Elementary
- Middle: Chapman
- High: Weymouth
Source: MLS PIN. This data may not be complete. We recommend contacting the local school district to confirm school assignments for this home.
Similar homes
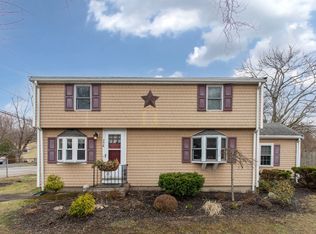
- $639,9002 bd2 ba1.1k sqft774 Middle St, Weymouth, MA 02188For Sale
 MLS ID #73497898, Jared Borgatti, Coldwell Banker Realty - Plymouth. MLS PIN
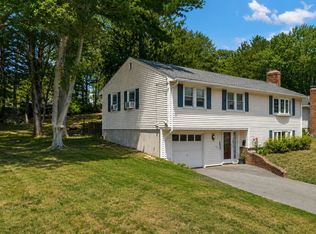
 - $629,9993 bd2 ba1.6k sqft165 King Philip St, Weymouth, MA 02190For Sale
 MLS ID #73552997, Kade Phillips, RE/MAX Legacy. MLS PIN
 - $599,0003 bd2 ba864 sqft4 Edward Cody Ln, Weymouth, MA 02190For Sale
 MLS ID #73565072, Andrew Goldberg, Commonwealth Standard Realty Advisors. MLS PIN
 - $639,9003 bd2 ba1.5k sqft11 Virginia Cir, Randolph, MA 02368For Sale
 MLS ID #73568460, Robert Nash, The Firm. MLS PIN
