Open house Saturday August 8, 2:00 - 4:00. Live in Park Place! Treat yourself to this lovely neighborhood. 2180 Camelot Place is an exceptional home with timeless elegance and style.. You will find large light filled spaces & rich hardwood flooring . Living & dining rooms combine for ease of decorating and connect with the family room . The primary bedroom is on the main level with a large closet and updated bathroom. Your kitchen is a cook's haven with stainless appliances & granite countertops. The ""wrap around" front porch offers extra space for entertaining or enjoying a quiet moment. With a flex room off the patio which could be bedroom 4 or a game room, this home offers extra heated and cooled space that is not included in the square footage. Storage in the heated & cooled attic is amazing. The neighborhood pool, tennis court, and walking trails make summer a true pleasure. Come home to Camelot! Showings begin Friday, August 7 at Noon.
For sale
$687,000
2180 E Camelot Pl, Fayetteville, AR 72701
3beds
2,900sqft
:
Get pre-qualified$4,373/mo
Single Family Residence
Built in 1988
0.39 Acres Lot
$-- Zestimate®
$237/sqft
$33/mo HOA
What's special
Large closetUpdated bathroomRich hardwood flooringLarge light filled spacesFamily room
- 2 days |
- 1,046 |
- 74 |
Likely to sell faster than
Zillow last checked:
Listing updated:
Listed by:
Daria Coffield 479-283-3748,
Keller Williams Market Pro Realty 479-718-2800
Source: ArkansasOne MLS,MLS#: 1357466 Originating MLS: Northwest Arkansas Board of REALTORS MLS
Originating MLS: Northwest Arkansas Board of REALTORS MLSFacts & features
Interior
Bedrooms & bathrooms
- Bedrooms: 3
- Bathrooms: 4
- Full bathrooms: 3
- 1/2 bathrooms: 1
Primary bedroom
- Level: Main
- Dimensions: 16'10X13
Bedroom
- Level: Second
- Dimensions: 16'2X13'8
Bedroom
- Level: Second
- Dimensions: 16'2X13
Bathroom
- Level: Main
Dining room
- Level: Main
- Dimensions: 13'4X12
Family room
- Level: Second
- Dimensions: 20X12
Half bath
- Level: Main
Half bath
- Level: Second
Kitchen
- Level: Main
- Dimensions: 13'6X13'6
Living room
- Level: Main
- Dimensions: 31'6X14
Other
- Level: Main
- Dimensions: 17X12
Utility room
- Level: Main
- Dimensions: 13'2X9'3
Heating
- Central, Gas
Cooling
- Central Air, Electric
Appliances
- Included: Double Oven, Dishwasher, Gas Cooktop, Disposal, Gas Water Heater, Range Hood
Features
- Attic, Built-in Features, Ceiling Fan(s), Cathedral Ceiling(s), Granite Counters, Other, Storage, Window Treatments, Mud Room
- Flooring: Carpet, Concrete, Tile, Vinyl, Wood
- Windows: Vinyl, Blinds
- Basement: Crawl Space
- Number of fireplaces: 1
- Fireplace features: Family Room
Interior area
- Total structure area: 2,900
- Total interior livable area: 2,900 sqft
Video & virtual tour
Property
Parking
- Total spaces: 2
- Parking features: Attached, Garage
- Has attached garage: Yes
- Covered spaces: 2
Features
- Levels: Two
- Stories: 2
- Patio & porch: Deck
- Exterior features: Concrete Driveway
- Pool features: Pool, Community
- Fencing: Partial
- Waterfront features: None
Lot
- Size: 0.39 Acres
- Features: Cleared, Cul-De-Sac, City Lot, Landscaped, Near Park, Subdivision
Details
- Additional structures: None
- Parcel number: 76513351010
- Special conditions: None
- Wooded area: 0
Construction
Type & style
- Home type: SingleFamily
- Architectural style: Traditional
- Property subtype: Single Family Residence
Materials
- Frame
- Foundation: Crawlspace, Slab
- Roof: Shake,Wood
Condition
- New construction: No
- Year built: 1988
Utilities & green energy
- Water: Public
- Utilities for property: Cable Available, Electricity Available, Natural Gas Available, Sewer Available, Water Available
Community & HOA
Community
- Features: Playground, Tennis Court(s), Trails/Paths, Near Fire Station, Near Schools, Park, Pool, Shopping
- Security: Smoke Detector(s)
- Subdivision: Park Place
HOA
- Has HOA: Yes
- Services included: See Agent
- HOA fee: $400 annually
Location
- Region: Fayetteville
Financial & listing details
- Price per square foot: $237/sqft
- Tax assessed value: $559,450
- Annual tax amount: $2,653
- Date on market: 8/5/2026
- Cumulative days on market: 4 days
Estimated market value
Not available
Estimated sales range
Not available
Not available
Price history
| Date | Event | Price |
|---|---|---|
| 8/6/2026 | Listed for sale | $687,000+149.8%$237/sqft |
Source:  ArkansasOne MLS #1357466 Report a problem ArkansasOne MLS #1357466 Report a problem | ||
| 1/21/2011 | Sold | $275,000$95/sqft |
Source: Public Record Report a problem | ||
Public tax history
| Year | Property taxes | Tax assessment |
|---|---|---|
| 2025 | $2,636 -3.7% | $56,675 |
| 2024 | $2,736 -2.5% | $56,675 |
| 2023 | $2,805 -3.6% | $56,675 |
| 2022 | $2,909 | $56,675 |
| 2021 | $2,909 | $56,675 -24.5% |
| 2020 | $2,909 | $75,110 +19.3% |
| 2019 | $2,909 -0.9% | $62,940 |
| 2018 | $2,934 +1% | $62,940 |
| 2017 | $2,906 | $62,940 |
| 2016 | $2,906 +5.6% | $62,940 |
| 2015 | $2,753 | $62,940 +11.1% |
| 2014 | $2,753 +2.1% | $56,675 |
| 2013 | $2,696 | $56,675 |
| 2012 | $2,696 | $56,675 -1.4% |
| 2011 | -- | $57,480 +1.4% |
| 2010 | -- | $56,675 +10% |
| 2009 | $2,309 | $51,523 |
| 2008 | $2,309 -2.7% | $51,523 |
| 2007 | $2,372 | $51,523 |
| 2006 | -- | -- |
| 2005 | -- | $51,523 -51.2% |
| 2004 | -- | $105,560 |
| 2003 | -- | -- |
Find assessor info on the county website
Monthly payment
Est. payment
Payment breakdown
Explore the cost of this home by adjusting the details. Changes won't be saved.Climate risks
Neighborhood: 72701
Nearby schools
GreatSchools rating
- 10/10Root Elementary SchoolGrades: K-4Distance: 0.7 mi
- 10/10Woodland Junior High SchoolGrades: 7-8Distance: 1.6 mi
- 7/10Fayetteville High School EastGrades: 9-12Distance: 3.1 mi
Schools provided by the listing agent
- District: Fayetteville
Source: ArkansasOne MLS. This data may not be complete. We recommend contacting the local school district to confirm school assignments for this home.
- $716,200-- bd2 ba2.6k sqft2220 E Camelot Pl, Fayetteville, AR 72701Off Market
- $767,8004 bd2 ba4k sqft2146 E Camelot Pl, Fayetteville, AR 72701Off Market
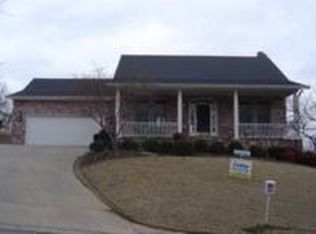
- $798,9004 bd3 ba2.9k sqft2179 E Panorama Pl, Fayetteville, AR 72701Off Market

- $801,0004 bd3 ba2.7k sqft2179 Panorama Pl, Fayetteville, AR 72701Off Market

- $802,100-- bd2 ba3k sqft2155 E Panorama Pl, Fayetteville, AR 72701Off Market
- $988,000-- bd3 ba3k sqft1768 N Clifton Ave, Fayetteville, AR 72701Off Market
- $853,500-- bd2 ba2.8k sqft2137 E Panorama Pl, Fayetteville, AR 72701Off Market
- $827,0004 bd4 ba2.9k sqft2137 Panorama Pl, Fayetteville, AR 72701Sold
A local agent can set up tours, give advice and negotiate with sellers.
Similar homes
- $725,0004 bd4 ba2.9k sqft2669 E Meandering Way, Fayetteville, AR 72701For Sale
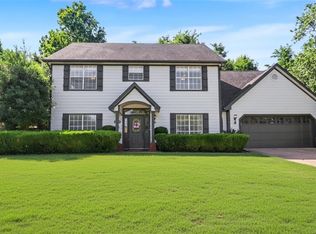 MLS ID #1355980, Martha Haguewood, Lindsey & Associates Inc. ArkansasOne MLS
 - $645,0004 bd3 ba2.8k sqft1168 E Oaks Manor Dr, Fayetteville, AR 72703For Sale
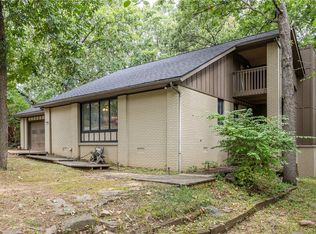 MLS ID #1357369, Jessica Mefford, Coldwell Banker Harris McHaney & Faucette -Fayette. ArkansasOne MLS
 - $565,0003 bd3 ba2.3k sqft2490 E Camelot Pl, Fayetteville, AR 72701For Sale
 MLS ID #1356447, Lana Patrick, Bassett Mix And Associates, Inc. ArkansasOne MLS
 - $675,0004 bd3 ba3.4k sqft1524 N Hunter Dr, Fayetteville, AR 72701For Sale
 MLS ID #1352808, Martha Haguewood, Lindsey & Associates Inc. ArkansasOne MLS
 - $825,0003 bd3 ba2.7k sqft846 N Mission Blvd, Fayetteville, AR 72701For SaleMLS ID #1357341, Jennifer Skoff, Coldwell Banker Harris McHaney & Faucette -Fayette. ArkansasOne MLS
- $637,0005 bd4 ba2.9k sqft790 E Emerson Ln, Fayetteville, AR 72701For SaleMLS ID #1353182, Paige Young, Collier & Associates. ArkansasOne MLS
- $724,9003 bd3 ba2.8k sqft408 S Wyman Rd, Fayetteville, AR 72701For SaleMLS ID #1355793, Laycee Maupin, Local Living Real Estate. ArkansasOne MLS
- $579,0004 bd3 ba2.7k sqft1130 E Shadowridge Dr, Fayetteville, AR 72701For SaleMLS ID #1341828, The Moldenhauer Group, RE/MAX Associates, LLC. ArkansasOne MLS
- $549,9004 bd2 ba2.4k sqft2750 E Londonderry Dr, Fayetteville, AR 72701For SaleMLS ID #1346874, Lisa Darling, Keller Williams Market Pro Realty. ArkansasOne MLS
- $600,0003 bd2 ba2.3k sqft1642 N Charlee Ave, Fayetteville, AR 72703For SaleMLS ID #1349754, Somer Adams, Lindsey & Assoc Inc Branch. ArkansasOne MLS
- $1,000,0004 bd4 ba4.2k sqft2305 E Whispering Oaks Ln, Fayetteville, AR 72701For SaleMLS ID #1354205, Martha Haguewood, Lindsey & Associates Inc. ArkansasOne MLS
- $599,0004 bd3 ba1.8k sqft533 W North St, Fayetteville, AR 72701For SaleMLS ID #1347945, The Moldenhauer Group, RE/MAX Associates, LLC. ArkansasOne MLS
- $599,0003 bd3 ba2.7k sqft3370 N Southridge Dr, Fayetteville, AR 72703For SaleMLS ID #1346994, Emily Kane, Collier & Associates. ArkansasOne MLS
- $699,9003 bd2 ba2.7k sqft7936 W Wedington Dr, Fayetteville, AR 72704For SaleMLS ID #1349632, Jason Keeling, Steve Fineberg & Associates. ArkansasOne MLS
- $950,0003 bd3 ba2.5k sqft402 E Spring St, Fayetteville, AR 72701For SaleMLS ID #1347729, Lenore Cottrell, Concierge Realty NWA. ArkansasOne MLS
- $565,0004 bd4 ba2.9k sqft2515 Wildcat Creek Blvd, Springdale, AR 72762For SaleMLS ID #1357837, Eva Moser, Real Estate Pro NWA. ArkansasOne MLS
- $650,0003 bd3 ba3k sqft216 E Spring St #1-2, Fayetteville, AR 72701For SaleMLS ID #1342931, Jackson Williams, Navigate Real Estate. ArkansasOne MLS
- $537,2253 bd2 ba2.7k sqft2517 E Joyce Blvd, Fayetteville, AR 72703For SaleMLS ID #1357527, Misty Barnes, Coldwell Banker Harris McHaney & Faucette -Fayette. ArkansasOne MLS
- $975,0004 bd3 ba3.3k sqft906 N Pembroke Rd, Fayetteville, AR 72701For SaleMLS ID #1348861, Kimberly Short, Keller Williams Market Pro Realty - Rogers Branch. ArkansasOne MLS
- $575,0005 bd3 ba2.6k sqft1847 N Wheeler Ave, Fayetteville, AR 72703For SaleMLS ID #1347993, Alicia Demarest, Lindsey & Associates Inc. ArkansasOne MLS
