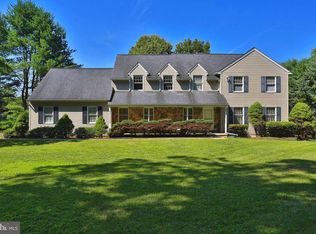
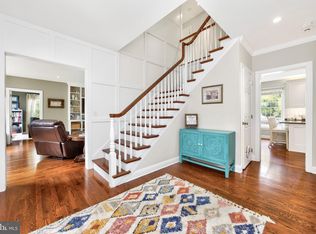
MULTI-GENERATIONAL LIVING: DONE RIGHT: Main Home Plus Attached In-Law Suite on 6.37 Acres Set on a sprawling 6.37-acre lot, this 2014-built Colonial offers something rare: two complete living spaces under one roof. The main residence has 4 bedrooms and 3.5 bathrooms. The attached In-Law Suite adds 1 bedroom and 1 bathroom of its own, with additional flex living space or a home gym in the finished lower level. Together they give you 5 bedrooms and 4.5 bathrooms (including the suite) for families who want to live close and still have their own space. THE IN-LAW SUITE: The attached suite gives parents, grandparents, adult children, or long-term guests a private place of their own. They get their own bedroom and full bathroom, and everyone is still close enough to share family dinners, holidays, and everyday moments. It can also work as a guest retreat, a nanny or caregiver suite, or a home office setup. Whatever the need, it adapts as your family's needs change. THE MAIN HOUSE: The 4-bedroom, 3.5-bath Colonial has two fireplaces that set a warm tone throughout. The fully finished walkout basement adds flexible space for entertaining, recreation, a media room, or a home gym. There is room for everyone to gather, and room for everyone to have quiet time. OUTDOORS OUT BACK: an above-ground pool is ready for summer gatherings, and the 6.37 acres give you space to play, garden, and spread out. A two-car attached garage and a large driveway handle daily parking and guests easily. The home is in a welcoming community with access to top-rated schools, parks, and recreation. Friendly neighbors and community events add to the sense of belonging. Whether you're caring for aging parents, welcoming a boomerang child, or planning for the future, this home gives every generation its own space, together on one property. Schedule your private showing today.
Pending
Price cut: $50K (10/18)
$949,900
2180 Miller Rd, East Greenville, PA 18041
5beds
5,536sqft
Single Family Residence
Built in 2014
6.37 Acres Lot
$929,200 Zestimate®
$172/sqft
$-- HOA
What's special
Two-car attached garage
- 56 days
- 1,586
- 114
Zillow last checked:
Listing updated:
Listed by:
Chris Dietrich 267-885-9953,
Realty One Group Supreme 2152204840,
Co-Listing Agent: James Dietrich 267-767-0605,
Realty One Group Supreme
Source: Bright MLS,MLS#: PABU2132044
Facts & features
Interior
Bedrooms & bathrooms
- Bedrooms: 5
- Bathrooms: 5
- Full bathrooms: 4
- 1/2 bathrooms: 1
- Main level bathrooms: 2
- Main level bedrooms: 1
Basement
- Area: 1600
Heating
- Forced Air, Propane
Cooling
- Central Air, Electric
Appliances
- Included: Water Heater
Features
- Dry Wall
- Flooring: Carpet, Wood
- Basement: Finished,Walk-Out Access
- Number of fireplaces: 2
Interior area
- Total structure area: 5,536
- Total interior livable area: 5,536 sqft
- Finished area above ground: 3,936
- Finished area below ground: 1,600
Property
Parking
- Total spaces: 10
- Parking features: Built In, Attached, Driveway
- Attached garage spaces: 2
- Uncovered spaces: 8
Accessibility
- Accessibility features: None
Features
- Levels: Two
- Stories: 2
- Has private pool: Yes
- Pool features: Above Ground, Private
Lot
- Size: 6.37 Acres
Details
- Additional structures: Above Grade, Below Grade
- Parcel number: 23001022003
- Zoning: RA
- Special conditions: Standard
Construction
Type & style
- Home type: SingleFamily
- Architectural style: Colonial
- Property subtype: Single Family Residence
Materials
- Frame
- Foundation: Block
- Roof: Architectural Shingle
Condition
- Excellent
- New construction: No
- Year built: 2014
Utilities & green energy
- Sewer: Private Sewer
- Water: Well
Community & HOA
Community
- Subdivision: Non Available
HOA
- Has HOA: No
Location
- Region: East Greenville
- Municipality: MILFORD TWP
Financial & listing details
- Price per square foot: $172/sqft
- Tax assessed value: $53,260
- Annual tax amount: $11,368
- Date on market: 9/24/2026
- Listing agreement: Exclusive Right To Sell
- Listing terms: Cash,Conventional,FHA,VA Loan
- Ownership: Fee Simple
Estimated market value
$929,200
$883,000 - $976,000
$5,765/mo
Price history
| Date | Event | Price |
|---|---|---|
| 11/10/2026 | Pending sale | $949,900$172/sqft |
Source:  Bright MLS #PABU2132044 Report a problem | ||
| 10/18/2026 | Price change | $949,900-5%$172/sqft |
Source: Bright MLS #PABU2132044 Report a problem | ||
| 10/7/2026 | Price change | $999,900-9.1%$181/sqft |
Source: Bright MLS #PABU2132044 Report a problem | ||
| 9/24/2026 | Listed for sale | $1,100,000+141.8%$199/sqft |
Source: Bright MLS #PABU2132044 Report a problem | ||
| 6/22/2015 | Sold | $455,000$82/sqft |
Source:  GLVR #474179 Report a problem | ||
Public tax history
| Year | Property taxes | Tax assessment |
|---|---|---|
| 2026 | $11,041 +2.8% | $53,260 |
| 2025 | $10,740 | $53,260 |
| 2024 | $10,740 +1% | $53,260 |
| 2023 | $10,634 +1.7% | $53,260 |
| 2022 | $10,454 | $53,260 |
| 2021 | $10,454 | $53,260 |
| 2020 | $10,454 +6.5% | $53,260 |
| 2018 | $9,812 +3.2% | $53,260 -10.3% |
| 2017 | $9,508 +608.4% | $59,350 |
| 2016 | $1,342 | $59,350 +1224.8% |
| 2015 | -- | $4,480 |
| 2009 | -- | $4,480 |
| 2008 | -- | $4,480 |
| 2007 | -- | $4,480 |
| 2006 | -- | $4,480 |
| 2005 | -- | $4,480 +300% |
| 2004 | -- | $1,120 |
| 2003 | -- | $1,120 |
| 2002 | -- | $1,120 |
| 2000 | -- | $1,120 |
Find assessor info on the county website
Monthly payment
Est. payment
Payment breakdown
Explore the cost of this home by adjusting the details. Changes won't be saved.Climate risks
Neighborhood: 18041
Nearby schools
Schools provided by the listing agent
- District: Quakertown Community
Source: Bright MLS. This data may not be complete. We recommend contacting the local school district to confirm school assignments for this home.
- $779,7004 bd2 ba3.6k sqft200 Millwood Dr, East Greenville, PA 18041Off Market
- $519,0003 bd2 ba1.7k sqft1165 Baus Rd, East Greenville, PA 18041Off Market
- $709,8004 bd3 ba3.9k sqft2170 Miller Rd, East Greenville, PA 18041Off Market

- $421,1002 bd2 ba1.1k sqft4268 County Line Rd, East Greenville, PA 18041Off Market
Similar homes
- $710,0004 bd3 ba3.1k sqft2050 Miller Rd, Pennsburg, PA 18073For Sale
 MLS ID #PABU2126656, Brettney Gunning-Rausch, RE/MAX Central - Lansdale. Bright MLS
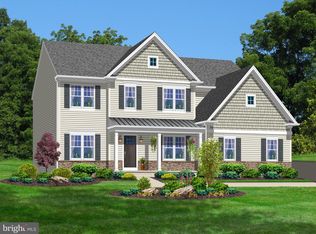
- $925,0004 bd3 ba3.1k sqftLOT 2 Allentown Rd, Quakertown, PA 18951New Construction
 MLS ID #PABU2132798, Dana MacIntosh, Keller Williams Real Estate-Blue Bell. Bright MLS
- $974,9995 bd5 ba4.8k sqft595 Old State Rd, Royersford, PA 19468For Sale
 MLS ID #PAMC2194696, Lisa Lester, BHHS Fox & Roach-Collegeville. Bright MLS
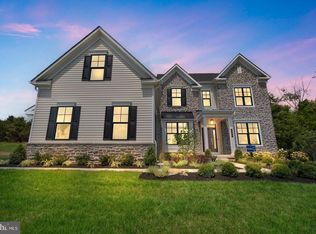
- $1,074,9904 bd4 ba3.6k sqft6459 Chestnut Hills Rd, Coopersburg, PA 18036New Construction
 MLS ID #PALH2017226, Robin Tobisch, WB Homes Realty Associates Inc.. Bright MLS
- $924,9004 bd5 ba3k sqft5921 Durham Rd, Pipersville, PA 18947For SaleMLS ID #PABU2130598, Melanie Henderson, Innovate Real Estate. Bright MLS
- $869,9004 bd4 ba4.2k sqft7915 Richlandtown Rd, Quakertown, PA 18951For SaleMLS ID #PABU2130758, Brian Offner, Iron Valley Real Estate Legacy. Bright MLS
- $1,039,9904 bd3 ba3.2k sqftNew Construction, Coopersburg, PA 18036New ConstructionMLS ID #PALH2017230, Robin Tobisch, WB Homes Realty Associates Inc.. Bright MLS
- $799,9006 bd4 ba3.1k sqft7701 Chestnut St, Zionsville, PA 18092For SaleMLS ID #PALH2016262, Kyle Merkel, Realty One Group Supreme. Bright MLS
- $880,0004 bd3 ba3k sqft70 Alexandrea Cir, Harleysville, PA 19438For SaleMLS ID #PAMC2189318, Nathaniel Seaman, Realty One Group Exclusive. Bright MLS
- $850,0004 bd3 ba2.8k sqft928 S Old Bethlehem Pike, Quakertown, PA 18951For SaleMLS ID #PABU2131382, Vickie Landis, Keller Williams Realty Group. Bright MLS
- $899,9004 bd3 ba4.1k sqft5893 Alexander Rd, Bethlehem, PA 18017For SaleMLS ID #PANH2011050, Jon Campbell, Real of Pennsylvania. Bright MLS
- $1,025,0005 bd3 ba4k sqft114 Shetland Way, Collegeville, PA 19426For SaleMLS ID #PAMC2193174, Beth Bukata, Compass RE. Bright MLS
- $799,0007 bd4 ba3.4k sqft758 Perkiomenville Rd, Perkiomenville, PA 18074For SaleMLS ID #PAMC2197366, Ben Davies, Century 21 Longacre Realty. Bright MLS
- $659,9005 bd3 ba3.8k sqft122 Snoopy Ln, Schwenksville, PA 19473For SaleMLS ID #PAMC2198876, Ginna Anderson, Long & Foster Real Estate, Inc.. Bright MLS
- $949,9904 bd3 ba3.2k sqftNone Available, Coopersburg, PA 18036New ConstructionBright MLS
- $1,124,9006 bd4 ba4.8k sqft4165 Thompsondale Rd, Coopersburg, PA 18036For SaleMLS ID #PALH2016884, Mr. Derek Greene, The Greene Realty Group. Bright MLS
- $849,0004 bd5 ba3.8k sqft7 Maack Rd, Pottstown, PA 19465For SaleMLS ID #PACT2133296, Kristy Swinehart Ruyak, Keller Williams Realty Group. Bright MLS
- $699,9004 bd4 ba3.1k sqft211 Tollgate Rd, Quakertown, PA 18951For SaleMLS ID #PABU2131392, Steve Hull, RE/MAX One Realty. Bright MLS
