Owner financing with only 40% down!! This house is a MASTER PIECE AND ABSOLUTELY GORGEOUS! The owner has used the very best contractors/designers/parts and equipment to COMPLETELY & FULLY RENOVATE this house. No expense spared in redefining this exquisite estate! All new furniture & exercise equip included! The home has: A Brand new Roof & Gutters. 43 hurricane proof windows & 3 doors. Forest Pulido tile 24"x 24" throughout the entire home & new fog glass doors! New portable generator with easy flip switch to power the home. All bathrooms completely renovated with new vanities/toilets. New kitchen with solid wood cabinets, level 4 granite counter top. All new appliances! New staircase. Fresh paint inside & out. 2 new A/C units. New water heater. New landscaping with lighting. New pavers (Stonehurst Autumn Blend) in the driveway, front entrance & both walkways & both patios. New Modern Chandeliers in every room. Climate controlled 3 car garage. Real wood custom made shelves in all closets, pantry & garage. For added convenience, an additional Washer/Dryer has been installed in the master bathroom. Portable A/C during a power outage. Low HOA fees! Home is located right on fairway #2 and private golf carts are allowed
For sale
$1,970,000
2181 Vardin PL, NAPLES, FL 34120
5beds
4,466sqft
Single Family Residence
Built in 2006
9,583 Square Feet Lot
$-- Zestimate®
$441/sqft
$408/mo HOA
What's special
New staircaseAll new appliancesNew landscaping with lightingNew fog glass doors
- 233 days
- 76
- 1
Zillow last checked:
Listing updated:
Listed by:
Michael Barnebee 239-877-8800,
Waterfront Realty Group Inc
Source: SWFLMLS,MLS#: 226003941 Originating MLS: Naples
Originating MLS: NaplesFacts & features
Interior
Bedrooms & bathrooms
- Bedrooms: 5
- Bathrooms: 5
- Full bathrooms: 4
- 1/2 bathrooms: 1
Rooms
- Room types: Den - Study, Family Room, Florida Room, Great Room, Guest Room, Open Porch/Lanai, 5 Bed
Bedroom
- Features: Master BR Ground, Master BR Upstairs, Split Bedrooms
Dining room
- Features: Breakfast Bar, Dining - Family, Eat-in Kitchen
Kitchen
- Features: Island
Heating
- Central
Cooling
- Ceiling Fan(s), Central Air
Appliances
- Included: Electric Cooktop, Dishwasher, Disposal, Dryer, Microwave, Refrigerator/Freezer, Washer
- Laundry: Inside, Laundry Tub
Features
- Bar, Built-In Cabinets, Cathedral Ceiling(s), Foyer, Laundry Tub, Pantry, Vaulted Ceiling(s), Den - Study, Family Room, Florida Room, Great Room, Guest Room, Laundry in Residence, Open Porch/Lanai
- Flooring: Tile
- Doors: Impact Resistant Doors
- Windows: Impact Resistant Windows
- Has fireplace: No
- Furnished: Yes
Interior area
- Total structure area: 5,447
- Total interior livable area: 4,466 sqft
Property
Parking
- Total spaces: 3
- Parking features: Attached
- Attached garage spaces: 3
Features
- Levels: Two
- Stories: 2
- Patio & porch: Patio, Open Porch/Lanai
- Pool features: Community
- Has view: Yes
- View description: Golf Course
- Waterfront features: None
Lot
- Size: 9,583 Square Feet
- Features: Regular
Details
- Additional structures: Tennis Court(s)
- Parcel number: 78695204382
- Other equipment: Generator
Construction
Type & style
- Home type: SingleFamily
- Property subtype: Single Family Residence
Materials
- Block, Stucco
- Foundation: Concrete Block
- Roof: Tile
Condition
- New construction: No
- Year built: 2006
Utilities & green energy
- Water: Central
Community & HOA
Community
- Features: Clubhouse, Park, Pool, Fitness Center, Golf, Sidewalks, Tennis Court(s), Gated
- Security: Gated Community
- Subdivision: VALENCIA COUNTRY CLUB
HOA
- Has HOA: Yes
- Amenities included: Clubhouse, Park, Pool, Community Room, Fitness Center, Golf Course, Internet Access, Sidewalk, Tennis Court(s)
- HOA fee: $4,896 annually
Location
- Region: Naples
Financial & listing details
- Price per square foot: $441/sqft
- Tax assessed value: $614,631
- Annual tax amount: $4,576
- Date on market: 2/24/2026
- Lease term: Buyer Finance/Cash
Estimated market value
Not available
Estimated sales range
Not available
Not available
Price history
| Date | Event | Price |
|---|---|---|
| 2/24/2026 | Listed for sale | $1,970,000$441/sqft |
Source:  SWFLMLS #226003941 Report a problem SWFLMLS #226003941 Report a problem | ||
| 1/22/2026 | Listing removed | $1,970,000$441/sqft |
Source: SWFLMLS #225008360 Report a problem | ||
| 1/22/2025 | Listed for sale | $1,970,000$441/sqft |
Source: SWFLMLS #225008360 Report a problem | ||
| 4/26/2024 | Listing removed | $1,970,000$441/sqft |
Source: SWFLMLS #223073528 Report a problem | ||
| 10/6/2023 | Listed for sale | $1,970,000$441/sqft |
Source: SWFLMLS #223073528 Report a problem | ||
| 10/6/2023 | Listing removed | -- |
Source: SWFLMLS #222073702 Report a problem | ||
| 10/6/2022 | Price change | $1,970,000+4.2%$441/sqft |
Source: SWFLMLS #222073702 Report a problem | ||
| 9/12/2022 | Listed for sale | $1,890,000+112.4%$423/sqft |
Source: Owner Report a problem | ||
| 6/26/2021 | Listing removed | -- |
Source: SWFLMLS #220081711 Report a problem | ||
| 12/26/2020 | Listed for sale | $890,000+133%$199/sqft |
Source: Century 21 Sunbelt Realty #220081711 Report a problem | ||
| 11/12/2019 | Sold | $382,000-4.5%$86/sqft |
Source: Public Record Report a problem | ||
| 10/8/2019 | Pending sale | $399,900$90/sqft |
Source: Coldwell Banker Residential Real Estate - Naples Central #219059518 Report a problem | ||
| 9/10/2019 | Listed for sale | $399,900-33.2%$90/sqft |
Source: Coldwell Banker Residential RE #219059518 Report a problem | ||
| 1/22/2019 | Listing removed | $2,500$1/sqft |
Source: Downing Frye Realty Inc. #218071290 Report a problem | ||
| 10/31/2018 | Listed for rent | $2,500+8.7%$1/sqft |
Source: Downing Frye Realty Inc. #218071290 Report a problem | ||
| 10/30/2015 | Listing removed | $2,300$1/sqft |
Source: Downing Frye Realty Inc. #215052430 Report a problem | ||
| 9/19/2015 | Listed for rent | $2,300$1/sqft |
Source: Downing Frye Realty Inc. #215052430 Report a problem | ||
| 9/19/2012 | Listing removed | $2,300$1/sqft |
Source: Downing-Frye Realty Inc. #212025260 Report a problem | ||
| 8/14/2012 | Listed for rent | $2,300$1/sqft |
Source: Downing-Frye Realty Inc. #212025260 Report a problem | ||
| 9/8/2011 | Listing removed | $2,300$1/sqft |
Source: Downing-Frye Realty Inc. #211506281 Report a problem | ||
| 7/26/2011 | Listed for rent | $2,300$1/sqft |
Source: Downing-Frye Realty Inc. #211506281 Report a problem | ||
| 10/6/2006 | Sold | $598,990$134/sqft |
Source: Public Record Report a problem | ||
Public tax history
| Year | Property taxes | Tax assessment |
|---|---|---|
| 2025 | $4,894 +3.8% | $419,719 +2.9% |
| 2024 | $4,714 +5.8% | $407,890 +3% |
| 2023 | $4,454 -1.7% | $396,010 +3% |
| 2022 | $4,531 -0.2% | $384,476 +3% |
| 2021 | $4,541 +2.3% | $373,278 +1.4% |
| 2020 | $4,439 -13.8% | $368,124 -2.5% |
| 2019 | $5,150 -1.9% | $377,533 -3.8% |
| 2018 | $5,247 -3.9% | $392,429 +6.3% |
| 2017 | $5,460 +3.6% | $369,295 +10% |
| 2016 | $5,270 +8.9% | $335,723 +10% |
| 2015 | $4,838 +4% | $305,203 +10% |
| 2014 | $4,651 +32.3% | $277,457 +10% |
| 2013 | $3,514 -4.5% | $252,234 -3.4% |
| 2012 | $3,679 +6.7% | $261,163 +6.2% |
| 2011 | $3,447 -26.6% | $245,817 -25.8% |
| 2010 | $4,699 -12.1% | $331,084 -13% |
| 2009 | $5,345 | $380,405 -17.8% |
| 2008 | $5,345 +918.3% | $463,029 -8.7% |
| 2007 | $525 -35.3% | $507,418 +1150.7% |
| 2006 | $811 | $40,572 -31.4% |
| 2005 | $811 | $59,168 |
Find assessor info on the county website
Monthly payment
Est. payment
Payment breakdown
Explore the cost of this home by adjusting the details. Changes won't be saved.Climate risks
Neighborhood: Orangetree
Nearby schools
Schools provided by the listing agent
- Elementary: CORKSCREW ELEMENTARY SCHOOL
- Middle: CORKSCREW MIDDLE SCHOOL
- High: PALMETTO RIDGE HIGH SCHOOL
Source: SWFLMLS. This data may not be complete. We recommend contacting the local school district to confirm school assignments for this home.


Similar homes
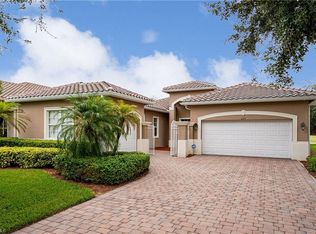
- $1,650,0004 bd3 ba2.6k sqft2265 Golden Gate BLVD W, NAPLES, FL 34120For Sale

 MLS ID #226035873, Sam Cohen, LLC, Premiere Plus Realty Company. SWFLMLS
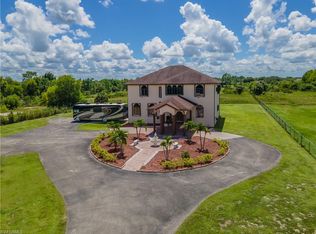
 - $1,999,0006 bd5 ba3.9k sqft1160 13th ST SW, NAPLES, FL 34117For Sale
 MLS ID #226024570, Daniel Jackson, MDM Naples Real Estate LLC. SWFLMLS
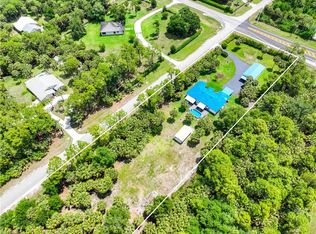
 - $999,9996 bd5 ba5.4k sqft3880 62nd Ave AVE NE, NAPLES, FL 34120For Sale
 MLS ID #226036028, Ann Lefcakis, KW Elevate Luxury. SWFLMLS
 - $993,0004 bd3 ba2.7k sqft104 12th AVE NW, NAPLES, FL 34120For Sale
 MLS ID #226014201, Chris Alley, Downing Frye Realty Inc.. SWFLMLS
 - $1,975,0004 bd4 ba4.1k sqft4060 SKYWAY DR #45, NAPLES, FL 34112For SaleMLS ID #226024657, Beverly Bragiel, Premiere Plus Realty Company. SWFLMLS
- $1,199,5004 bd3 ba2.6k sqft610 25th AVE NW, NAPLES, FL 34120For SaleMLS ID #226019190, Ryan Ehmen, 5th Avenue Realty. SWFLMLS
- $1,850,0004 bd4 ba2.9k sqft5771 Dogwood WAY, NAPLES, FL 34116For SaleMLS ID #226030803, Ben Boorom, Coldwell Banker Realty. SWFLMLS
- $1,950,0003 bd3 ba2.4k sqft6440 Sable Ridge LN, NAPLES, FL 34109For SaleMLS ID #226035901, Greg Jones, Downing Frye Realty Inc.. SWFLMLS
- $1,399,0003 bd3 ba2.5k sqft9684 Cobalt Cove CIR, NAPLES, FL 34120For SaleMLS ID #226034836, Renee Poppie, Realty World J Pavich Real Est. SWFLMLS
- $1,696,0003 bd3 ba2.4k sqft9527 Curlew DR, NAPLES, FL 34120For SaleMLS ID #226031904, Julie Boudreau, Downing Frye Realty Inc.. SWFLMLS
- $1,525,0003 bd4 ba2.7k sqft12047 Oleander AVE, NAPLES, FL 34120For SaleMLS ID #226033313, Angela Rizzi, LLC, William Raveis Real Estate. SWFLMLS
- $1,750,0004 bd4 ba3.4k sqft1086 21st ST SW, NAPLES, FL 34117For SaleMLS ID #226006961, Denisse Diaz, Mato Realty, LLC. SWFLMLS
- $1,150,0005 bd4 ba2.9k sqft3675 Canopy CIR, NAPLES, FL 34120For SaleMLS ID #226035207, Aileen Colon Martinez, Premiere Plus Realty Company. SWFLMLS
- $1,100,0004 bd4 ba2.8k sqft4063 8th AVE NE, NAPLES, FL 34120For SaleMLS ID #224051920, Nathalia Mato, Mato Realty, LLC. SWFLMLS
- $1,600,0006 bd4 ba3.3k sqft1781 21st ST SW, NAPLES, FL 34117For SaleMLS ID #226017226, Cindy Griesse, Realty One Group MVP. SWFLMLS
- $1,899,0003 bd3 ba2.9k sqft4922 ANDROS DR, NAPLES, FL 34113For SaleMLS ID #226036420, Pamela Maher, Premier Sotheby's Int'l Realty. SWFLMLS
- $1,875,0004 bd3 ba3.2k sqft8137 Ronda CT, NAPLES, FL 34109For SaleMLS ID #226032704, Mary Stapleton, John R Wood Properties. SWFLMLS
- $1,999,0004 bd4 ba3.4k sqft28646 Via D Arezzo DR, BONITA SPRINGS, FL 34135For SaleMLS ID #226026604, Lauren Brooker, LLC, Compass Florida LLC. SWFLMLS
- $1,250,0003 bd3 ba2.4k sqft2324 Grenadines WAY, NAPLES, FL 34120For SaleMLS ID #226033210, Lauren Faby, John R Wood Properties. SWFLMLS
- $1,545,0005 bd4 ba3.8k sqft25295 Catskill DR, BONITA SPRINGS, FL 34135For SaleMLS ID #226036156, Patrick B Reinert, Baybeach Realty. SWFLMLS
