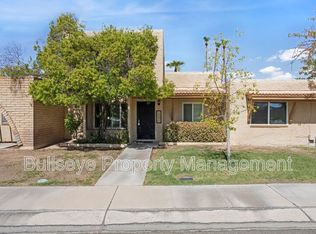
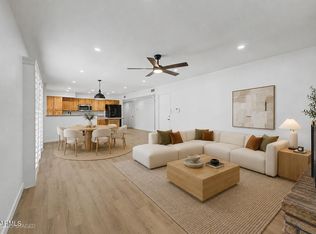
Beautifully remodeled 2-bedroom, 2-bath home offering modern updates and comfortable living. The open-concept design seamlessly connects the kitchen and living area, featuring a large island, ample counter and cabinet space, stainless steel appliances, and luxury vinyl flooring. The spacious primary bedroom includes an added sitting room, perfect for a home office, nursary, or reading nook. Enjoy the community's fantastic amenities, including a community center, pool, tennis court, children's playground, and private RV / boat parking for residents. Commuters will appreciate the quick access to Loop 101 and US-60, making it easy to reach shopping, dining, entertainment, and employment throughout the Valley. Move-in ready and ideally designed for both everyday living and entertaining!
For sale
$375,000
2182 E MINTON Drive, Tempe, AZ 85282
2beds
1,731sqft
Townhouse
Built in 1973
3,681 Square Feet Lot
$-- Zestimate®
$217/sqft
$236/mo HOA
What's special
Modern updatesOpen-concept designLarge islandSpacious primary bedroomAdded sitting roomLuxury vinyl flooringStainless steel appliances
- 38 days
- 346
- 26
Zillow last checked:
Listing updated:
Listed by:
Louisa M Ward 602-769-6699,
West USA Realty,
Robyn Viktor 602-571-9266,
West USA Realty
Source: ARMLS,MLS#: 7079462
Facts & features
Interior
Bedrooms & bathrooms
- Bedrooms: 2
- Bathrooms: 2
- Full bathrooms: 2
Heating
- Heat Pump
Cooling
- Heat Pump, Central Air, Ceiling Fan(s)
Appliances
- Included: Washer/Dryer Stacked, Dryer, Washer, Refrigerator, Built-in Microwave, Dishwasher, Disposal, Electric Range
- Laundry: Inside
Features
- Non-laminate Counter, High Speed Internet, Master Downstairs, Breakfast Bar, Kitchen Island, Full Bth Master Bdrm
- Flooring: Vinyl
- Windows: Double Pane Windows, Vinyl Frame
- Has basement: No
- Has fireplace: No
Interior area
- Total structure area: 1,731
- Total interior livable area: 1,731 sqft
Property
Parking
- Total spaces: 2
- Parking features: Detached Carport, Assigned
- Carport spaces: 2
Features
- Stories: 1
- Exterior features: Storage
- Spa features: None
- Fencing: Back Yard,Block
Lot
- Size: 3,681 Square Feet
- Features: North/South Exposure, Gravel/Stone Back, Grass Front, Auto Timer H2O Back
Details
- Additional structures: Shed(s)
- Parcel number: 13335440
Construction
Type & style
- Home type: Townhouse
- Property subtype: Townhouse
- Attached to another structure: Yes
Materials
- Stucco, Board & Batten Siding, Wood Frame, Painted
- Foundation: Slab
- Roof: Foam
Condition
- Year built: 1973
Utilities & green energy
- Sewer: Public Sewer
Community & HOA
Community
- Features: Pool, Tennis Court(s), Playground
- Subdivision: CONTINENTAL VILLAS EAST UNIT 3
HOA
- Has HOA: Yes
- Services included: Roof Repair, Maintenance Grounds, Front Yard Maint, Roof Replacement, Maintenance Exterior
- HOA fee: $236 monthly
- HOA name: Continental Villas
- HOA phone: 602-906-4903
Location
- Region: Tempe
Financial & listing details
- Price per square foot: $217/sqft
- Tax assessed value: $284,500
- Annual tax amount: $1,533
- Date on market: 9/11/2026
- Cumulative days on market: 38 days
- Listing terms: VA Loan,Cash,Conventional,FHA
- Ownership: Fee Simple
- Road surface type: Asphalt
Estimated market value
Not available
Estimated sales range
Not available
Not available
Price history
| Date | Event | Price |
|---|---|---|
| 9/12/2026 | Listed for sale | $375,000+248.8%$217/sqft |
Source:  ARMLS #7079462 Report a problem ARMLS #7079462 Report a problem | ||
| 11/20/2002 | Sold | $107,500$62/sqft |
Source: ARMLS #1869588 Report a problem | ||
Public tax history
| Year | Property taxes | Tax assessment |
|---|---|---|
| 2025 | $1,527 +7% | $28,450 -5.3% |
| 2024 | $1,427 +1.2% | $30,030 +158.8% |
| 2023 | $1,410 +3.8% | $11,604 -38.6% |
| 2022 | $1,358 +2.4% | $18,900 +8.2% |
| 2021 | $1,326 +1.9% | $17,460 +10% |
| 2020 | $1,301 +2.5% | $15,870 +9.8% |
| 2019 | $1,269 | $14,460 +8.6% |
| 2018 | $1,269 +3.1% | $13,320 +8.5% |
| 2017 | $1,231 +4.9% | $12,280 +9% |
| 2016 | $1,174 +0.7% | $11,270 +12.5% |
| 2015 | $1,165 | $10,020 +24.8% |
| 2014 | -- | $8,030 +18.1% |
| 2013 | -- | $6,800 -56.3% |
| 2008 | -- | $15,550 +22.9% |
| 2007 | -- | $12,650 +33.2% |
| 2006 | -- | $9,500 |
| 2005 | -- | $9,500 +6.1% |
| 2004 | -- | $8,950 |
| 2003 | -- | $8,950 +23.4% |
| 2002 | -- | $7,250 |
Find assessor info on the county website
Monthly payment
Est. payment
Payment breakdown
Explore the cost of this home by adjusting the details. Changes won't be saved.Climate risks
Neighborhood: 85282
Nearby schools
Schools provided by the listing agent
- Elementary: Fuller Elementary School
- Middle: Connolly Middle School
- High: McClintock High School
- District: Tempe School District
Source: ARMLS. This data may not be complete. We recommend contacting the local school district to confirm school assignments for this home.


Similar homes
- $475,0003 bd2 ba1.8k sqft3019 S DROMEDARY Drive, Tempe, AZ 85282For Sale
 MLS ID #7073627, Erin Ethridge, Real Broker. ARMLS
 - $274,9002 bd2 ba1.1k sqft3847 S MILL Avenue, Tempe, AZ 85282For Sale
 MLS ID #7073185, Audrey Katherine Myers, eXp Realty. ARMLS
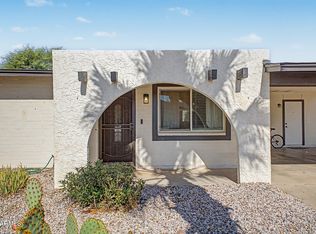
 - $479,9003 bd2 ba1.5k sqft2345 W CALLE IGLESIA Avenue, Mesa, AZ 85202For Sale
 MLS ID #7070487, Michelle M Denton, Gentry Real Estate. ARMLS
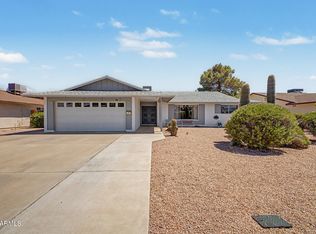
 - $500,0003 bd2 ba1.7k sqft1171 E BELL DE MAR Drive, Tempe, AZ 85283For Sale
 MLS ID #7058072, Michele Robbins, LPT Realty, LLC. ARMLS
