Under contract-accepting backup offers. PRICE IMPROVED + $10,000 IN SELLER CONCESSIONS WITH AN ACCEPTABLE CONTRACT! Welcome to 21827 Southern Charm Drive—a home where every detail has been thoughtfully elevated for modern living. Nestled on an oversized .24-acre corner homesite in Land O' Lakes’ premier neighborhood, this striking 4-bedroom, 3.5-bath pool home is the turnkey sanctuary you’ve been waiting for. The heart of the home is the show-stopping gourmet kitchen, boasting newly refreshed, custom cabinetry that perfectly complements the sleek quartz countertops. Built for both daily life and effortless entertaining, it features a premium gas cooktop, double wall ovens, a walk-in pantry, and a massive island that opens directly to the sun-drenched great room. Forget the stress of future home maintenance. Every major high-ticket upgrade is already completely done, including a brand-new 2025 roof, a whole-house Generac generator for ultimate peace of mind, and impact-resistant windows and doors. The main floor is designed for comfort, anchoring a private home office behind elegant French doors. The first floor primary suite with gorgeous ensuite bath is spacious, and overlooks the pool area. Two large secondary bedrooms & bath are downstairs, making this split bedroom plan ideal. Upstairs, the home delivers a true second living area on its own HVAC zone: a massive, versatile suite complete with a full media room (projection system included!), a custom wet bar, wine fridge, a full bath, and a private bedroom. If you have been searching for a multi-generational layout, this provides the perfect solution. Step outside into your own private Florida oasis. Skip the building delays—your custom heated pool and expanded covered lanai are already complete and ready for year-round outdoor living. Luxury vinyl flooring runs seamlessly throughout the home (no carpet!), alongside a 3-car tandem garage with an EV charging port, smart-home tech, and integrated surround sound. Enjoy the resort-style Connerton lifestyle with its 10,000 sq ft clubhouse, fitness center, splash park, and nature trails, all with easy access to Tampa. Homes with this level of custom upgrades and a private pool are rare. Schedule your tour today!
Accepting backups
Price cut: $25K (6/11)
$674,900
21827 SOUTHERN CHARM DRIVE, LAND O LAKES, FL 34637
4beds
3,110sqft
:
Get pre-qualified$4,544/mo
Single Family Residence
Built in 2015
10,598 Square Feet Lot
$-- Zestimate®
$217/sqft
$87/mo HOA
What's special
Oversized islandCustom heated poolQuartz countersSecurity systemExpanded covered lanaiSurround soundOpen light-filled layout
- 140 days |
- 408 |
- 23 |
Zillow last checked:
Listing updated:
Listed by:
Jim Ward 813-368-7911,
KELLER WILLIAMS TAMPA PROPERTIES 813-264-7754,
Nancy Ward 813-264-7754,
KELLER WILLIAMS TAMPA PROPERTIES
Source: Stellar MLS,MLS#: TB8489779 Originating MLS: Suncoast Tampa
Originating MLS: Suncoast Tampa
Facts & features
Interior
Bedrooms & bathrooms
- Bedrooms: 4
- Bathrooms: 4
- Full bathrooms: 3
- 1/2 bathrooms: 1
Rooms
- Room types: Attic, Bonus Room, Breakfast Room Separate, Den/Library/Office, Family Room, Dining Room, Utility Room
Primary bedroom
- Features: Walk-In Closet(s)
- Level: First
- Area: 306 Square Feet
- Dimensions: 18x17
Bedroom 2
- Features: Ceiling Fan(s), Built-in Closet
- Level: First
- Area: 132 Square Feet
- Dimensions: 11x12
Bedroom 3
- Features: Ceiling Fan(s), Built-in Closet
- Level: First
- Area: 144 Square Feet
- Dimensions: 12x12
Bedroom 4
- Features: Ceiling Fan(s), En Suite Bathroom, Granite Counters, Tub With Shower, Walk-In Closet(s)
- Level: Second
- Area: 234 Square Feet
- Dimensions: 18x13
Primary bathroom
- Features: Dual Sinks, En Suite Bathroom, Garden Bath, Makeup/Vanity Space, Rain Shower Head, Shower No Tub, Split Vanities, Tub with Separate Shower Stall, Walk-In Closet(s)
- Level: First
- Area: 220 Square Feet
- Dimensions: 20x11
Balcony porch lanai
- Level: First
- Area: 1247 Square Feet
- Dimensions: 43x29
Bonus room
- Features: No Closet
- Level: Second
- Area: 304 Square Feet
- Dimensions: 16x19
Dinette
- Features: No Closet
- Level: First
- Area: 120 Square Feet
- Dimensions: 12x10
Dining room
- Level: First
- Area: 187 Square Feet
- Dimensions: 17x11
Foyer
- Level: First
- Area: 60 Square Feet
- Dimensions: 6x10
Kitchen
- Features: Breakfast Bar, Kitchen Island, Pantry
- Level: First
- Area: 168 Square Feet
- Dimensions: 12x14
Living room
- Level: First
- Area: 306 Square Feet
- Dimensions: 17x18
Office
- Features: Ceiling Fan(s), Storage Closet
- Level: First
- Area: 130 Square Feet
- Dimensions: 10x13
Utility room
- Level: First
- Area: 84 Square Feet
- Dimensions: 7x12
Heating
- Central, Natural Gas
Cooling
- Central Air, Zoned
Appliances
- Included: Bar Fridge, Oven, Convection Oven, Cooktop, Dishwasher, Disposal, Gas Water Heater, Microwave, Range, Range Hood, Refrigerator
- Laundry: Electric Dryer Hookup, Gas Dryer Hookup, Inside, Laundry Room, Washer Hookup
Features
- Built-in Features, Cathedral Ceiling(s), Ceiling Fan(s), Chair Rail, Crown Molding, Eating Space In Kitchen, High Ceilings, In Wall Pest System, Kitchen/Family Room Combo, Living Room/Dining Room Combo, Open Floorplan, Primary Bedroom Main Floor, Solid Wood Cabinets, Split Bedroom, Stone Counters, Thermostat, Tray Ceiling(s), Vaulted Ceiling(s), Walk-In Closet(s), Wet Bar, In-Law Floorplan
- Flooring: Luxury Vinyl, Tile
- Doors: Sliding Doors
- Windows: Window Treatments
- Has fireplace: No
Interior area
- Total structure area: 4,192
- Total interior livable area: 3,110 sqft
Video & virtual tour
Property
Parking
- Total spaces: 3
- Parking features: Electric Vehicle Charging Station(s), Garage Door Opener, Tandem
- Attached garage spaces: 3
- Details: Garage Dimensions: 18x38
Features
- Levels: Two
- Stories: 2
- Patio & porch: Covered, Enclosed, Front Porch, Rear Porch, Screened
- Exterior features: Irrigation System, Private Mailbox, Rain Gutters, Sidewalk, Sprinkler Metered
- Has private pool: Yes
- Pool features: Gunite, Heated, In Ground, Lighting, Screen Enclosure, Tile
- Fencing: Fenced,Vinyl,Wire
Lot
- Size: 10,598 Square Feet
- Features: Corner Lot, In County, Landscaped, Oversized Lot, Sidewalk
- Residential vegetation: Mature Landscaping, Trees/Landscaped
Details
- Parcel number: 2525180080026000050
- Zoning: MPUD
- Special conditions: None
Construction
Type & style
- Home type: SingleFamily
- Architectural style: Contemporary
- Property subtype: Single Family Residence
Materials
- Block, Stone, Stucco
- Foundation: Slab
- Roof: Shingle
Condition
- Completed
- New construction: No
- Year built: 2015
Details
- Builder model: Roxbury Elevation C
- Builder name: MI HOMES
Utilities & green energy
- Sewer: Public Sewer
- Water: Public
- Utilities for property: BB/HS Internet Available, Cable Connected, Electricity Connected, Natural Gas Connected, Public, Sewer Connected, Sprinkler Meter, Underground Utilities, Water Connected
Community & HOA
Community
- Features: Clubhouse, Deed Restrictions, Dog Park, Fitness Center, Irrigation-Reclaimed Water, Park, Playground, Pool, Sidewalks, Tennis Court(s)
- Security: Security System, Security System Owned, Smoke Detector(s)
- Pet fee: $0 monthly
- Subdivision: CONNERTON
HOA
- Has HOA: Yes
- Amenities included: Playground, Recreation Facilities, Tennis Court(s)
- HOA fee: $87 monthly
- HOA name: Castle Group/Jesmeri Ortiz
- HOA phone: 813-996-5800
- Second HOA name: Connerton Homeowners Association
Location
- Region: Land O Lakes
Financial & listing details
- Price per square foot: $217/sqft
- Tax assessed value: $578,952
- Annual tax amount: $8,124
- Date on market: 3/27/2026
- Cumulative days on market: 121 days
- Listing terms: Cash,Conventional,FHA,VA Loan
- Ownership: Fee Simple
- Total actual rent: 0
- Electric utility on property: Yes
- Road surface type: Paved, Asphalt
Estimated market value
Not available
Estimated sales range
Not available
Not available
Price history
| Date | Event | Price |
|---|---|---|
| 8/11/2026 | Listed for sale | $674,900$217/sqft |
Source:  Stellar MLS #TB8489779 Report a problem Stellar MLS #TB8489779 Report a problem | ||
| 7/24/2026 | Contingent | $674,900$217/sqft |
Source: Stellar MLS #TB8489779 Report a problem | ||
| 6/11/2026 | Price change | $674,900-3.6%$217/sqft |
Source: Stellar MLS #TB8489779 Report a problem | ||
| 5/21/2026 | Price change | $699,900-3.5%$225/sqft |
Source: Stellar MLS #TB8489779 Report a problem | ||
| 5/9/2026 | Price change | $725,000-0.5%$233/sqft |
Source: Stellar MLS #TB8489779 Report a problem | ||
| 4/13/2026 | Price change | $729,000-2.8%$234/sqft |
Source: Stellar MLS #TB8489779 Report a problem | ||
| 3/27/2026 | Listed for sale | $750,000+91.8%$241/sqft |
Source: Stellar MLS #TB8489779 Report a problem | ||
| 12/14/2015 | Sold | $391,008+14.4%$126/sqft |
Source: Stellar MLS #T2793310 Report a problem | ||
| 4/2/2015 | Listing removed | $341,840$110/sqft |
Source: M/I Homes Report a problem | ||
| 3/25/2015 | Listed for sale | $341,840$110/sqft |
Source: M/I Homes Report a problem | ||
Public tax history
| Year | Property taxes | Tax assessment |
|---|---|---|
| 2025 | $8,125 +3% | $373,730 +2.9% |
| 2024 | $7,889 +3.1% | $363,200 |
| 2023 | $7,648 +7.7% | $363,200 +3% |
| 2022 | $7,101 +2.2% | $352,630 +6.1% |
| 2021 | $6,946 +1% | $332,390 +1.4% |
| 2020 | $6,876 +2% | $327,810 +2.3% |
| 2019 | $6,740 | $320,440 +1.9% |
| 2018 | $6,740 +0.6% | $314,472 |
| 2017 | $6,702 +0.6% | $314,472 +13.8% |
| 2016 | $6,662 +163% | $276,448 +578.1% |
| 2015 | $2,533 | $40,769 +33.8% |
| 2014 | $2,533 | $30,468 +26.6% |
| 2013 | -- | $24,068 +81.8% |
| 2012 | -- | $13,241 -16.6% |
| 2011 | -- | $15,881 -21.4% |
| 2010 | -- | $20,201 -30.8% |
| 2009 | -- | $29,192 -25.2% |
| 2008 | -- | $39,030 -40% |
| 2007 | -- | $65,050 +435% |
| 2006 | -- | $12,160 |
Find assessor info on the county website
Monthly payment
Est. payment
Payment breakdown
Explore the cost of this home by adjusting the details. Changes won't be saved.Climate risks
Neighborhood: Connerton Village
Nearby schools
GreatSchools rating
- 6/10Connerton Elementary SchoolGrades: PK-5Distance: 0.9 mi
- 6/10Pine View Middle SchoolGrades: 6-8Distance: 3.5 mi
- 6/10Land O' Lakes High SchoolGrades: 9-12Distance: 2 mi
Schools provided by the listing agent
- Elementary: Connerton Elem
- Middle: Pine View Middle-PO
- High: Land O' Lakes High-PO
Source: Stellar MLS. This data may not be complete. We recommend contacting the local school district to confirm school assignments for this home.
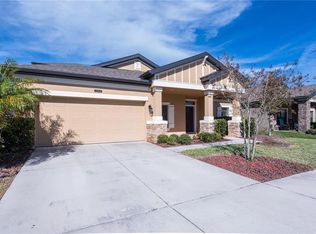
- $567,3004 bd4 ba3.1k sqft21819 Southern Charm Dr, Land O Lakes, FL 34637Off Market
- $586,0005 bd4 ba2.9k sqft8437 Bluevine Sky Dr, Land O Lakes, FL 34637Off Market

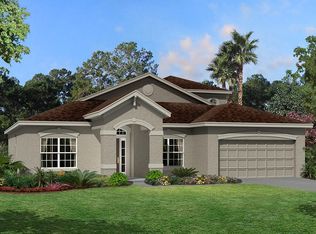
- $551,700-- bd3 ba3.1k sqft21813 Southern Charm Dr, Land O Lakes, FL 34637Off Market
- $445,300-- bd2 ba2.1k sqft8443 Bluevine Sky Dr, Land O Lakes, FL 34637Off Market

- $496,2003 bd3 ba2.4k sqft8410 Bluevine Sky Dr, Land O Lakes, FL 34637Off Market
- $770,7005 bd5 ba3.9k sqft8402 Bluevine Sky Dr, Land O Lakes, FL 34637Off Market
- $640,2004 bd4 ba3.1k sqft21828 Southern Charm Dr, Land O Lakes, FL 34637Off Market
- $562,5004 bd4 ba2.9k sqft21820 Southern Charm Dr, Land O Lakes, FL 34637Off Market
A local agent can set up tours, give advice and negotiate with sellers.
A local lender can help you make sure your offer is ready when you are.
Similar homes
- $675,0004 bd4 ba3.2k sqft9323 BELLA VITA CIRCLE, LAND O LAKES, FL 34637For Sale

 MLS ID #TB8518732, Susan Najar, CHARLES RUTENBERG REALTY INC. Stellar MLS
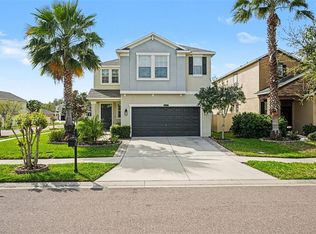
 - $538,9004 bd3 ba2.7k sqft8165 FAIRE FROST LANE, LAND O LAKES, FL 34637For Sale
 MLS ID #TB8487813, Tami Taylor, EXP REALTY LLC. Stellar MLS
 - $515,9005 bd3 ba2.6k sqft21753 GARDEN WALK LOOP, LAND O LAKES, FL 34637For Sale
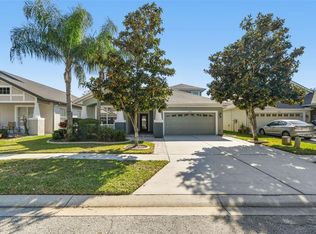 MLS ID #TB8511906, Bob Ortolano, BUYERS HOME STORE. Stellar MLS
 - $499,0005 bd3 ba3.2k sqft8816 SHADY PAVILLION COURT, LAND O LAKES, FL 34637For Sale
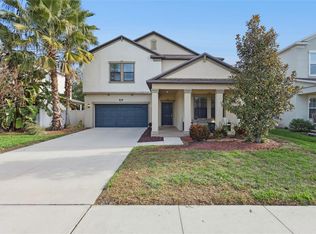 MLS ID #G5107201, Jon Powell, OPTIMA ONE REALTY. Stellar MLS
 - $655,0005 bd3 ba2.9k sqft5128 HARTWELL LOOP, LAND O LAKES, FL 34638For SaleMLS ID #TB8479838, Shayra Feliciano, AGILE GROUP REALTY. Stellar MLS
- $450,0003 bd2 ba2k sqft8210 MALLOW MIRROR LANE, LAND O LAKES, FL 34637For SaleMLS ID #TB8517875, Logan McKnight, LPT REALTY, LLC. Stellar MLS
- $425,0004 bd3 ba2k sqft21922 CREST MEADOW DRIVE, LAND O LAKES, FL 34637For SaleMLS ID #TB8493545, Christina Barone, SIGNATURE REALTY ASSOCIATES. Stellar MLS
- $750,0004 bd3 ba3.2k sqft3004 MARBLE CREST DRIVE, LAND O LAKES, FL 34638For SaleMLS ID #TB8536356, Leeann Sack, FUTURE HOME REALTY INC. Stellar MLS
- $725,0004 bd4 ba3.2k sqft23958 TERRACINA COURT, LAND O LAKES, FL 34639For SaleMLS ID #TB8533943, Anthony Malafronte, REAL BROKER, LLC. Stellar MLS
- $650,0005 bd3 ba2.9k sqft3842 WELLINGBOROUGH COURT, LAND O LAKES, FL 34638For SaleMLS ID #TB8510681, Richard Boswell, KELLER WILLIAMS TAMPA PROPERTIES. Stellar MLS
- $684,0004 bd4 ba3.1k sqft17268 BRIGHTON LAKE ROAD, LAND O LAKES, FL 34638For SaleMLS ID #TB8464170, Anne Brown, CIRCUITOUS REALTY. Stellar MLS
- $649,9005 bd5 ba3.5k sqft24115 SAN GIOVANNI DRIVE, LAND O LAKES, FL 34639For SaleMLS ID #TB8510326, Deana Fortner, CENTURY 21 INTEGRA. Stellar MLS
- $625,0005 bd3 ba2.7k sqft17576 TERRAZZO WAY, LAND O LAKES, FL 34638For SaleMLS ID #TB8521605, Austin Holmes, COASTAL PROPERTIES GROUP INTER. Stellar MLS
- $680,0004 bd3 ba2.5k sqft18106 FAIRMEAD COURT, LUTZ, FL 33548For SaleMLS ID #TB8521936, Jourdin Reece, GULF SHORES REALTY ERA POWERED LLC. Stellar MLS
- $589,9004 bd3 ba2.5k sqft5849 RIVA RIDGE DRIVE, WESLEY CHAPEL, FL 33544For SaleMLS ID #TB8536461, Emily Colamarino, CIRCUITOUS REALTY. Stellar MLS
- $704,9905 bd3 ba3.3k sqft17842 EVERLONG DRIVE, LAND O LAKES, FL 34638For SaleMLS ID #TB8525399, Holton Irwin, SMITH & ASSOCIATES REAL ESTATE. Stellar MLS
- $650,0004 bd3 ba2.8k sqft4020 EMPOLI COURT, WESLEY CHAPEL, FL 33543For SaleMLS ID #TB8533691, Sazan Powers, FRANK ALBERT REALTY. Stellar MLS
- $499,0004 bd4 ba2.7k sqft10188 AGAVE COURT, LAND O LAKES, FL 34638For SaleMLS ID #TB8529784, Stacie Garcia, HOME TEAM LUXURY REALTY FL, LLC. Stellar MLS
- $429,0004 bd3 ba2.5k sqft19419 RED SKY COURT, LAND O LAKES, FL 34638For SaleMLS ID #TB8520281, Philip Hudson, EXP REALTY LLC. Stellar MLS
- $592,9004 bd2 ba2.4k sqft16502 CAYMAN DRIVE, TAMPA, FL 33624For SaleMLS ID #TB8538788, Robbyn Quandt PLLC, FUTURE HOME REALTY INC. Stellar MLS
