Some homes simply feel good the moment you walk in, and this one is ready to welcome you with space, comfort, and room for life’s best moments. Nestled in Marion’s Prairie Hill neighborhood, this inviting split-foyer home offers 5 bedrooms, 3 full baths, and 2,690 finished square feet, giving you the flexibility to grow, gather, and truly make it your own. The main level offers a cozy living room fireplace that creates the perfect gathering spot for family and friends. The kitchen island and kitchen/dining combo make mealtime simple and connected, while the vaulted ceiling adds a spacious, airy feel. The main-level primary bedroom with a private bath area and large closet makes this home especially functional and comfortable. The finished lower level adds even more room to spread out, with a generous family room and additional bedrooms that can flex beautifully for guests, a home office, hobbies, or play space. Step outside and enjoy the deck and fenced yard, perfect for relaxing evenings, grilling out, or letting pets and loved ones enjoy the outdoors. An attached 2-car garage adds everyday convenience, and the home comes with several appliances already included, making move-in that much easier.
For sale
$345,000
2185 Prairie Hill Dr, Marion, IA 52302
5beds
2,690sqft
Single Family Residence
Built in 2008
0.29 Acres Lot
$343,300 Zestimate®
$128/sqft
$-- HOA
What's special
Finished lower levelInviting split-foyer homeGenerous family roomFenced yardKitchen islandLarge closetVaulted ceiling
- 22 days
- 1,573
- 161
Likely to sell faster than
Zillow last checked:
Listing updated:
Listed by:
Maggie Druger 319-213-1544,
SKOGMAN REALTY
Source: CRAAR, CDRMLS,MLS#: 2605851 Originating MLS: Cedar Rapids Area Association Of Realtors
Originating MLS: Cedar Rapids Area Association Of RealtorsFacts & features
Interior
Bedrooms & bathrooms
- Bedrooms: 5
- Bathrooms: 3
- Full bathrooms: 3
Rooms
- Room types: Family Room, Laundry
Other
- Level: First
Heating
- Forced Air, Gas
Cooling
- Central Air
Appliances
- Included: Dryer, Dishwasher, Disposal, Gas Water Heater, Microwave, Range, Refrigerator, Water Softener Rented, Washer
- Laundry: Main Level
Features
- Eat-in Kitchen, Kitchen/Dining Combo, Bath in Primary Bedroom, Main Level Primary, Vaulted Ceiling(s)
- Basement: Full
- Has fireplace: Yes
- Fireplace features: Insert, Gas, Living Room
Interior area
- Total interior livable area: 2,690 sqft
- Finished area above ground: 1,490
- Finished area below ground: 1,200
Video & virtual tour
Property
Parking
- Total spaces: 2
- Parking features: Attached, Garage, Garage Door Opener
- Attached garage spaces: 2
Features
- Levels: Multi/Split
- Patio & porch: Deck
- Exterior features: Fence
Lot
- Size: 0.29 Acres
- Dimensions: 12,800
Details
- Parcel number: 103327702000000
Construction
Type & style
- Home type: SingleFamily
- Architectural style: Split-Foyer
- Property subtype: Single Family Residence
Materials
- Frame, Stone, Vinyl Siding
Condition
- New construction: No
- Year built: 2008
Utilities & green energy
- Sewer: Public Sewer
- Water: Public
Community & HOA
HOA
- Has HOA: No
Location
- Region: Marion
Financial & listing details
- Price per square foot: $128/sqft
- Tax assessed value: $337,100
- Annual tax amount: $6,064
- Date on market: 8/19/2026
- Listing terms: Cash,Conventional,FHA
Estimated market value
$343,300
$326,000 - $360,000
$2,719/mo
Price history
| Date | Event | Price |
|---|---|---|
| 8/19/2026 | Listed for sale | $345,000+42.9%$128/sqft |
Source:  CRAAR, CDRMLS #2605851 Report a problem CRAAR, CDRMLS #2605851 Report a problem | ||
| 3/24/2021 | Listing removed | -- |
Source: Owner Report a problem | ||
| 1/23/2019 | Sold | $241,500-0.8%$90/sqft |
Source: Public Record Report a problem | ||
| 12/10/2018 | Pending sale | $243,500$91/sqft |
Source: Owner Report a problem | ||
| 10/27/2018 | Price change | $243,500-1.6%$91/sqft |
Source: Owner Report a problem | ||
| 10/1/2018 | Listed for sale | $247,500+23.1%$92/sqft |
Source: Owner Report a problem | ||
| 5/4/2012 | Sold | $201,000$75/sqft |
Source: Public Record Report a problem | ||
| 12/19/2008 | Sold | $201,000$75/sqft |
Source: Public Record Report a problem | ||
Public tax history
| Year | Property taxes | Tax assessment |
|---|---|---|
| 2025 | $6,102 +2.7% | $337,100 +3.3% |
| 2024 | $5,940 +2.5% | $326,400 |
| 2023 | $5,794 +4.9% | $326,400 +20.9% |
| 2022 | $5,522 +2.5% | $270,000 |
| 2021 | $5,386 +1.7% | $270,000 +13% |
| 2020 | $5,294 +1.6% | $239,000 |
| 2019 | $5,208 +3.8% | $239,000 +3.5% |
| 2018 | $5,016 +4.1% | $230,900 -2.2% |
| 2017 | $4,818 -4.7% | $236,200 +2.8% |
| 2016 | $5,058 +6.1% | $229,700 |
| 2015 | $4,768 +0.3% | $229,700 |
| 2014 | $4,752 +4.8% | $229,700 |
| 2013 | $4,534 +16.6% | $229,700 +13% |
| 2012 | $3,888 | $203,304 |
| 2011 | -- | $203,304 +4% |
| 2010 | $3,628 | $195,508 +546.5% |
| 2008 | -- | $30,243 +2104.3% |
| 2007 | -- | $1,372 +5% |
| 2005 | -- | $1,307 |
| 2004 | -- | -- |
Find assessor info on the county website
Monthly payment
Est. payment
Payment breakdown
Explore the cost of this home by adjusting the details. Changes won't be saved.Climate risks
Neighborhood: 52302
Nearby schools
Schools provided by the listing agent
- Elementary: Linn Grove
- Middle: Excelsior
- High: Linn Mar
Source: CRAAR, CDRMLS. This data may not be complete. We recommend contacting the local school district to confirm school assignments for this home.
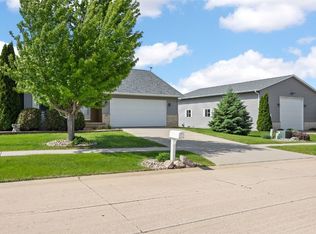

Similar homes
- $310,0004 bd3 ba2.2k sqft2120 27th St, Marion, IA 52302For Sale
 MLS ID #202605477, Jeff Salsbery. Iowa City Area AOR
 - $389,9005 bd3 ba3.1k sqft3540 Windemere Way, Marion, IA 52302For Sale
 MLS ID #202605196, Brandi Radcliffe. Iowa City Area AOR
 - $320,0005 bd3 ba1.9k sqft3165 25th Ave, Marion, IA 52302For Sale
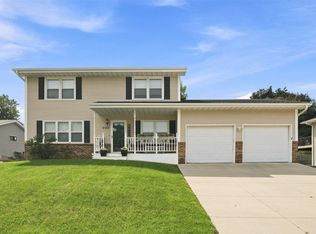 MLS ID #2606221, Matt Clark, Epique Realty. CRAAR, CDRMLS
 - $339,9003 bd3 ba1.9k sqft3615 24th Ave, Marion, IA 52302For Sale
 MLS ID #2606080, Jeremy Emmert, Realty87. CRAAR, CDRMLS
