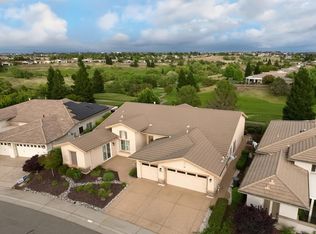
Luxury living on the most coveted street in Sun City Lincoln Hills. This beautifully remodeled Santa Barbara model offers an ideal blend of sophisticated design, luxurious upgrades, and stunning golf course views. The spacious open floor plan features soaring 12 to 14 foot ceilings and an attached casita with direct access to the serene enclosed front courtyard. At the heart of the home is a completely remodeled chef's kitchen, showcasing elegant granite countertops, an oversized island with two sinks, Wolf gas range, Miele dishwasher, 48-inch Sub-Zero refrigerator, and a dedicated wine refrigerator. Every detail has been thoughtfully selected for both style and functionality. Enjoy exceptional energy efficiency with a fully owned 33-panel solar system, Renai water heater, and three-zone heating and air-conditioning system for customized comfort and efficiency throughout the home. A whole-house fan provides an additional way to bring in the cooler evening air after a warm afternoon. The outdoor living spaces are truly special. The southeast-facing backyard captures beautiful morning sunrises and warm winter sunshine while overlooking the golf course and a large pond. A generous covered patio and additional gazebo provide multiple shaded areas for relaxing or entertaining. The meticulously landscaped grounds feature mature Japanese maple trees and an impressive collection of 14 fruit trees, creating a private and inviting setting. The three-car garage is finished with durable epoxy flooring and built-in cabinetry, providing exceptional storage and functionality. From the premier location with both privacy and golf course views to the extensive remodeling and thoughtful upgrades, this exceptional Sun City Lincoln Hills residence offers a rare opportunity to enjoy refined California living at its finest.
Pending
Price cut: $60K (9/2)
$1,625,000
2185 Sutter View Ln, Lincoln, CA 95648
2beds
3,081sqft
Single Family Residence
Built in 2005
0.26 Acres Lot
$1,586,900 Zestimate®
$527/sqft
$187/mo HOA
What's special
Dedicated wine refrigeratorMature japanese maple treesSophisticated designLuxurious upgradesMeticulously landscaped groundsElegant granite countertopsSpacious open floor plan
- 58 days
- 242
- 10
Zillow last checked:
Listing updated:
Listed by:
Eric Byer DRE #02027967 530-210-1591,
HomeSmart ICARE Realty
Source: MetroList Services of CA,MLS#: 226104138Originating MLS: MetroList Services, Inc.
Facts & features
Interior
Bedrooms & bathrooms
- Bedrooms: 2
- Bathrooms: 3
- Full bathrooms: 2
- Partial bathrooms: 1
Primary bedroom
- Features: Outside Access
Primary bathroom
- Features: Double Vanity, Tub, Multiple Shower Heads, Walk-In Closet(s), Window
Dining room
- Features: Formal Area
Kitchen
- Features: Breakfast Area, Granite Counters, Island w/Sink
Heating
- Central, Fireplace(s), Zoned
Cooling
- Ceiling Fan(s), Central Air, Whole House Fan, Zoned
Appliances
- Included: Built-In Gas Range, Built-In Refrigerator, Dishwasher, Disposal, Wine Refrigerator
- Laundry: Cabinets, Inside Room
Features
- Flooring: Carpet, Tile, Wood
- Number of fireplaces: 1
- Fireplace features: Living Room, Gas
Interior area
- Total interior livable area: 3,081 sqft
Property
Parking
- Total spaces: 3
- Parking features: Garage Faces Front
- Garage spaces: 3
Features
- Levels: One
- Stories: 1
- Exterior features: Covered Courtyard
- Fencing: Metal,Fenced
- Frontage type: Golf Course
Lot
- Size: 0.26 Acres
- Features: Adjacent to Golf Course, Auto Sprinkler F&R, Grass Artificial, Landscape Back, Landscape Front
- Topography: Level,Level
Details
- Additional structures: Gazebo
- Parcel number: 336240003000
- Zoning: Residential
- Special conditions: Standard
Construction
Type & style
- Home type: SingleFamily
- Property subtype: Single Family Residence
Materials
- Stucco
- Foundation: Concrete, Slab
- Roof: Tile
Condition
- Year built: 2005
Utilities & green energy
- Electric: 220 Volts
- Sewer: Public Sewer
- Water: Public
- Utilities for property: Cable Connected, Public, Electric, Sewer In & Connected, Internet Available, Solar, Underground Utilities, Natural Gas Connected
Green energy
- Energy generation: Solar
Community & HOA
Community
- Senior community: Yes
- Subdivision: Sun City Lincoln Hills
HOA
- Has HOA: Yes
- Amenities included: Pool, Clubhouse, Putting Green(s), Recreation Room, Recreation Facilities, Game Court Interior, Golf Course, Tennis Court(s), Greenbelt, Trail(s), Gym
- Services included: Organized Activities, Recreation Facility, Security, Management
- HOA fee: $560 quarterly
Location
- Region: Lincoln
Financial & listing details
- Price per square foot: $527/sqft
- Tax assessed value: $1,147,000
- Price range: $1.6M - $1.6M
- Date on market: 8/19/2026
- Road surface type: Paved
Estimated market value
$1,586,900
$1.51M - $1.67M
$3,261/mo
Price history
| Date | Event | Price |
|---|---|---|
| 9/8/2026 | Pending sale | $1,625,000$527/sqft |
Source: MetroList Services of CA #226104138 Report a problem | ||
| 9/2/2026 | Price change | $1,625,000-3.6%$527/sqft |
Source: MetroList Services of CA #226104138 Report a problem | ||
| 8/19/2026 | Listed for sale | $1,685,000+100.2%$547/sqft |
Source: MetroList Services of CA #226104138 Report a problem | ||
| 10/19/2005 | Sold | $841,500$273/sqft |
Source: Public Record Report a problem | ||
Public tax history
| Year | Property taxes | Tax assessment |
|---|---|---|
| 2026 | -- | $1,147,000 +4.5% |
| 2025 | $11,484 -2.9% | $1,098,000 -2.1% |
| 2024 | $11,824 -1.4% | $1,121,434 +2% |
| 2023 | $11,991 +1.5% | $1,099,446 +2% |
| 2022 | $11,819 +12% | $1,077,889 +12.4% |
| 2021 | $10,557 +5.5% | $959,000 +6.2% |
| 2020 | $10,010 | $903,000 +0.7% |
| 2019 | $10,010 +5.3% | $897,000 +3.6% |
| 2018 | $9,509 +2.2% | $866,000 +1.1% |
| 2017 | $9,300 +3.2% | $857,000 +2.9% |
| 2016 | $9,012 +7.6% | $833,000 +7.2% |
| 2015 | $8,374 +11.6% | $777,000 +11.5% |
| 2014 | $7,503 | $697,000 +7.1% |
| 2013 | -- | $651,000 +9.4% |
| 2012 | -- | $595,000 -7.8% |
| 2011 | -- | $645,000 -6.7% |
| 2010 | -- | $691,199 |
| 2009 | -- | $691,199 -20% |
| 2008 | -- | $863,508 +8.7% |
| 2007 | -- | $794,328 -5.6% |
| 2006 | -- | $841,177 +1038.1% |
| 2005 | -- | $73,908 |
Find assessor info on the county website
Monthly payment
Est. payment
Payment breakdown
Explore the cost of this home by adjusting the details. Changes won't be saved.Climate risks
Neighborhood: 95648
Similar homes
- $1,525,0004 bd5 ba4k sqft1926 Ladera Dr, Lincoln, CA 95648For Sale
 MLS ID #226084970, Garth Evans. MetroList Services of CA
 - $1,399,0003 bd3 ba2.9k sqft3421 Monteverde Dr, Lincoln, CA 95648For Sale
 MLS ID #226119646, Riley Ann Lacey. MetroList Services of CA
 - $1,250,0002 bd3 ba2.6k sqft1986 Deep Springs Ln, Lincoln, CA 95648For Sale
 MLS ID #226046237, Paula Nelson. MetroList Services of CA
 - $1,195,0003 bd3 ba2.8k sqft1853 Fallen Leaf Ln, Lincoln, CA 95648For Sale
 MLS ID #226113715, Angela Gitt. MetroList Services of CA
Local buyer's agents are ready to help
