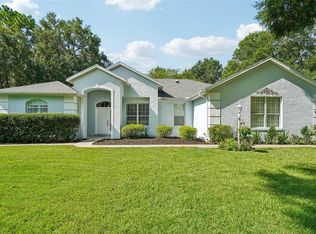
Under contract-accepting backup offers. Welcome to your new home in The Woodlands in Rainbow Springs. This is definitely a place to enjoy peace and tranquility. If you need more room to roam the lot next door is for sale (1.10) for and additional $58,000. You will enter the home through a screened porch and then enter the foyer. You will notice the cathedral ceilings and the large living room, that is great for entertaining! The kitchen offers granite counter tops, real wood cabinetry with pull outs and tons of counter space. The split bedroom plan offers privacy for your guests with their own bathroom. The primary bedroom has a walk- in closet and an en-suite bath with shower and double sinks. There is an additional room that could be used as a den, office or craft room. The den leads out to the screened lanai, and then you step outside to a brick paver patio and raised bed garden and beyond that the beautiful of trees! The property is fenced with black vinyl fencing. The fence sits 60 feet inside the property line to the rear, 15 feet inside property line on the left side and on the right the fence is on the property line. The well has a water softener. ROOF was replaced in 2022. Rainbow Springs POA amenities include the Rainbow Springs Club which features a community swimming pool, lighted tennis courts, Bocce ball, pickleball, billiards, horseshoes, and a 9-hole Frisbee disk golf course, a restaurant, bar and grill. Community members have easy access to waterfalls and nature trails for hiking, private residents beach, easy swimming access, a kayak launch, covered picnic pavilions and more.
Accepting backups
Price cut: $16K (9/6)
$379,000
21859 SW 82ND STREET, DUNNELLON, FL 34431
3beds
2,026sqft
Single Family Residence
Built in 2003
1.09 Acres Lot
$-- Zestimate®
$187/sqft
$21/mo HOA
What's special
Granite countertopsBrick paver patioRaised bed gardenCathedral ceilingsTons of counter spaceScreened porch
- 64 days
- 180
- 7
Zillow last checked:
Listing updated:
Listed by:
Beth Anthony 352-817-1212,
RE/MAX PREMIER REALTY 352-732-3222
Source: Stellar MLS,MLS#: OM729988 Originating MLS: Ocala - Marion
Originating MLS: Ocala - Marion
Facts & features
Interior
Bedrooms & bathrooms
- Bedrooms: 3
- Bathrooms: 2
- Full bathrooms: 2
Rooms
- Room types: Family Room, Living Room, Utility Room
Primary bedroom
- Features: En Suite Bathroom, Shower No Tub, Walk-In Closet(s)
- Level: First
- Area: 222.7 Square Feet
- Dimensions: 13.1x17
Bedroom 2
- Features: Ceiling Fan(s), Built-in Closet
- Level: First
- Area: 131.04 Square Feet
- Dimensions: 12.6x10.4
Bedroom 3
- Features: Ceiling Fan(s), Built-in Closet
- Level: First
- Area: 114.66 Square Feet
- Dimensions: 12.6x9.1
Dining room
- Level: First
- Area: 2553 Square Feet
- Dimensions: 115x22.2
Kitchen
- Features: Breakfast Bar, Ceiling Fan(s), Pantry, Granite Counters
- Level: First
- Area: 163.48 Square Feet
- Dimensions: 13.4x12.2
Living room
- Features: Ceiling Fan(s)
- Level: First
- Area: 316.02 Square Feet
- Dimensions: 22.9x13.8
Heating
- Central, Electric
Cooling
- Central Air
Appliances
- Included: Dishwasher, Dryer, Microwave, Range, Refrigerator, Washer
- Laundry: Inside
Features
- Cathedral Ceiling(s), Living Room/Dining Room Combo, Split Bedroom, Stone Counters, Walk-In Closet(s)
- Flooring: Carpet, Ceramic Tile
- Windows: Window Treatments
- Has fireplace: No
Interior area
- Total structure area: 2,868
- Total interior livable area: 2,026 sqft
Video & virtual tour
Property
Parking
- Total spaces: 2
- Parking features: Garage Door Opener
- Attached garage spaces: 2
- Details: Garage Dimensions: 22X25
Features
- Levels: One
- Stories: 1
- Patio & porch: Enclosed, Front Porch, Rear Porch, Screened
- Exterior features: Private Entrance, Private Mailbox, Private Yard
- Fencing: Chain Link
- Has view: Yes
- View description: Trees/Woods
Lot
- Size: 1.09 Acres
- Dimensions: 150 x 317
- Features: In County, Landscaped
Details
- Additional structures: Shed(s), Storage
- Parcel number: 3295150011
- Zoning: A1
- Special conditions: None
Construction
Type & style
- Home type: SingleFamily
- Property subtype: Single Family Residence
Materials
- Block, Concrete
- Foundation: Slab
- Roof: Shingle
Condition
- New construction: No
- Year built: 2003
Utilities & green energy
- Sewer: Septic Tank
- Water: Well
- Utilities for property: Electricity Connected, Public, Sewer Connected
Community & HOA
Community
- Features: Deed Restrictions
- Pet fee: $0 monthly
- Subdivision: RAINBOW SPRINGS THE WOODLANDS
HOA
- Has HOA: Yes
- Amenities included: Clubhouse, Fence Restrictions, Pickleball Court(s), Pool, Tennis Court(s)
- HOA fee: $21 monthly
- HOA name: Amy Martin
- HOA phone: 352-489-1262
Location
- Region: Dunnellon
Financial & listing details
- Price per square foot: $187/sqft
- Tax assessed value: $318,855
- Annual tax amount: $5,409
- Date on market: 8/7/2026
- Cumulative days on market: 63 days
- Listing terms: Cash,Conventional,FHA,VA Loan
- Ownership: Fee Simple
- Total actual rent: 0
- Electric utility on property: Yes
- Road surface type: Paved, Asphalt
Estimated market value
Not available
Estimated sales range
Not available
Not available
Price history
| Date | Event | Price |
|---|---|---|
| 9/6/2026 | Price change | $379,000-4.1%$187/sqft |
Source:  Stellar MLS #OM729988 Report a problem Stellar MLS #OM729988 Report a problem | ||
| 8/7/2026 | Listed for sale | $395,000-1.3%$195/sqft |
Source: Stellar MLS #OM729988 Report a problem | ||
| 8/29/2022 | Sold | $400,000+2.8%$197/sqft |
Source: Public Record Report a problem | ||
| 8/2/2022 | Pending sale | $389,000$192/sqft |
Source: Stellar MLS #OM640943 Report a problem | ||
| 6/15/2022 | Listed for sale | $389,000+3436.4%$192/sqft |
Source: Stellar MLS #OM640943 Report a problem | ||
| 11/21/2002 | Sold | $11,000$5/sqft |
Source: Public Record Report a problem | ||
Public tax history
| Year | Property taxes | Tax assessment |
|---|---|---|
| 2025 | $5,409 +2.3% | $318,855 0% |
| 2024 | $5,288 -0.3% | $318,933 +0.5% |
| 2023 | $5,303 +143.2% | $317,287 +100.4% |
| 2022 | $2,181 +0.3% | $158,295 +3% |
| 2021 | $2,176 +0.9% | $153,684 +1.4% |
| 2020 | $2,157 +1.6% | $151,562 +2.3% |
| 2019 | $2,122 | $148,154 +1.9% |
| 2018 | $2,122 +7.4% | $145,392 +2.1% |
| 2017 | $1,976 +1.5% | $142,402 +2.1% |
| 2016 | $1,947 | $139,473 +0.7% |
| 2015 | $1,947 +6.5% | $138,503 +1% |
| 2014 | $1,828 +2.7% | $137,184 +1.5% |
| 2013 | $1,780 +1.9% | $135,157 +1.7% |
| 2012 | $1,747 +3.3% | $132,898 +3% |
| 2011 | $1,691 +1.9% | $129,027 +1.5% |
| 2010 | $1,660 +5.5% | $127,120 +2.7% |
| 2009 | $1,573 +1.5% | $123,778 +0.1% |
| 2008 | $1,550 -7.7% | $123,655 +3% |
| 2007 | $1,680 -5.9% | $120,054 +2.5% |
| 2006 | $1,785 +1.3% | $117,127 +3% |
| 2005 | $1,763 | $113,715 +3% |
| 2004 | $1,763 +632.2% | $110,403 +1004% |
| 2002 | $241 +7.9% | $10,000 |
| 2001 | $223 | $10,000 |
| 2000 | $223 | $10,000 |
Find assessor info on the county website
Monthly payment
Est. payment
Payment breakdown
Explore the cost of this home by adjusting the details. Changes won't be saved.Climate risks
Neighborhood: 34431
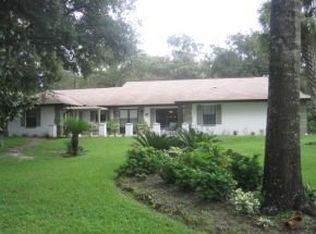
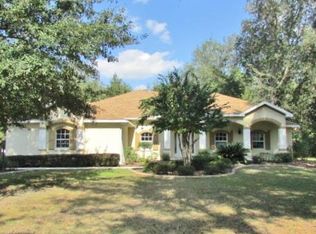
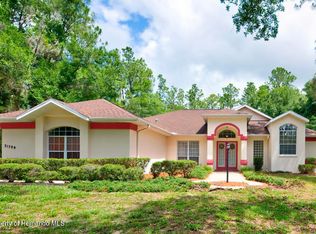
Similar homes
- $394,5003 bd2 ba2k sqft20870 SW 90TH LOOP, DUNNELLON, FL 34431For Sale

 MLS ID #OM726845, Jenni Kennedy, REAL BROKER, LLC. Stellar MLS
 - $379,9003 bd2 ba1.9k sqft19831 SW NIGHTINGALE DRIVE, DUNNELLON, FL 34431For Sale
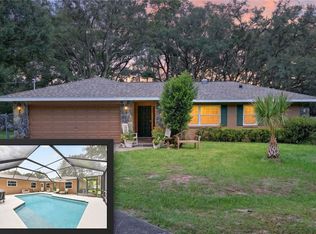 MLS ID #G5117631, Delvys Cardenas, OLYMPUS EXECUTIVE REALTY INC. Stellar MLS
 - $389,0003 bd2 ba2k sqft9579 SW 195 CIRCLE, DUNNELLON, FL 34432For Sale
 MLS ID #O6437245, John Marascia, REDFIN CORPORATION. Stellar MLS
 - $425,0003 bd3 ba2.5k sqft20698 SW 93RD LANE ROAD, DUNNELLON, FL 34431For Sale
 MLS ID #OM717649, Scott Coldwell, COLDWELL REALTY SOLD GUARANTEE. Stellar MLS
 - $460,0004 bd2 ba2.2k sqft7300 SW 204TH AVENUE, DUNNELLON, FL 34431For SaleMLS ID #OM729875, Julie Beck, KELLER WILLIAMS CORNERSTONE RE. Stellar MLS
- $430,0003 bd2 ba2.2k sqft19666 SW 88TH LOOP, DUNNELLON, FL 34432For SaleMLS ID #OM729192, Julie Beck, KELLER WILLIAMS CORNERSTONE RE. Stellar MLS
- $525,0004 bd2 ba2.2k sqft20096 SW 59TH LANE, DUNNELLON, FL 34431For SaleMLS ID #OM729208, Julie Beck, KELLER WILLIAMS CORNERSTONE RE. Stellar MLS
- $375,0003 bd2 ba1.5k sqft9191 SW 125TH TERRACE, DUNNELLON, FL 34432For SaleMLS ID #O6442012, Joseph DeSimone, II, REALTY HUB. Stellar MLS
- $285,0003 bd2 ba1.6k sqft19369 SW 100TH LOOP, DUNNELLON, FL 34432For SaleMLS ID #A4702212, Rachel Finney, BRIGHT REALTY. Stellar MLS
- $339,0003 bd2 ba2k sqft10151 SW 41ST TERRACE, OCALA, FL 34476For SaleMLS ID #OM733585, Jennifer Hay, AXEN REALTY LLC. Stellar MLS
- $349,9003 bd2 ba1.6k sqft4353 W PINE RIDGE BOULEVARD, BEVERLY HILLS, FL 34465For SaleMLS ID #OM725471, Alison Langer, GLOBALWIDE REALTY LLC. Stellar MLS
- $489,9003 bd2 ba2.7k sqft19647 SW 93RD PLACE, DUNNELLON, FL 34432For SaleMLS ID #OM731087, Julie Beck, KELLER WILLIAMS CORNERSTONE RE. Stellar MLS
- $384,9003 bd2 ba2.1k sqft6535 SW 51ST TERRACE, OCALA, FL 34474For SaleMLS ID #OM730419, Jimmy Cooke II, BOFFO REAL ESTATE GROUP LLC. Stellar MLS
- $359,5003 bd2 ba1.7k sqft9432 SW 66TH LOOP, OCALA, FL 34481For SaleMLS ID #OM732136, Anthony Alfarone, REAL BROKER LLC - OCALA. Stellar MLS
- $285,0002 bd2 ba1k sqft9116 N ARCADIA WAY, CITRUS SPRINGS, FL 34434For SaleMLS ID #OM733390, Amy Ow, RE/MAX FOXFIRE - HWY200/103 S. Stellar MLS
- $350,0003 bd2 ba1.8k sqft2457 N BRENTWOOD CIRCLE, LECANTO, FL 34461For SaleMLS ID #O6446238, William Larsen, REDFIN CORPORATION. Stellar MLS
- $419,9004 bd2 ba1.9k sqft5684 SW 136TH AVENUE, OCALA, FL 34481For SaleMLS ID #OM730463, Christopher Holl, ON TOP OF THE WORLD REAL EST. Stellar MLS
- $379,9003 bd2 ba2.3k sqft5602 SW 108 STREET, OCALA, FL 34476For SaleMLS ID #OM709440, Robert Harden, SHOWCASE PROPERTIES OF CENTRAL. Stellar MLS
- $325,0003 bd2 ba1.7k sqft4098 SW 47TH COURT, OCALA, FL 34474For SaleMLS ID #OM733403, Michelle Ferrara, GAILEY ENTERPRISES REAL ESTATE. Stellar MLS
